
10 Birchwood Terrace, Poughkeepsie, NY 12601
Local realty services provided by:Bon Anno Realty ERA Powered
10 Birchwood Terrace,Poughkeepsie, NY 12601
$285,000
- 2 Beds
- 1 Baths
- 1,101 sq. ft.
- Single family
- Active
Listed by: patricia j. hohmann
Office: k. fortuna realty, inc.
MLS#:1041207
Source:OneKey MLS
Price summary
- Price:$285,000
- Price per sq. ft.:$258.86
About this home
MOTIVATED SELLER - NEW PRICE! Charming and full of character, this adorable 2-bedroom home is set on a corner lot and framed with a classic white picket fence. The metal roof, and metal awnings adds timeless appeal and lasting durability.
Inside, you'll find a warm and inviting layout designed for both comfort and functionality. The front entry opens to a cozy living room featuring a brick fireplace and like-new thick wall-to-wall carpet. The spacious kitchen offers a long center island and a dedicated dining area, providing plenty of room for everyday living and entertaining. Just off the living room, a bright, window-lined sunroom provides the perfect spot to relax and enjoy views of the surrounding nature and neighborhood activity.
Upstairs, you'll find two comfortable bedrooms and a full bath. An unusual opening in the hallway leads to a finished attic, offering additional flexible space for a home office, hobby area, or storage. All the tools in the shed are included for those new first-time homebuyers!
Conveniently located near local eateries, schools, and parks, and just a 10-minute drive to the train station, this storybook home offers charm, character, and easy access to all that the historic Town of Hyde Park has to offer....
Contact an agent
Home facts
- Year built:1943
- Subdivision & Development:Greenbush
- Listing ID #:1041207
- Added:48 day(s) ago
- Updated:October 08, 2026 at 11:26 AM
Rooms and interior
- Bedrooms:2
- Total bathrooms:1
- Full bathrooms:1
- Rooms Total:6
- Dining Description:Eat-In Kitchen
- Kitchen Description:Dishwasher, Eat-in Kitchen, Kitchen Island, Microwave, Refrigerator
- Basement:Yes
- Basement Description:Crawl Space
- Living area:1,101 sq. ft.
Heating and cooling
- Heating:Baseboard, Oil
Structure and exterior
- Year built:1943
- Building area:1,101 sq. ft.
- Lot area:0.16 Acres
- Lot Features:Corner Lot, Rolling Slope
- Architectural Style:Cape Cod
- Construction Materials:Aluminum Siding, Block, Frame
- Levels:2 Story
Schools
- High school:Franklin D Roosevelt Senior High School
- Middle school:Haviland Middle School
- Elementary school:Ralph R Smith School
Utilities
- Water:Public
- Sewer:Septic Tank
Finances and disclosures
- Price:$285,000
- Price per sq. ft.:$258.86
- Tax amount:$6,532 (2026)
Features and amenities
- Appliances:Dishwasher, Dryer, Microwave, Refrigerator, Washer
- Laundry features:Dryer, Washer, Washer/Dryer Hookup
Parking
- Total parking spaces:3
- Parking description:Attached, Driveway, Garage
- Garage:Yes
- Garage spaces:1
New listings near 10 Birchwood Terrace
- Coming Soon
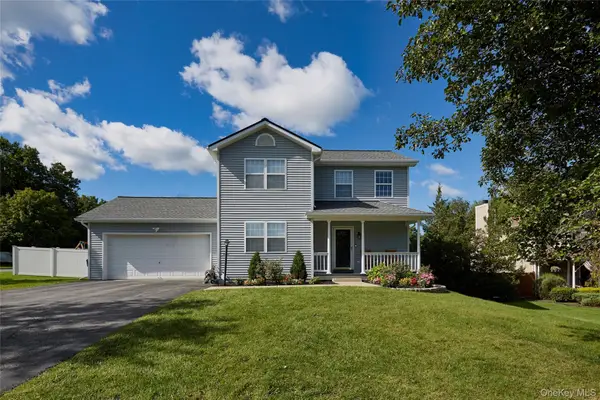 $525,000Coming Soon3 beds 3 baths1,884 sq. ft.
3 Woodside Terrace, Poughkeepsie, NY 12603
MLS# 1058982Listed by: HOULIHAN LAWRENCE INC. - Coming Soon
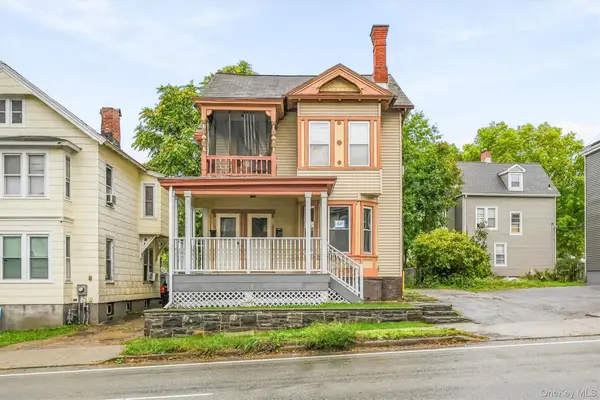 $425,000Coming Soon4 beds 2 baths2,151 sq. ft.
320 Church Street, Poughkeepsie, NY 12601
MLS# 1058494Listed by: KELLER WILLIAMS REALTY PARTNER - Coming SoonOpen Sat, 12 to 2pm
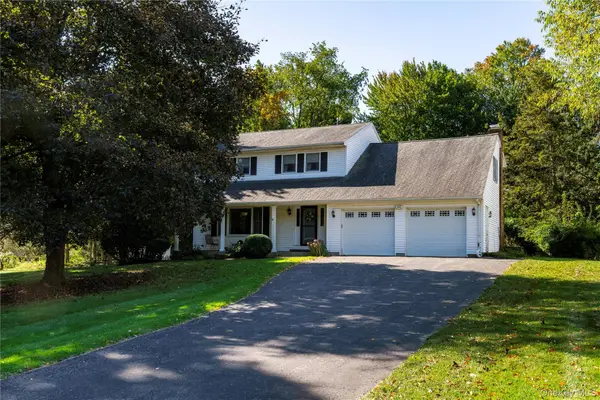 $635,000Coming Soon4 beds 3 baths2,524 sq. ft.
12 Argent Drive, Poughkeepsie, NY 12603
MLS# 1058937Listed by: KELLER WILLIAMS REALTY PARTNER - Coming SoonOpen Sat, 12 to 2pm
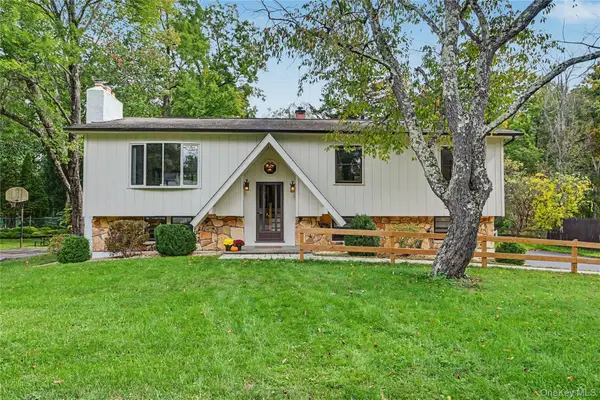 $425,000Coming Soon3 beds 2 baths1,796 sq. ft.
26 Tamarack Hill Drive, Poughkeepsie, NY 12603
MLS# 1055832Listed by: BERKSHIRE HATHAWAY HS NE PROP. - Coming Soon
 $300,000Coming Soon4 beds 1 baths1,196 sq. ft.
158 Violet Avenue, Poughkeepsie, NY 12601
MLS# 1018077Listed by: BERKSHIRE HATHAWAY HS NY PROP - Open Sun, 11am to 1pmNew
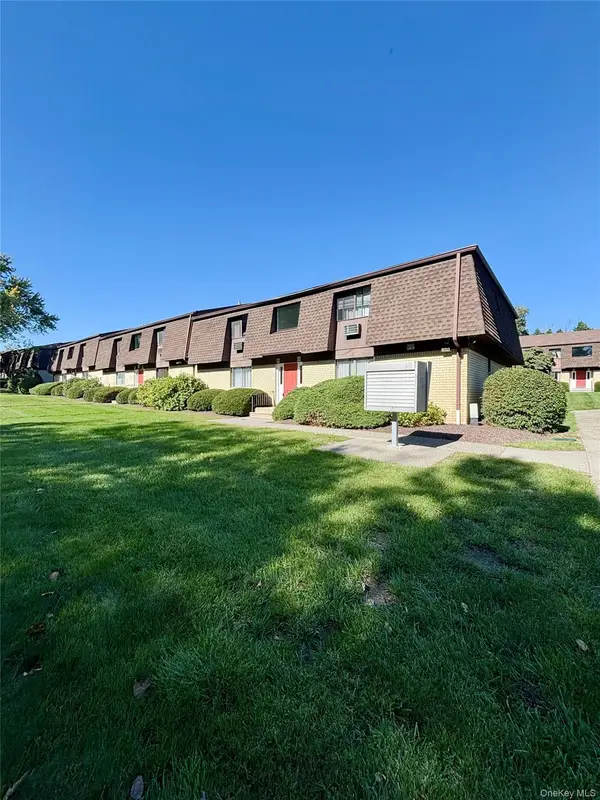 $185,000Active1 beds 1 baths925 sq. ft.
1001 Cherry Hill Drive #1001, Poughkeepsie, NY 12603
MLS# 1059930Listed by: KW HUDSON VALLEY NORTH - New
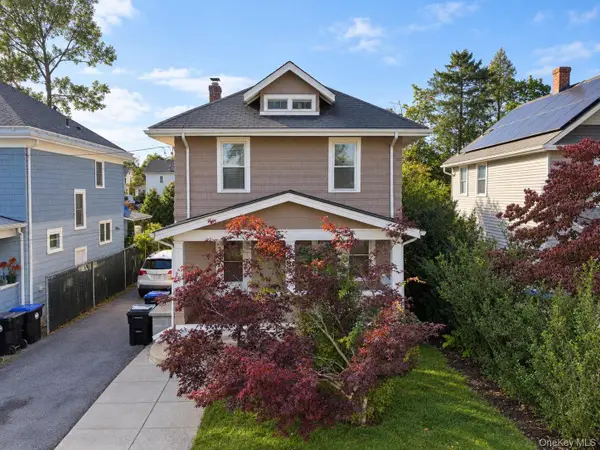 $360,000Active3 beds 2 baths2,028 sq. ft.
26 Oakwood Boulevard, Poughkeepsie, NY 12603
MLS# 1059307Listed by: KW HUDSON VALLEY UNITED - New
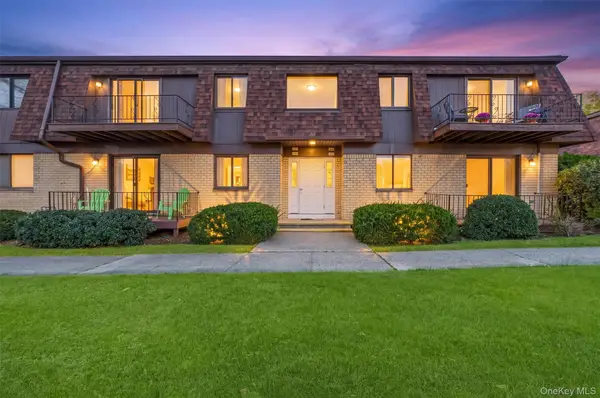 $252,500Active2 beds 2 baths1,270 sq. ft.
401 Cherry Hill Drive, Poughkeepsie, NY 12603
MLS# 1057642Listed by: BHHS HUDSON VALLEY PROPERTIES - Open Sat, 1 to 4pmNew
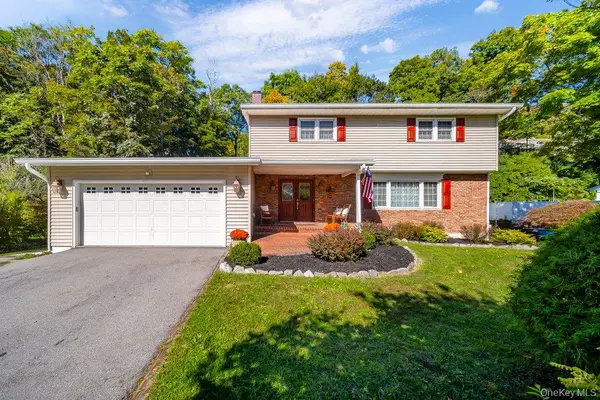 $615,000Active4 beds 3 baths2,686 sq. ft.
75 Alda Drive, Poughkeepsie, NY 12603
MLS# 1059380Listed by: BHHS HUDSON VALLEY PROPERTIES - New
 $105,000Active1 beds 1 baths850 sq. ft.
26 Cooper Road #915, Poughkeepsie, NY 12603
MLS# 1058658Listed by: HOULIHAN LAWRENCE INC.


Protect your home and budget from life's surprises with an Assurant Home Warranty, backed by a partner that supports you through every step of homeownership. Explore Plans.
© 2023 - 2026 ERA Franchise Systems LLC. All rights reserved. ERA Franchise Systems LLC fully supports the principles of the Fair Housing Act and the Equal Opportunity Act. ERA, ERA Real Estate powered, and their respective logos are registered service marks of ERA Franchise Systems LLC. Each office is independently owned and operated.