
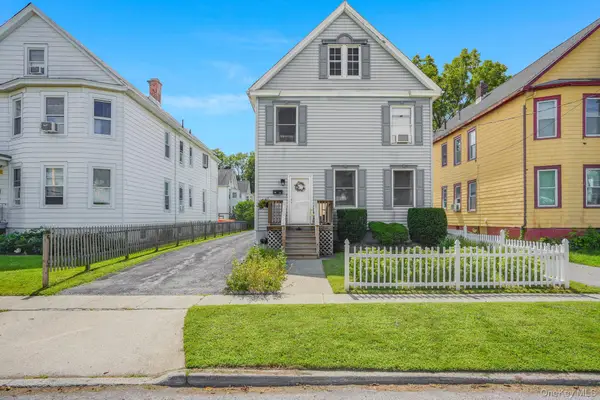
116 E Cedar Street, Poughkeepsie, NY 12601
Local realty services provided by:Bon Anno Realty ERA Powered
116 E Cedar Street,Poughkeepsie, NY 12601
$475,000
- 5 Beds
- 2 Baths
- 1,683 sq. ft.
- Single family
- Coming Soon
Listed by: caitlyn jensen
Office: compass greater ny, llc.
MLS#:1048268
Source:OneKey MLS
Price summary
- Price:$475,000
- Price per sq. ft.:$282.23
About this home
116 East Cedar Street is a great opportunity for a family home or investment property! This spacious 5 bedroom, 2.5 bath home is located in the Hyde Park school district and features a fenced-in backyard.
Conveniently located just 2 miles from the train station and 1 mile from Marist University, with shopping, restaurants, parks, schools and other amenities nearby.
A great location with plenty of space and strong potential for an owner-occupant or rental investment. Don't miss this opportunity, schedule a showing today.
Contact an agent
Home facts
- Year built:1930
- Listing ID #:1048268
- Updated:September 10, 2026 at 11:59 AM
Rooms and interior
- Bedrooms:5
- Total bathrooms:2
- Full bathrooms:2
- Rooms Total:8
- Flooring:Hardwood
- Kitchen Description:Refrigerator
- Basement:Yes
- Basement Description:Unfinished
- Living area:1,683 sq. ft.
Heating and cooling
- Heating:Hot Water, Oil, Steam
Structure and exterior
- Year built:1930
- Building area:1,683 sq. ft.
- Lot area:0.21 Acres
- Architectural Style:Colonial
- Construction Materials:Aluminum Siding, Vinyl Siding
- Levels:3 Story
Schools
- High school:Franklin D Roosevelt Senior High School
- Middle school:Haviland Middle School
- Elementary school:Violet Avenue School
Utilities
- Water:Public
- Sewer:Public Sewer
Finances and disclosures
- Price:$475,000
- Price per sq. ft.:$282.23
- Tax amount:$13,966 (2025)
Features and amenities
- Appliances:Refrigerator
- Laundry features:Washer/Dryer Hookup
Parking
- Total parking spaces:4
- Parking description:Driveway
- Garage:Yes
- Garage spaces:2
New listings near 116 E Cedar Street
- Open Sun, 12am to 2pmNew
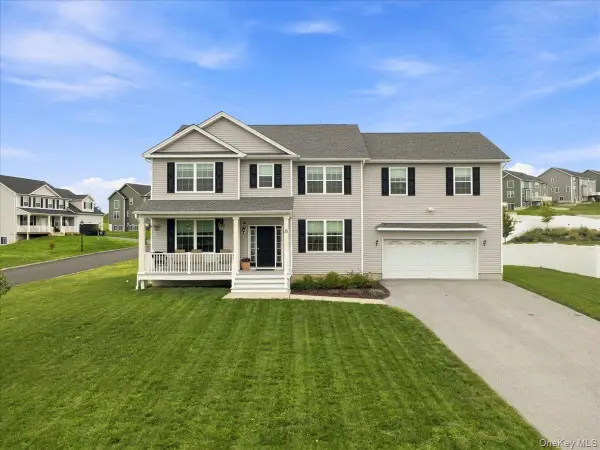 $695,000Active4 beds 3 baths2,685 sq. ft.
16 Kensington Lane, Poughkeepsie, NY 12603
MLS# 1046889Listed by: KELLER WILLIAMS REALTY PARTNER - New
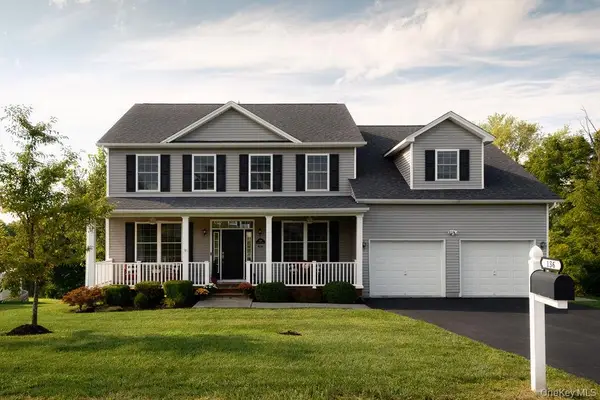 $675,000Active4 beds 3 baths2,886 sq. ft.
136 Stratford Drive, Poughkeepsie, NY 12603
MLS# 1049068Listed by: UPSTATE DOWN - New
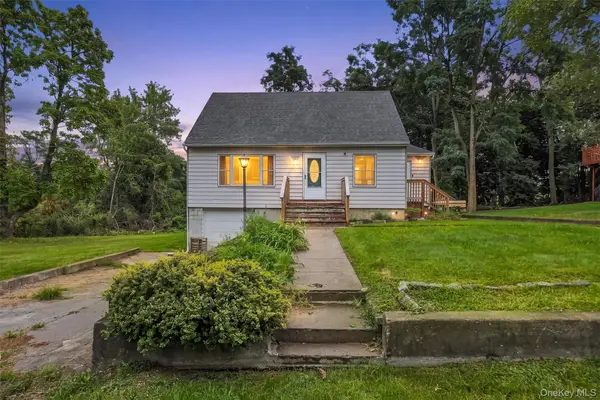 $369,000Active3 beds 2 baths1,477 sq. ft.
4 Garrett Place, Poughkeepsie, NY 12603
MLS# 1048770Listed by: SCHREIBER REALTY GROUP LLC - New
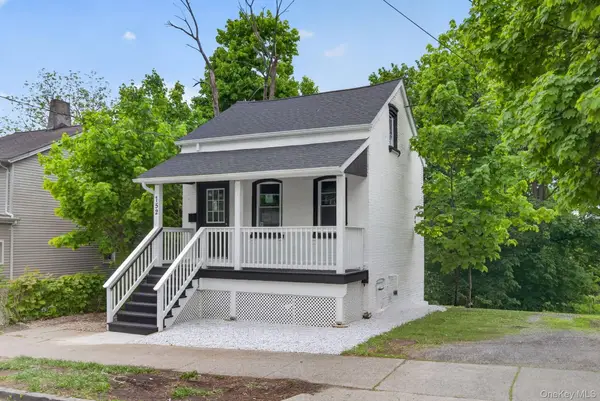 $289,000Active2 beds 2 baths1,064 sq. ft.
152 N Clinton Street, Poughkeepsie, NY 12601
MLS# 1048974Listed by: CLARKE REALTY & ASSOCIATES LLC - Open Sat, 12 to 2pmNew
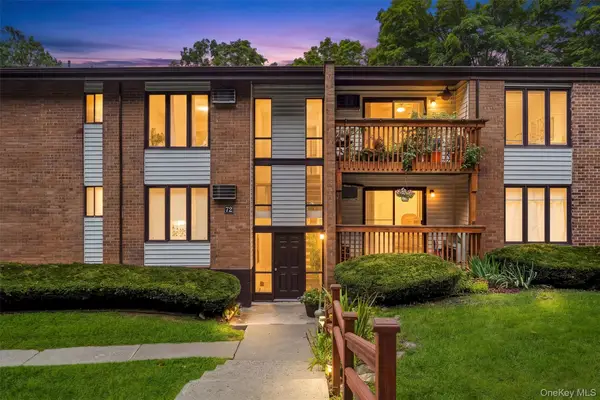 $199,999Active2 beds 2 baths923 sq. ft.
3 Hook Road #72A, Poughkeepsie, NY 12601
MLS# 1047305Listed by: EXP REALTY - New
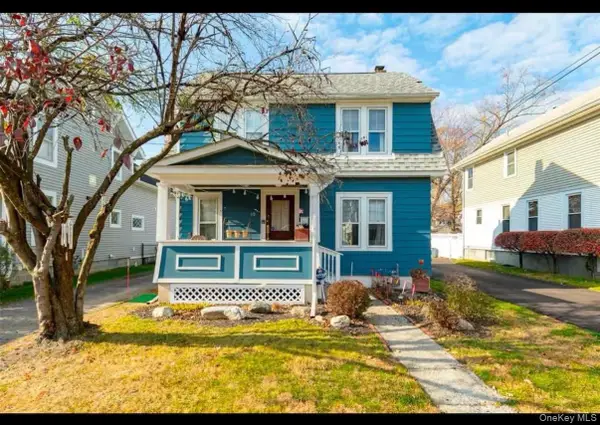 $375,000Active3 beds 2 baths1,452 sq. ft.
10 Oakwood Boulevard, Poughkeepsie, NY 12603
MLS# 977482Listed by: BHHS HUDSON VALLEY PROPERTIES - New
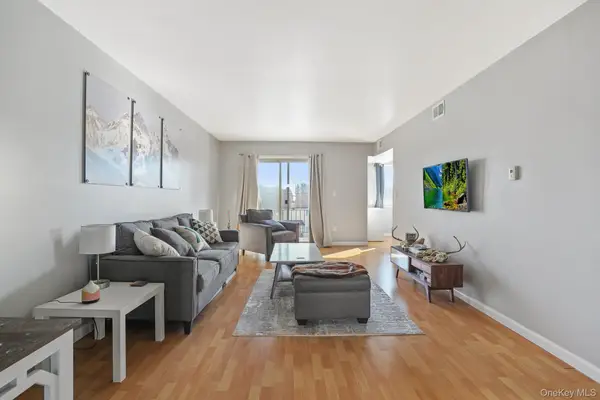 $99,500Active1 beds 1 baths900 sq. ft.
26 Cooper Road #411, Poughkeepsie, NY 12603
MLS# 1048370Listed by: KW MIDHUDSON - New
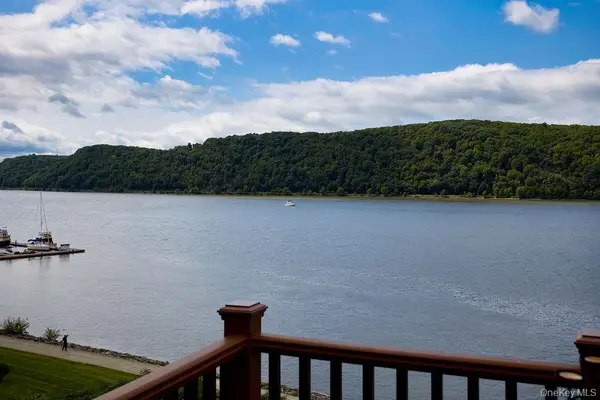 $325,000Active1 beds 1 baths833 sq. ft.
38 Hurlihe Street #38B, Poughkeepsie, NY 12601
MLS# 1048326Listed by: HOULIHAN LAWRENCE INC. - New
 $350,000Active3 beds 2 baths1,626 sq. ft.
25 Taylor Avenue, Poughkeepsie, NY 12601
MLS# 1042187Listed by: KW MIDHUDSON


Protect your home and budget from life's surprises with an Assurant Home Warranty, backed by a partner that supports you through every step of homeownership. Explore Plans.
© 2023 - 2026 ERA Franchise Systems LLC. All rights reserved. ERA Franchise Systems LLC fully supports the principles of the Fair Housing Act and the Equal Opportunity Act. ERA, ERA Real Estate powered, and their respective logos are registered service marks of ERA Franchise Systems LLC. Each office is independently owned and operated.