
12 Argent Drive, Poughkeepsie, NY 12603
Local realty services provided by:Bon Anno Realty ERA Powered
12 Argent Drive,Poughkeepsie, NY 12603
$635,000
- 4 Beds
- 3 Baths
- 2,524 sq. ft.
- Single family
- Coming Soon
Upcoming open houses
- Sat, Oct 1012:00 pm - 02:00 pm
- Sun, Oct 1112:00 pm - 02:00 pm
Listed by: jason martinez
Office: keller williams realty partner
MLS#:1058937
Source:OneKey MLS
Price summary
- Price:$635,000
- Price per sq. ft.:$251.58
About this home
Welcome home to a spacious Colonial where there’s room to spread out, entertain, and enjoy the lifestyle you’ve been looking for. Offering 4 bedrooms, 2.5 baths, over 2,500 square feet of living space, and more than an acre of property, this home combines a flexible layout with standout features inside and out.
Step inside to a warm and inviting first floor accented by crown molding and designed with plenty of space for both everyday living and entertaining. A comfortable living room and dedicated dining room provide room to gather, while the family room is centered around a wood-burning fireplace, creating the perfect setting for cozy nights at home. The kitchen features stainless steel appliances and offers plenty of potential to personalize to your style. Just beyond, the heated enclosed porch extends your living space year-round, whether you’re enjoying your morning coffee, relaxing at the end of the day, or entertaining while overlooking the backyard.
Upstairs, you’ll find four bedrooms, including a spacious primary suite with a private full bath and walk-in closet. A versatile bonus room adds even more flexibility, allowing the home to live like a five-bedroom and providing an ideal space for guests, a home office, playroom, or whatever best fits your lifestyle.
Outside, the 1.03-acre property gives you plenty of room to enjoy every season. When summer arrives, the in-ground pool becomes the centerpiece of the backyard, perfect for pool days, barbecues, entertaining, or simply relaxing at home. A two-car garage provides additional parking and storage.
With over 2,500 square feet, multiple living and entertaining spaces, a flexible five-bedroom-style layout, heated enclosed porch, in-ground pool, and more than an acre of property, this home offers the space and versatility to truly make it your own....
Contact an agent
Home facts
- Year built:1985
- Listing ID #:1058937
- Updated:October 06, 2026 at 04:30 PM
Rooms and interior
- Bedrooms:4
- Total bathrooms:3
- Full bathrooms:2
- Half bathrooms:1
- Rooms Total:12
- Flooring:Hardwood
- Dining Description:Formal Dining
- Kitchen Description:Microwave, Pantry, Refrigerator, Stainless Steel Appliance(s), Walk Through Kitchen
- Basement:Yes
- Basement Description:Full, Unfinished
- Living area:2,524 sq. ft.
Heating and cooling
- Heating:Baseboard, Natural Gas
Structure and exterior
- Year built:1985
- Building area:2,524 sq. ft.
- Lot area:1.03 Acres
- Lot Features:Level
- Architectural Style:Colonial
- Construction Materials:Vinyl Siding
Schools
- High school:Roy C Ketcham Senior High Sch
- Middle school:Wappingers Junior High School
- Elementary school:Oak Grove Elementary School
Utilities
- Water:Public
- Sewer:Septic Tank
Finances and disclosures
- Price:$635,000
- Price per sq. ft.:$251.58
- Tax amount:$15,809 (2026)
Features and amenities
- Appliances:Dryer, Microwave, Refrigerator, Stainless Steel Appliance(s), Washer
- Laundry features:Dryer, Washer, Washer/Dryer Hookup
- Amenities:Storage, Walk-In Closet(s)
- Pool features:In Ground
Parking
- Parking description:Attached, Driveway, Garage
- Garage:Yes
- Garage spaces:2
New listings near 12 Argent Drive
- Coming Soon
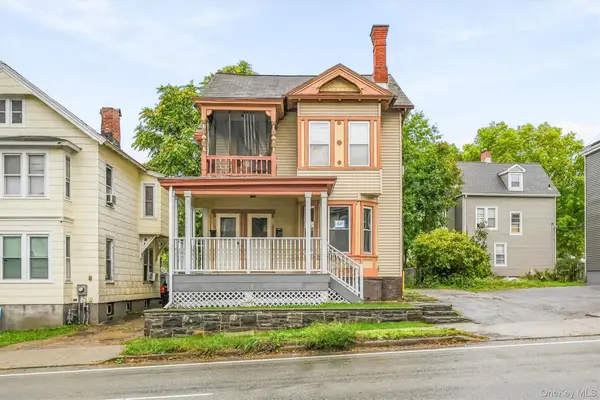 $425,000Coming Soon4 beds 2 baths2,151 sq. ft.
320 Church Street, Poughkeepsie, NY 12601
MLS# 1058494Listed by: KELLER WILLIAMS REALTY PARTNER - Coming SoonOpen Sat, 12 to 2pm
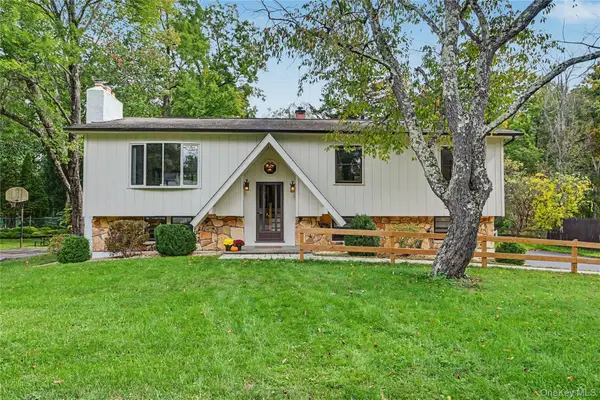 $425,000Coming Soon3 beds 2 baths1,796 sq. ft.
26 Tamarack Hill Drive, Poughkeepsie, NY 12603
MLS# 1055832Listed by: BERKSHIRE HATHAWAY HS NE PROP. - Coming Soon
 $300,000Coming Soon4 beds 1 baths1,196 sq. ft.
158 Violet Avenue, Poughkeepsie, NY 12601
MLS# 1018077Listed by: BERKSHIRE HATHAWAY HS NY PROP - New
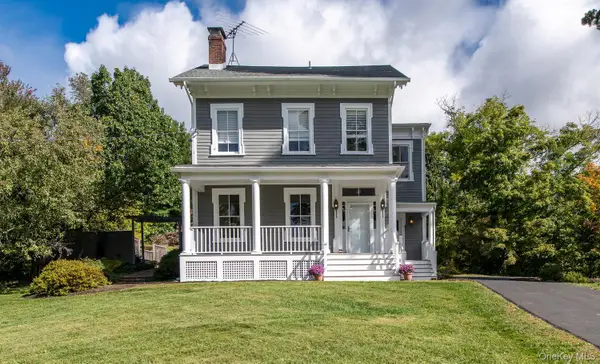 $729,900Active5 beds 4 baths2,628 sq. ft.
5 Vail Road, Poughkeepsie, NY 12603
MLS# 1059019Listed by: HOULIHAN LAWRENCE INC. - New
 $419,000Active-- beds -- baths
51 Thompson Street, Poughkeepsie, NY 12601
MLS# 1055502Listed by: JOSEPH BARATTA COMPANY REALTY - New
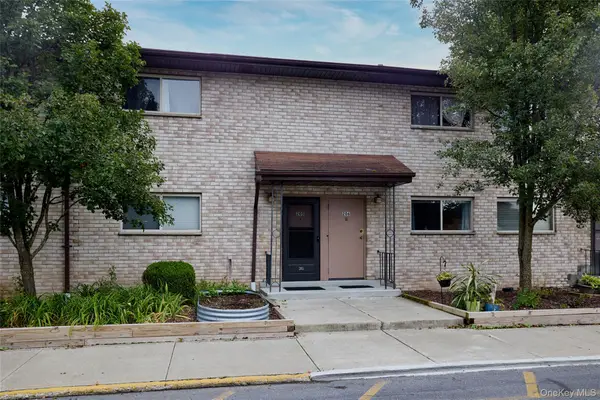 $169,000Active3 beds 2 baths1,250 sq. ft.
26 Cooper Road #205, Poughkeepsie, NY 12603
MLS# 1058201Listed by: HOULIHAN LAWRENCE INC. - New
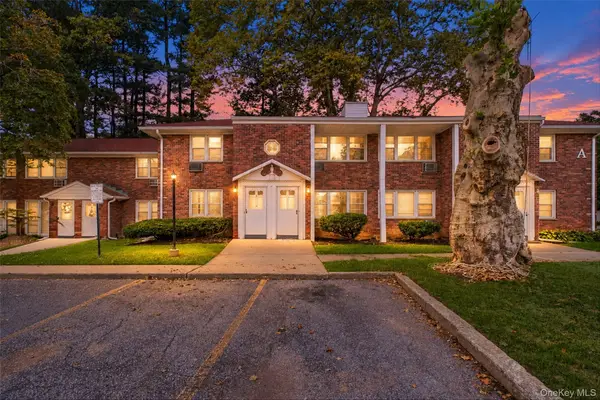 $199,000Active2 beds 1 baths840 sq. ft.
2710 South Road #A5, Poughkeepsie, NY 12601
MLS# 1051150Listed by: BHHS HUDSON VALLEY PROPERTIES - New
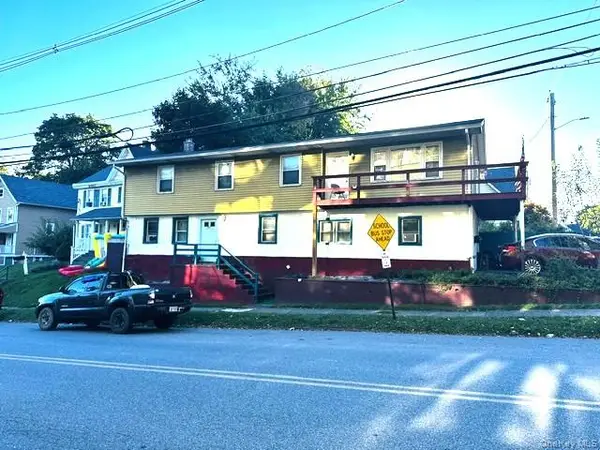 $349,900Active4 beds 2 baths1,320 sq. ft.
200 South Avenue, Poughkeepsie, NY 12601
MLS# 1058134Listed by: M MCKINLEY REALTY LLC - New
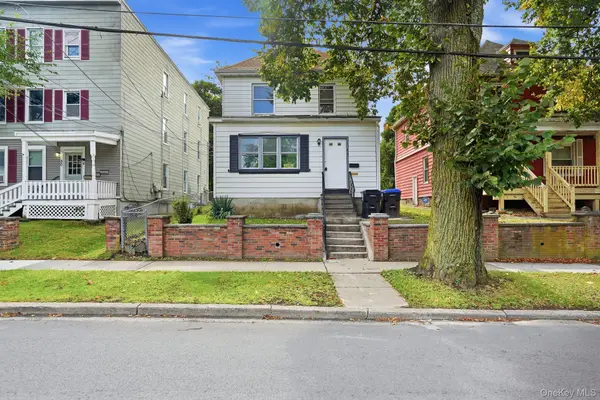 $399,000Active4 beds 2 baths2,044 sq. ft.
48 Parker Avenue, Poughkeepsie, NY 12601
MLS# 1056313Listed by: BHHS HUDSON VALLEY PROPERTIES


Protect your home and budget from life's surprises with an Assurant Home Warranty, backed by a partner that supports you through every step of homeownership. Explore Plans.
© 2023 - 2026 ERA Franchise Systems LLC. All rights reserved. ERA Franchise Systems LLC fully supports the principles of the Fair Housing Act and the Equal Opportunity Act. ERA, ERA Real Estate powered, and their respective logos are registered service marks of ERA Franchise Systems LLC. Each office is independently owned and operated.