
124 Bower Road, Poughkeepsie, NY 12603
Local realty services provided by:ERA Top Service Realty
124 Bower Road,Poughkeepsie, NY 12603
$340,000
- 2 Beds
- 1 Baths
- 1,126 sq. ft.
- Single family
- Active
Listed by: sebastian de la cruz
Office: iconic pros
MLS#:1028273
Source:OneKey MLS
Price summary
- Price:$340,000
- Price per sq. ft.:$301.95
About this home
Welcome to 124 Bower Road, Poughkeepsie, NY 12603, a charming single-family home offering the perfect blend of comfort, functionality, and outdoor living. This inviting 2-bedroom, 1-bath residence welcomes you with a spacious foyer that flows into a bright and inviting layout featuring beautiful hardwood floors throughout. A dedicated dining area provides the perfect space for everyday meals, while the pass-through kitchen is equipped with stainless steel appliances, combining style and convenience. In addition to the two bedrooms, the home features a versatile bonus room that can be used as a home office, guest space, hobby room, or flex area to suit your lifestyle. The home also includes an in-unit washer and dryer, along with additional storage space to keep everything organized.
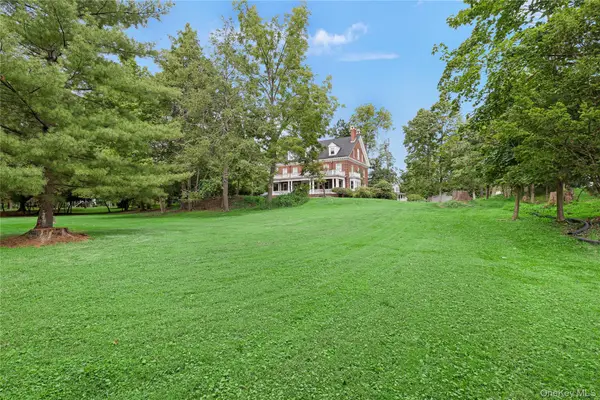
Step outside to your own private backyard oasis featuring an expansive yard with a fire pit—ideal for entertaining, hosting summer gatherings, or simply relaxing under the stars. A detached garage and private driveway provide ample parking and additional storage.
Conveniently located in the Town of Poughkeepsie, this home is just minutes from shopping centers, local restaurants, parks, schools, and everyday amenities. Commuters will appreciate easy access to the Poughkeepsie Metro-North Station, Route 9, the Taconic State Parkway, and other major roadways. Enjoy everything the Hudson Valley has to offer with nearby attractions including the Walkway Over the Hudson, Locust Grove Estate, the Hudson River waterfront, and the vibrant dining, shopping, arts, and entertainment scene of downtown Poughkeepsie. Whether you're searching for your first home, looking to downsize, or seeking a peaceful place to call home, this property offers comfort, convenience, and an exceptional location....
Contact an agent
Home facts
- Year built:1930
- Listing ID #:1028273
- Added:47 day(s) ago
- Updated:September 06, 2026 at 11:01 AM
Rooms and interior
- Bedrooms:2
- Total bathrooms:1
- Full bathrooms:1
- Rooms Total:7
- Flooring:Hardwood
- Dining Description:Eat-In Kitchen
- Kitchen Description:Eat-in Kitchen, Freezer, Oven, Pantry, Range, Refrigerator, Stainless Steel Appliance(s)
- Basement:Yes
- Basement Description:Bilco Door(s)
- Living area:1,126 sq. ft.
Heating and cooling
- Heating:Forced Air, Oil
Structure and exterior
- Year built:1930
- Building area:1,126 sq. ft.
- Lot area:0.86 Acres
- Lot Features:Near Public Transit
- Architectural Style:Cottage
- Construction Materials:Frame, Vinyl Siding
- Levels:2 Story
Schools
- High school:Arlington High School
- Middle school:Lagrange Middle School
- Elementary school:Traver Road Primary School
Utilities
- Water:Public
- Sewer:Septic Tank
Finances and disclosures
- Price:$340,000
- Price per sq. ft.:$301.95
- Tax amount:$10,633 (2025)
Features and amenities
- Appliances:Dryer, Freezer, Oven, Refrigerator, Stainless Steel Appliance(s), Washer
- Laundry features:Dryer, Washer
- Amenities:Entrance Foyer, Granite Counters, Storage
Parking
- Parking description:Detached, Driveway, Garage
- Garage:Yes
- Garage spaces:2
New listings near 124 Bower Road
- Coming Soon
 $649,500Coming Soon3 beds 3 baths2,288 sq. ft.
27 Frieda Lane, Poughkeepsie, NY 12603
MLS# 1042196Listed by: KW MIDHUDSON - Coming Soon
 $350,000Coming Soon2 beds 1 baths1,096 sq. ft.
6 Bircher Avenue, Poughkeepsie, NY 12601
MLS# 1045768Listed by: CENTURY 21 HUDSON VALLEY RLTY. - New
 $379,000Active3 beds 1 baths1,063 sq. ft.
158 Bower Road, Poughkeepsie, NY 12603
MLS# 1045688Listed by: BHHS HUDSON VALLEY PROPERTIES - New
 $829,900Active4 beds 4 baths3,359 sq. ft.
17 Arbor Court, Poughkeepsie, NY 12603
MLS# 1047033Listed by: CENTURY 21 ALLIANCE RLTY GROUP - New
 $479,900Active3 beds 2 baths1,676 sq. ft.
33 Horizon Hill Drive, Poughkeepsie, NY 12603
MLS# 1047372Listed by: KW MIDHUDSON - New
 $214,900Active1 beds 1 baths840 sq. ft.
321 Titusville Road #D15, Poughkeepsie, NY 12603
MLS# 1046959Listed by: SAMS REALTY - New
 $575,000Active6 beds 6 baths4,131 sq. ft.
8 Garfield Place, Poughkeepsie, NY 12601
MLS# 1036859Listed by: HOULIHAN LAWRENCE INC. - New
 $450,000Active3 beds 3 baths2,055 sq. ft.
13 Cedar Lane, Poughkeepsie, NY 12601
MLS# 1045690Listed by: BHHS HUDSON VALLEY PROPERTIES - New
 $999,999Active6 beds 6 baths6,009 sq. ft.
104 Hooker Avenue, Poughkeepsie, NY 12601
MLS# 998000Listed by: KW MIDHUDSON - New
 $950,000Active4 beds 4 baths3,645 sq. ft.
38 Dartmouth Drive, Poughkeepsie, NY 12603
MLS# 1037142Listed by: CHRISTIE'S INT. REAL ESTATE


Protect your home and budget from life's surprises with an Assurant Home Warranty, backed by a partner that supports you through every step of homeownership. Explore Plans.
© 2023 - 2026 ERA Franchise Systems LLC. All rights reserved. ERA Franchise Systems LLC fully supports the principles of the Fair Housing Act and the Equal Opportunity Act. ERA, ERA Real Estate powered, and their respective logos are registered service marks of ERA Franchise Systems LLC. Each office is independently owned and operated.