
200 South Avenue, Poughkeepsie, NY 12601
Local realty services provided by:Bon Anno Realty ERA Powered
200 South Avenue,Poughkeepsie, NY 12601
$349,900
- 4 Beds
- 2 Baths
- 1,320 sq. ft.
- Single family
- Active
Listed by: marion mckinley
Office: m mckinley realty llc.
MLS#:1058134
Source:OneKey MLS
Price summary
- Price:$349,900
- Price per sq. ft.:$152.79
About this home
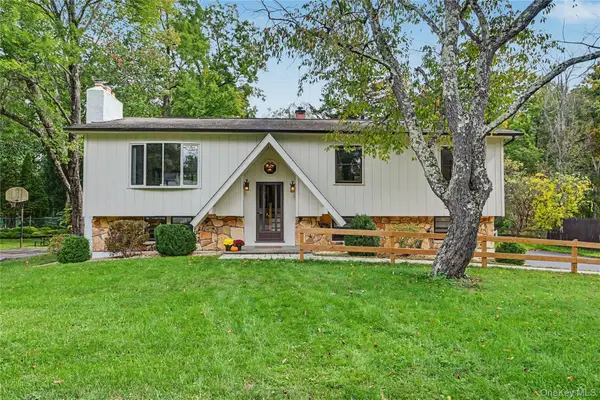
This spacious Raised Ranch home offers 4 bedrooms, 1.5 baths, and generous living space, with plenty of potential for its next owner. Recent improvements include beautiful hardwood flooring throughout the upper level, a new water heater, and a new expansion tank. The home features a functional layout, an enclosed porch, a full basement with outside access, and a 2-car garage in the lower half of the basement area. A large private driveway provides off-street parking for approximately 6 additional vehicles. The home is situated near hospitals, major highways, and the train station—a great opportunity for buyers looking to add their personal touches and make this their home. The property is being sold in its present condition.
Contact an agent
Home facts
- Year built:1978
- Subdivision & Development:Linvingston Woods
- Listing ID #:1058134
- Added:1 day(s) ago
- Updated:October 05, 2026 at 01:47 AM
Rooms and interior
- Bedrooms:4
- Total bathrooms:2
- Full bathrooms:1
- Half bathrooms:1
- Rooms Total:12
- Flooring:Hardwood
- Dining Description:Formal Dining
- Kitchen Description:Refrigerator
- Bedroom Description:First Floor Bedroom
- Basement:Yes
- Basement Description:Full, Walk-Out Access
- Living area:1,320 sq. ft.
Heating and cooling
- Heating:Natural Gas
Structure and exterior
- Year built:1978
- Building area:1,320 sq. ft.
- Lot area:0.13 Acres
- Architectural Style:Raised Ranch
- Construction Materials:Aluminum Siding
- Levels:2 Story
Schools
- High school:Poughkeepsie High School
- Middle school:Poughkeepsie Middle School
- Elementary school:Gov George Clinton School
Utilities
- Water:Public
- Sewer:Public Sewer
Finances and disclosures
- Price:$349,900
- Price per sq. ft.:$152.79
- Tax amount:$10,819 (2025)
Features and amenities
- Appliances:Refrigerator
Parking
- Total parking spaces:6
- Parking description:Detached, Driveway, Off Street, Private
- Garage:Yes
- Garage spaces:2
New listings near 200 South Avenue
- Coming SoonOpen Sat, 12 to 2pm
 $425,000Coming Soon3 beds 2 baths1,796 sq. ft.
26 Tamarack Hill Drive, Poughkeepsie, NY 12603
MLS# 1055832Listed by: BERKSHIRE HATHAWAY HS NE PROP. - Coming Soon
 $300,000Coming Soon4 beds 1 baths1,196 sq. ft.
158 Violet Avenue, Poughkeepsie, NY 12601
MLS# 1018077Listed by: BERKSHIRE HATHAWAY HS NY PROP - Coming Soon
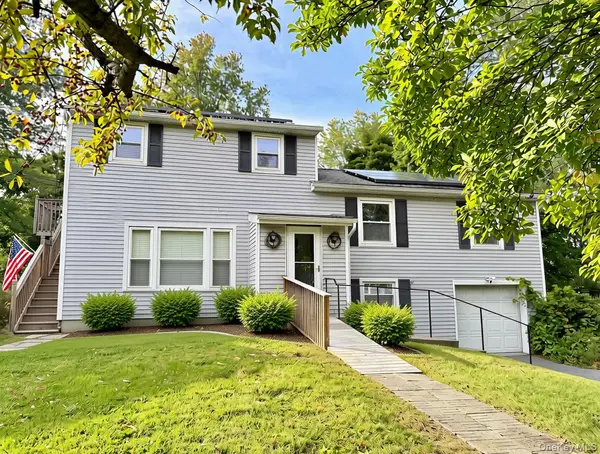 $459,900Coming Soon6 beds 2 baths2,352 sq. ft.
8 Claudia Lane, Poughkeepsie, NY 12603
MLS# 1054706Listed by: RE/MAX TOWN & COUNTRY - New
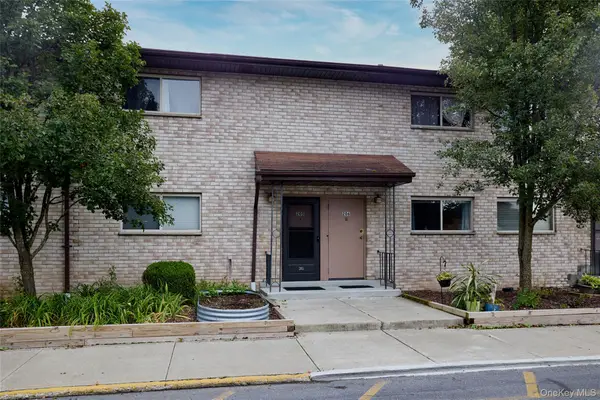 $169,000Active3 beds 2 baths1,250 sq. ft.
26 Cooper Road #205, Poughkeepsie, NY 12603
MLS# 1058201Listed by: HOULIHAN LAWRENCE INC. - New
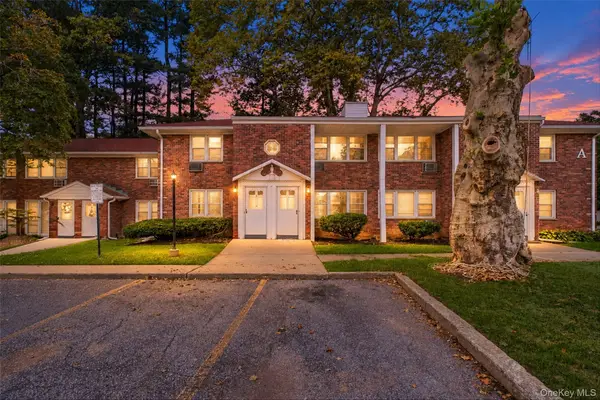 $199,000Active2 beds 1 baths840 sq. ft.
2710 South Road #A5, Poughkeepsie, NY 12601
MLS# 1051150Listed by: BHHS HUDSON VALLEY PROPERTIES - New
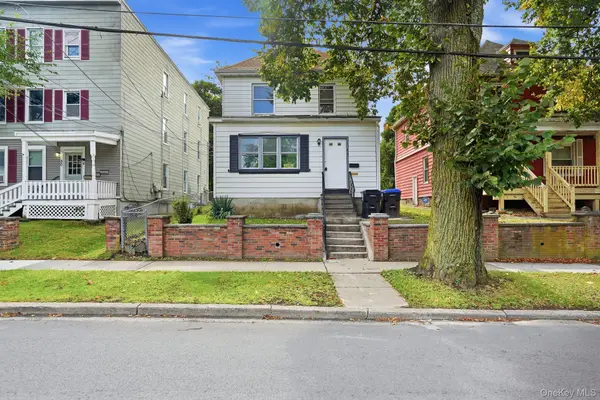 $399,000Active4 beds 2 baths2,044 sq. ft.
48 Parker Avenue, Poughkeepsie, NY 12601
MLS# 1056313Listed by: BHHS HUDSON VALLEY PROPERTIES - New
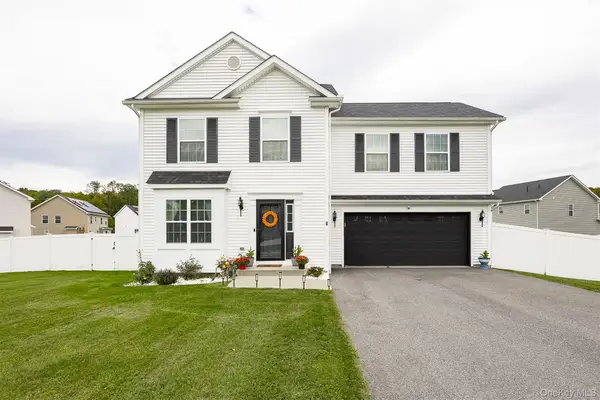 $599,900Active3 beds 3 baths2,002 sq. ft.
6 Stonewall Circle, Poughkeepsie, NY 12603
MLS# 1057774Listed by: EXP REALTY - New
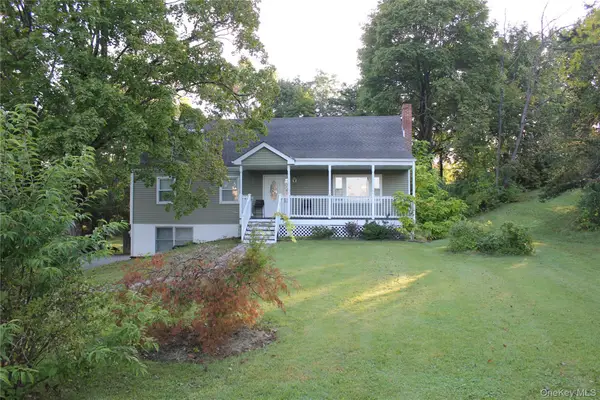 $484,000Active5 beds 2 baths2,256 sq. ft.
43 Laffin Lane, Poughkeepsie, NY 12603
MLS# 1057836Listed by: BHHS HUDSON VALLEY PROPERTIES - New
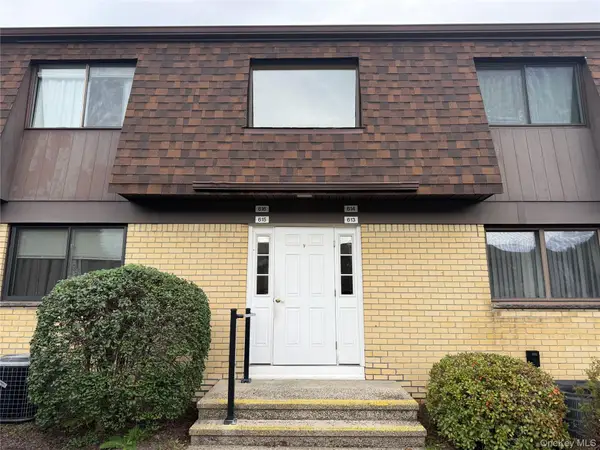 $215,000Active1 beds 1 baths925 sq. ft.
616 Cherry Hill Drive, Poughkeepsie, NY 12603
MLS# 1057148Listed by: COLDWELL BANKER VILLAGE GREEN


Protect your home and budget from life's surprises with an Assurant Home Warranty, backed by a partner that supports you through every step of homeownership. Explore Plans.
© 2023 - 2026 ERA Franchise Systems LLC. All rights reserved. ERA Franchise Systems LLC fully supports the principles of the Fair Housing Act and the Equal Opportunity Act. ERA, ERA Real Estate powered, and their respective logos are registered service marks of ERA Franchise Systems LLC. Each office is independently owned and operated.