
22 Henmond Boulevard, Poughkeepsie, NY 12603
Local realty services provided by:ERA Top Service Realty
22 Henmond Boulevard,Poughkeepsie, NY 12603
$499,000
- 4 Beds
- 2 Baths
- 2,000 sq. ft.
- Single family
- Active
Listed by: daniel axtmann
Office: bhhs hudson valley properties
MLS#:1041081
Source:OneKey MLS
Price summary
- Price:$499,000
- Price per sq. ft.:$249.5
About this home
Completely remodeled 4 bedroom, 2 bathroom cape code with extremely versatile floor plan. Spacious living room with picture window flows seamlessly to designer kitchen with quartz counters & stainless appliances. Formal dining room & massive three season room create a perfect venue for relaxing or entertaining. Conveniently located first floor office/den. Two first floor bedrooms plus glamorous bathroom w/dual vanity & tile shower. Second floor includes two well-proportioned bedrooms with walk-in closets and second full bathroom. Huge unfinished walkout basement ideal for abundant storage or future finished space. Widespread improvements include new roof, windows, doors, siding, gutters, insulation, ductless heat/cooling units, water heater, plumbing & electric. Situated on attractive park-like parcel with expansive backyard surrounded by wooded buffers for privacy. Extremely convenient location just minutes from shopping, dining, train station and Taconic State Parkway. An opportunity not to be missed....
Contact an agent
Home facts
- Year built:1945
- Listing ID #:1041081
- Added:48 day(s) ago
- Updated:October 08, 2026 at 11:26 AM
Rooms and interior
- Bedrooms:4
- Total bathrooms:2
- Full bathrooms:2
- Rooms Total:9
- Dining Description:Formal Dining
- Bathrooms Description:Double Vanity
- Kitchen Description:Dishwasher, Range, Refrigerator
- Bedroom Description:First Floor Bedroom
- Basement:Yes
- Basement Description:Full, Unfinished, Walk-Out Access
- Living area:2,000 sq. ft.
Heating and cooling
- Cooling:Ductless
- Heating:Electric, Heat Pump
Structure and exterior
- Year built:1945
- Building area:2,000 sq. ft.
- Lot area:0.38 Acres
- Architectural Style:Cape Cod
- Construction Materials:Foam Insulation, Vinyl Siding
Schools
- High school:Arlington High School
- Middle school:Union Vale Middle School
- Elementary school:Overlook Primary School
Utilities
- Water:Public
- Sewer:Septic Tank
Finances and disclosures
- Price:$499,000
- Price per sq. ft.:$249.5
- Tax amount:$9,680 (2026)
Features and amenities
- Appliances:Dishwasher, Refrigerator
- Laundry features:Washer/Dryer Hookup
- Amenities:Double Vanity
Parking
- Parking description:Driveway
New listings near 22 Henmond Boulevard
- Coming Soon
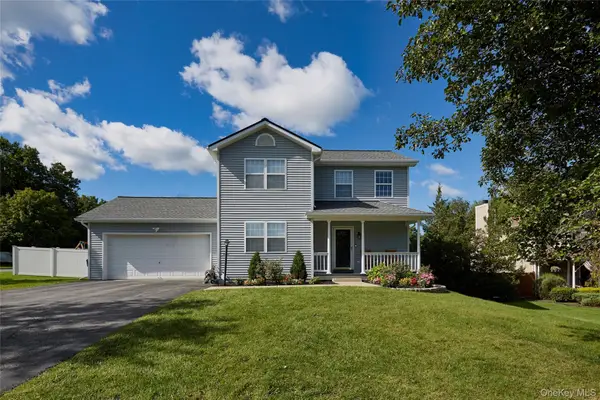 $525,000Coming Soon3 beds 3 baths1,884 sq. ft.
3 Woodside Terrace, Poughkeepsie, NY 12603
MLS# 1058982Listed by: HOULIHAN LAWRENCE INC. - Coming Soon
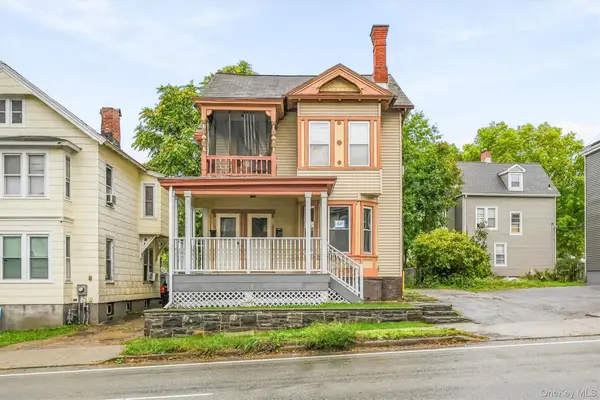 $425,000Coming Soon4 beds 2 baths2,151 sq. ft.
320 Church Street, Poughkeepsie, NY 12601
MLS# 1058494Listed by: KELLER WILLIAMS REALTY PARTNER - Coming SoonOpen Sat, 12 to 2pm
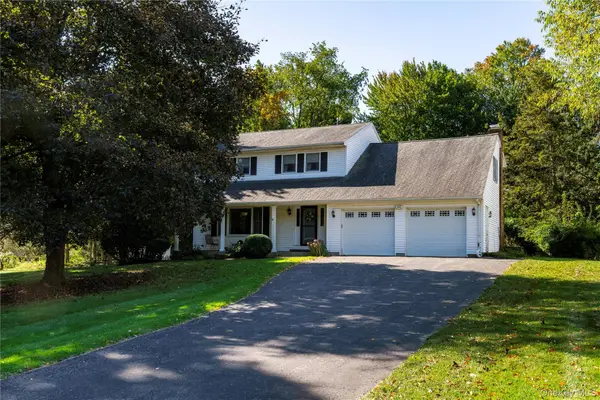 $635,000Coming Soon4 beds 3 baths2,524 sq. ft.
12 Argent Drive, Poughkeepsie, NY 12603
MLS# 1058937Listed by: KELLER WILLIAMS REALTY PARTNER - Coming SoonOpen Sat, 12 to 2pm
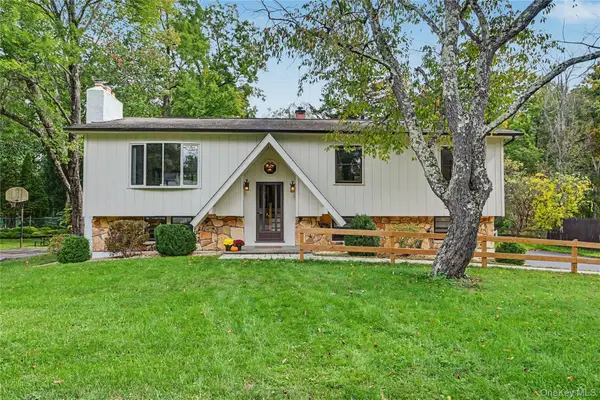 $425,000Coming Soon3 beds 2 baths1,796 sq. ft.
26 Tamarack Hill Drive, Poughkeepsie, NY 12603
MLS# 1055832Listed by: BERKSHIRE HATHAWAY HS NE PROP. - Coming Soon
 $300,000Coming Soon4 beds 1 baths1,196 sq. ft.
158 Violet Avenue, Poughkeepsie, NY 12601
MLS# 1018077Listed by: BERKSHIRE HATHAWAY HS NY PROP - Open Sun, 11am to 1pmNew
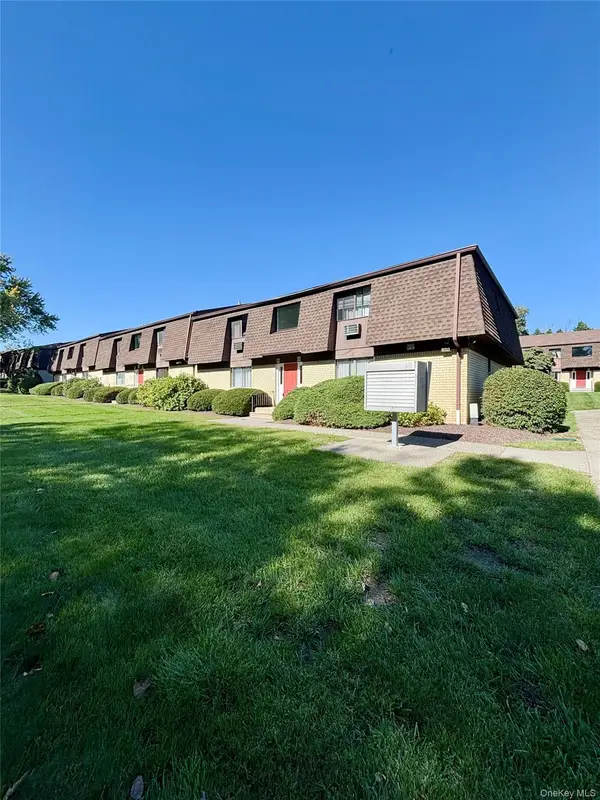 $185,000Active1 beds 1 baths925 sq. ft.
1001 Cherry Hill Drive #1001, Poughkeepsie, NY 12603
MLS# 1059930Listed by: KW HUDSON VALLEY NORTH - New
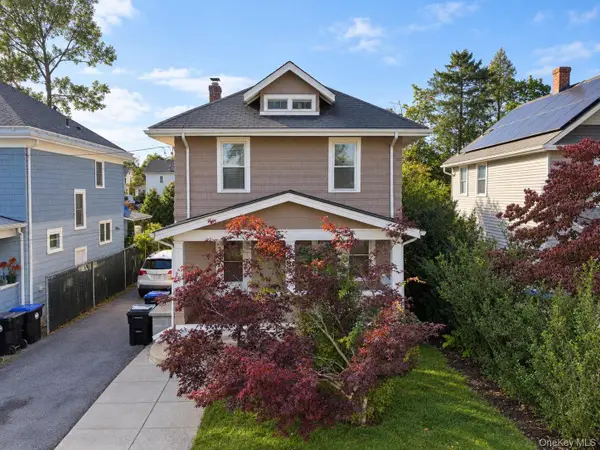 $360,000Active3 beds 2 baths2,028 sq. ft.
26 Oakwood Boulevard, Poughkeepsie, NY 12603
MLS# 1059307Listed by: KW HUDSON VALLEY UNITED - New
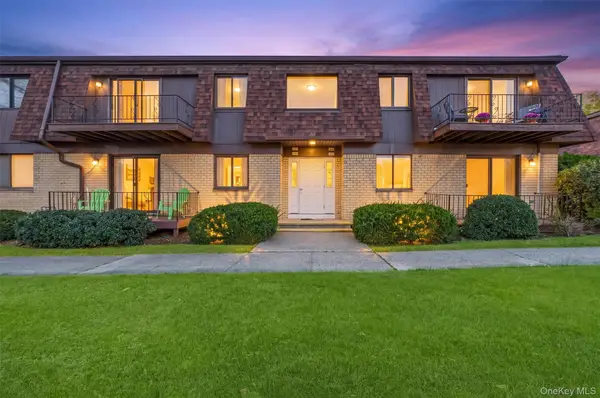 $252,500Active2 beds 2 baths1,270 sq. ft.
401 Cherry Hill Drive, Poughkeepsie, NY 12603
MLS# 1057642Listed by: BHHS HUDSON VALLEY PROPERTIES - Open Sat, 1 to 4pmNew
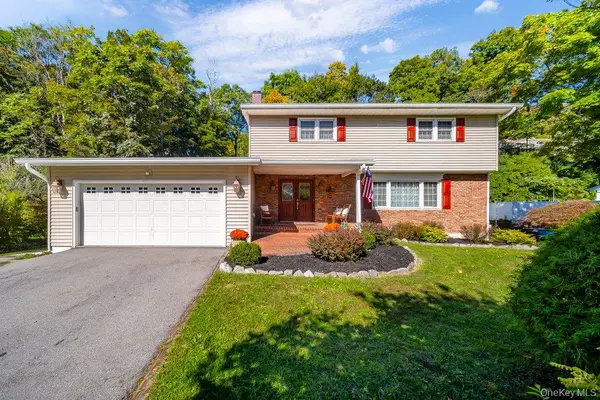 $615,000Active4 beds 3 baths2,686 sq. ft.
75 Alda Drive, Poughkeepsie, NY 12603
MLS# 1059380Listed by: BHHS HUDSON VALLEY PROPERTIES - New
 $105,000Active1 beds 1 baths850 sq. ft.
26 Cooper Road #915, Poughkeepsie, NY 12603
MLS# 1058658Listed by: HOULIHAN LAWRENCE INC.


Protect your home and budget from life's surprises with an Assurant Home Warranty, backed by a partner that supports you through every step of homeownership. Explore Plans.
© 2023 - 2026 ERA Franchise Systems LLC. All rights reserved. ERA Franchise Systems LLC fully supports the principles of the Fair Housing Act and the Equal Opportunity Act. ERA, ERA Real Estate powered, and their respective logos are registered service marks of ERA Franchise Systems LLC. Each office is independently owned and operated.