
23 Hankin Loop, Poughkeepsie, NY 12601
Local realty services provided by:Bon Anno Realty ERA Powered
23 Hankin Loop,Poughkeepsie, NY 12601
$575,000
- 4 Beds
- 2 Baths
- 2,426 sq. ft.
- Single family
- Active
Listed by: crystal deraffele
Office: re/max town & country
MLS#:1026736
Source:OneKey MLS
Price summary
- Price:$575,000
- Price per sq. ft.:$237.02
About this home
Beautifully Modernized and Expanded 2,426sqft, 4-Bedroom California Ranch, nestled in Barnegat Estates has much to offer. In 2006 the Homeowners built an addition with a 2 car, 768sqft Workshop/Garage and a 576sqft Living Room over it.
Main Level offers 3 Bedrooms, a Gorgegous Full Bathroom with Corian Counters, Stylish Finishes, Subway Tile and Skylight. Spacious Living with room to grow. Large Formal Dining, Eat-In-Kitchen and Living Room. Kitchen offers Beautifully Tiled Floor, Corian Counters, Maple Cabinets, Stainless Steel Appliances, Cook's Window, Breakfast Island, SkyLight, Desk/Sitting Nook and French Doors to the Living Room. The Living Room is next to nature with 3 walls of windows, a great space for large gatherings around the Gas Fireplace. Sliding Glass Doors to Deck with Awning for a cool breeze in the shade, with quick access to yard and Gardens. Mother/Daughter with first Level Entry, offers 768sqft, 2 Rooms, Gas Fireplace, Walk-In-Closet, Renovated Full Bathroom w/Shower, Laundry, Kitchenette Nook and Addt'l Storage. Making it a perfect home for those seeking more space, larger rooms, additional Garages, a heated Workshop, or a Mother/Daughter layout.
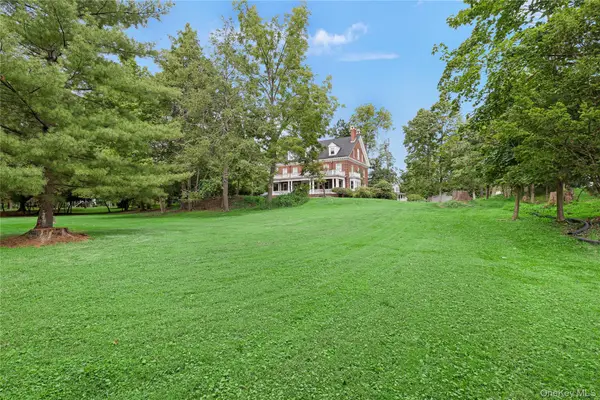
Situated on a Beautifully manicured .25 of an acre, offering ready to grow Garden Beds, Shade Trees and absolutely gorgeous Mature landscaping.
275k Addition 2006
New Siding 2006
New Roof 2020
New Boiler 2024
New Bathrooms 2025
New Water Heater 2026
Well Maintained
Beautifully Renovated
Lots of Natural Light
Skylights
Beautifully Tiled
Hardwood Floors
Heated Workshop
Bonus Garage Space
Central Location
Close to IBM, Major Shopping, Parks, Schools, Hospitals, Colleges, Restaurants, Spratt Park/McCann Golf Course and only 6 miles to Metro North!...
Contact an agent
Home facts
- Year built:1976
- Listing ID #:1026736
- Added:52 day(s) ago
- Updated:September 06, 2026 at 11:02 AM
Rooms and interior
- Bedrooms:4
- Total bathrooms:2
- Full bathrooms:2
- Rooms Total:9
- Flooring:Hardwood
- Dining Description:Eat-In Kitchen, Formal Dining
- Bathrooms Description:Soaking Tub
- Kitchen Description:Disposal, Eat-in Kitchen, Kitchen Island, Refrigerator
- Bedroom Description:First Floor Bedroom
- Living area:2,426 sq. ft.
Heating and cooling
- Heating:Natural Gas
Structure and exterior
- Year built:1976
- Building area:2,426 sq. ft.
- Lot area:0.25 Acres
- Architectural Style:Exp Ranch, Raised Ranch
- Construction Materials:Block
Schools
- High school:Spackenkill High School
- Middle school:Orville A Todd Middle School
- Elementary school:Nassau School
Utilities
- Water:Public
- Sewer:Public Sewer
Finances and disclosures
- Price:$575,000
- Price per sq. ft.:$237.02
- Tax amount:$11,500 (2025)
Features and amenities
- Appliances:Disposal, Refrigerator, Washer
- Laundry features:Washer, Washer/Dryer Hookup
- Amenities:High Speed Internet, Open Floorplan, Walk-In Closet(s)
Parking
- Parking description:Driveway, Garage, Heated Garage
- Garage:Yes
- Garage spaces:3
New listings near 23 Hankin Loop
- Coming Soon
 $649,500Coming Soon3 beds 3 baths2,288 sq. ft.
27 Frieda Lane, Poughkeepsie, NY 12603
MLS# 1042196Listed by: KW MIDHUDSON - Coming Soon
 $350,000Coming Soon2 beds 1 baths1,096 sq. ft.
6 Bircher Avenue, Poughkeepsie, NY 12601
MLS# 1045768Listed by: CENTURY 21 HUDSON VALLEY RLTY. - New
 $379,000Active3 beds 1 baths1,063 sq. ft.
158 Bower Road, Poughkeepsie, NY 12603
MLS# 1045688Listed by: BHHS HUDSON VALLEY PROPERTIES - New
 $829,900Active4 beds 4 baths3,359 sq. ft.
17 Arbor Court, Poughkeepsie, NY 12603
MLS# 1047033Listed by: CENTURY 21 ALLIANCE RLTY GROUP - New
 $479,900Active3 beds 2 baths1,676 sq. ft.
33 Horizon Hill Drive, Poughkeepsie, NY 12603
MLS# 1047372Listed by: KW MIDHUDSON - New
 $214,900Active1 beds 1 baths840 sq. ft.
321 Titusville Road #D15, Poughkeepsie, NY 12603
MLS# 1046959Listed by: SAMS REALTY - New
 $575,000Active6 beds 6 baths4,131 sq. ft.
8 Garfield Place, Poughkeepsie, NY 12601
MLS# 1036859Listed by: HOULIHAN LAWRENCE INC. - New
 $450,000Active3 beds 3 baths2,055 sq. ft.
13 Cedar Lane, Poughkeepsie, NY 12601
MLS# 1045690Listed by: BHHS HUDSON VALLEY PROPERTIES - New
 $999,999Active6 beds 6 baths6,009 sq. ft.
104 Hooker Avenue, Poughkeepsie, NY 12601
MLS# 998000Listed by: KW MIDHUDSON - New
 $950,000Active4 beds 4 baths3,645 sq. ft.
38 Dartmouth Drive, Poughkeepsie, NY 12603
MLS# 1037142Listed by: CHRISTIE'S INT. REAL ESTATE


Protect your home and budget from life's surprises with an Assurant Home Warranty, backed by a partner that supports you through every step of homeownership. Explore Plans.
© 2023 - 2026 ERA Franchise Systems LLC. All rights reserved. ERA Franchise Systems LLC fully supports the principles of the Fair Housing Act and the Equal Opportunity Act. ERA, ERA Real Estate powered, and their respective logos are registered service marks of ERA Franchise Systems LLC. Each office is independently owned and operated.