
43 Regency Drive, Poughkeepsie, NY 12603
Local realty services provided by:Bon Anno Realty ERA Powered
43 Regency Drive,Poughkeepsie, NY 12603
$675,000
- 4 Beds
- 3 Baths
- 3,366 sq. ft.
- Single family
- Active
Listed by: john durso
Office: keller williams realty partner
MLS#:1022595
Source:OneKey MLS
Price summary
- Price:$675,000
- Price per sq. ft.:$200.53
About this home
Welcome to one of the most desirable homes in sought-after Town Meadows! Perfectly positioned on a quiet cul-de-sac and set on a breathtaking 4.32-acre landscaped property, this stunning 4-bedroom, 3-bath modern Colonial offers over 3,366 square feet, timeless elegance, and thoughtful design. Surrounded by luxury homes and located in the highly desirable Arlington School District, this exceptional residence offers the perfect blend of privacy, prestige, and convenience. From the moment you enter, you'll be captivated by soaring 18-foot ceilings, dramatic arched windows, rich hardwood floors, crown moldings, and a spectacular family room centered around a cozy gas fireplace. The kitchen flows seamlessly into a relaxing three-season room featuring a private hot tub—the perfect retreat after a long day. Need flexibility? The first-floor bedroom is ideal for guests, extended family, or a home office. Upstairs, an open loft overlooks the impressive family room, while the luxurious primary suite offers a double tray ceiling, recessed lighting, walk-in closet, and spa-inspired bath complete with a Jacuzzi tub. Additional highlights include central air, central vacuum, a spacious 3-car garage, and meticulous pride of ownership throughout. Conveniently located just minutes from Route 9 shopping, restaurants, Metro-North train service, and major commuter routes, this extraordinary home combines luxury living with an unbeatable location. Come experience everything this remarkable Town Meadows property has to offer! Bring a Reasonable Offer and Lets Talk...
Contact an agent
Home facts
- Year built:2004
- Subdivision & Development:Town Meadow
- Listing ID #:1022595
- Added:91 day(s) ago
- Updated:October 06, 2026 at 11:19 AM
Rooms and interior
- Bedrooms:4
- Total bathrooms:3
- Full bathrooms:3
- Rooms Total:11
- Kitchen Description:Cooktop, Dishwasher, Kitchen Island, Microwave, Refrigerator, Stainless Steel Appliance(s)
- Basement:Yes
- Basement Description:Full, Unfinished
- Living area:3,366 sq. ft.
Heating and cooling
- Cooling:Central Air
- Heating:Forced Air, Hydro Air
- Central air:Yes
Structure and exterior
- Year built:2004
- Building area:3,366 sq. ft.
- Lot area:4.32 Acres
- Architectural Style:Colonial
- Construction Materials:Blown-In Insulation, Frame, Stone, Vinyl Siding
- Levels:2 Story
Schools
- High school:Arlington High School
- Middle school:Lagrange Middle School
- Elementary school:Traver Road Primary School
Utilities
- Water:Public
- Sewer:Septic Tank
Finances and disclosures
- Price:$675,000
- Price per sq. ft.:$200.53
- Tax amount:$18,910 (2026)
Features and amenities
- Appliances:Cooktop, Dishwasher, Dryer, Microwave, Refrigerator, Stainless Steel Appliance(s), Washer
- Laundry features:Dryer, Washer
- Amenities:Cathedral Ceiling(s), High Ceilings
Parking
- Parking description:Driveway, Garage, Off Street
- Garage:Yes
- Garage spaces:3
New listings near 43 Regency Drive
- Coming Soon
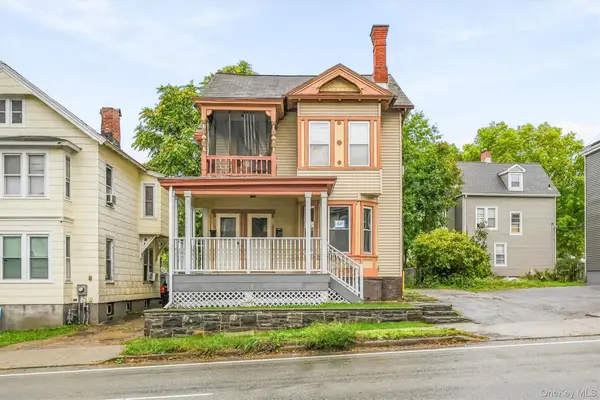 $425,000Coming Soon4 beds 2 baths2,151 sq. ft.
320 Church Street, Poughkeepsie, NY 12601
MLS# 1058494Listed by: KELLER WILLIAMS REALTY PARTNER - Coming SoonOpen Sat, 12 to 2pm
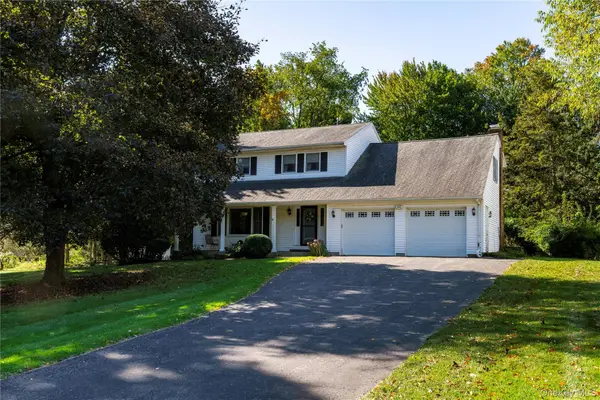 $635,000Coming Soon4 beds 3 baths2,524 sq. ft.
12 Argent Drive, Poughkeepsie, NY 12603
MLS# 1058937Listed by: KELLER WILLIAMS REALTY PARTNER - Coming SoonOpen Sat, 12 to 2pm
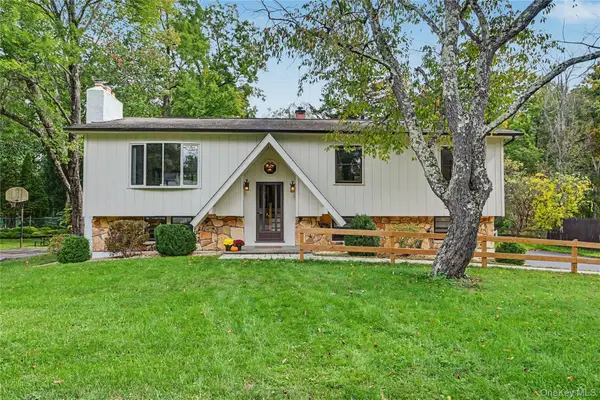 $425,000Coming Soon3 beds 2 baths1,796 sq. ft.
26 Tamarack Hill Drive, Poughkeepsie, NY 12603
MLS# 1055832Listed by: BERKSHIRE HATHAWAY HS NE PROP. - Coming Soon
 $300,000Coming Soon4 beds 1 baths1,196 sq. ft.
158 Violet Avenue, Poughkeepsie, NY 12601
MLS# 1018077Listed by: BERKSHIRE HATHAWAY HS NY PROP - New
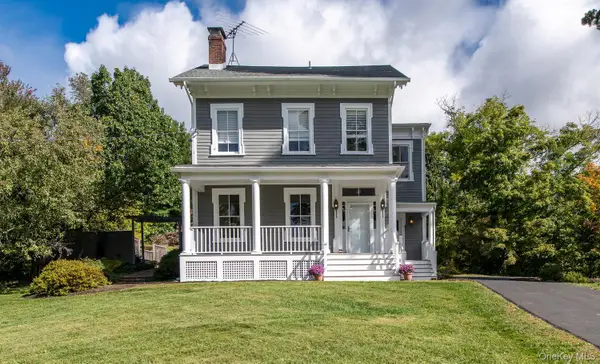 $729,900Active5 beds 4 baths2,628 sq. ft.
5 Vail Road, Poughkeepsie, NY 12603
MLS# 1059019Listed by: HOULIHAN LAWRENCE INC. - New
 $419,000Active-- beds -- baths
51 Thompson Street, Poughkeepsie, NY 12601
MLS# 1055502Listed by: JOSEPH BARATTA COMPANY REALTY - New
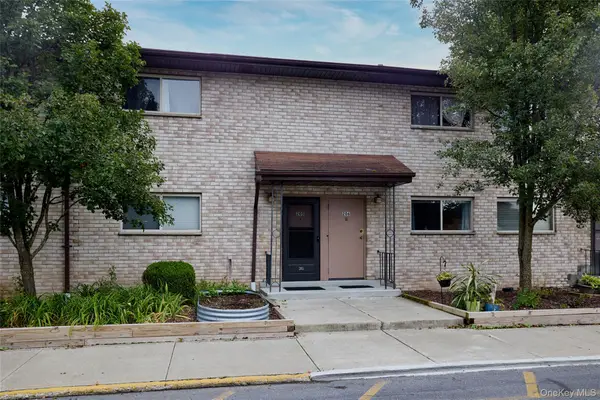 $169,000Active3 beds 2 baths1,250 sq. ft.
26 Cooper Road #205, Poughkeepsie, NY 12603
MLS# 1058201Listed by: HOULIHAN LAWRENCE INC. - New
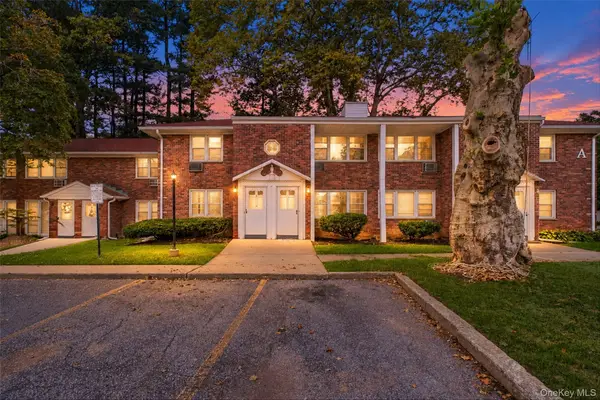 $199,000Active2 beds 1 baths840 sq. ft.
2710 South Road #A5, Poughkeepsie, NY 12601
MLS# 1051150Listed by: BHHS HUDSON VALLEY PROPERTIES - New
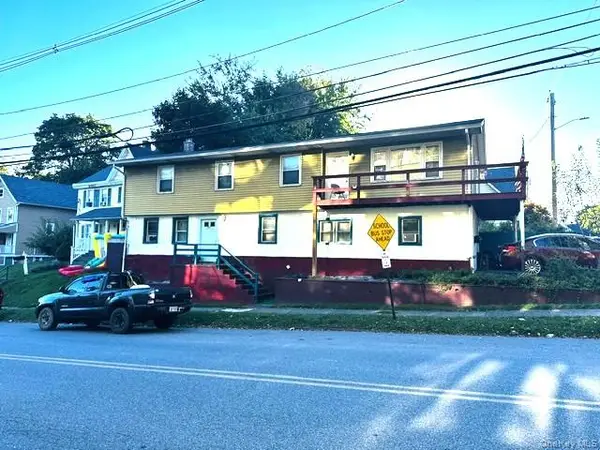 $349,900Active4 beds 2 baths1,320 sq. ft.
200 South Avenue, Poughkeepsie, NY 12601
MLS# 1058134Listed by: M MCKINLEY REALTY LLC - New
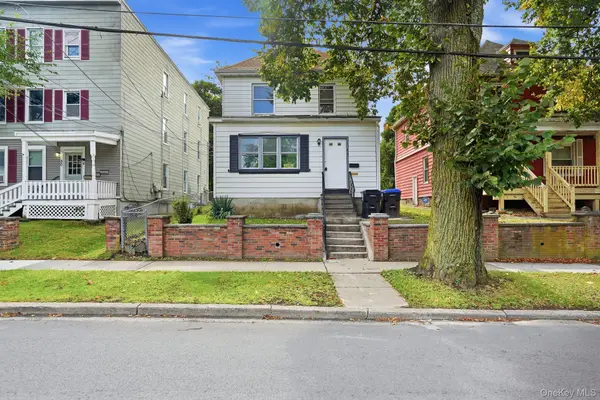 $399,000Active4 beds 2 baths2,044 sq. ft.
48 Parker Avenue, Poughkeepsie, NY 12601
MLS# 1056313Listed by: BHHS HUDSON VALLEY PROPERTIES


Protect your home and budget from life's surprises with an Assurant Home Warranty, backed by a partner that supports you through every step of homeownership. Explore Plans.
© 2023 - 2026 ERA Franchise Systems LLC. All rights reserved. ERA Franchise Systems LLC fully supports the principles of the Fair Housing Act and the Equal Opportunity Act. ERA, ERA Real Estate powered, and their respective logos are registered service marks of ERA Franchise Systems LLC. Each office is independently owned and operated.