
129 Van Scoy Road, Poughquag, NY 12570
Local realty services provided by:ERA Caputo Realty
129 Van Scoy Road,Poughquag, NY 12570
$599,000
- 4 Beds
- 3 Baths
- 2,282 sq. ft.
- Single family
- Coming Soon
Listed by: lynn s. nichols
Office: lynn nichols realty, inc.
MLS#:1076070
Source:OneKey MLS
Price summary
- Price:$599,000
- Price per sq. ft.:$262.49
- Monthly HOA dues:$178
About this home
Enjoy the New Year in this beautiful 4-bedroom, 2.5 bath home in the sought-after Dalton Farm neighborhood. Formal Living Room and Dining Room. Eat-in-Kitchen open to the spacious Family Room with Fireplace. Private, wooded back yard, multi-tier deck and 2 car garage. Basement has a finished room and separate laundry area. Updates include Range and Dishwasher, 2024 Oil Burner and Central Air Conditioning Unit, 2025 Hot Water Heater, 2026 Garage Door Openers.
Community amenities include a clubhouse, pool, tennis and pickleball courts, walking and hiking trails plus for equestrian enthusiasts, Old Dalton Farm, LLC is on property. Close to Town of Beekman Recreation with Baseball Fields and Senior Citizen Center / Community Center. Private water and sewer. Close to shopping, entertainment, restaurants, and Barton Orchards. 10 miles to the Pawling Train station.
Contact an agent
Home facts
- Year built:2001
- Listing ID #:1076070
- Updated:November 21, 2026 at 05:47 PM
Rooms and interior
- Bedrooms:4
- Total bathrooms:3
- Full bathrooms:2
- Half bathrooms:1
- Rooms Total:9
- Flooring:Hardwood
- Dining Description:Eat-In Kitchen, Formal Dining
- Bathrooms Description:Soaking Tub
- Kitchen Description:Dishwasher, Eat-in Kitchen, Kitchen Island, Pantry, Refrigerator
- Basement:Yes
- Basement Description:Partial
- Living area:2,282 sq. ft.
Heating and cooling
- Cooling:Central Air
- Heating:Forced Air
- Central air:Yes
Structure and exterior
- Year built:2001
- Building area:2,282 sq. ft.
- Lot area:0.34 Acres
- Architectural Style:Colonial
- Construction Materials:Vinyl Siding
- Levels:2 Story
Schools
- High school:Arlington High School
- Middle school:Union Vale Middle School
- Elementary school:Beekman
Utilities
- Water:Private
- Sewer:Public Sewer
Finances and disclosures
- Price:$599,000
- Price per sq. ft.:$262.49
- Tax amount:$14,201 (2026)
Features and amenities
- Appliances:Dishwasher, Dryer, Refrigerator, Washer
- Laundry features:Dryer, Washer
- Amenities:Entrance Foyer
Parking
- Parking description:Garage
- Garage:Yes
- Garage spaces:2
New listings near 129 Van Scoy Road
- New
 $417,500Active1 beds 1 baths1,000 sq. ft.
152 Still Road, Poughquag, NY 12570
MLS# 1073253Listed by: REAL PROPERTY PURVEYORS INC.  $500,000Active3 beds 2 baths1,648 sq. ft.
50 Cunningham Lane, Poughquag, NY 12570
MLS# 1071185Listed by: BHHS HUDSON VALLEY PROPERTIES $525,000Active3 beds 2 baths2,215 sq. ft.
17 Indian Pass, Stormville, NY 12582
MLS# 1070408Listed by: JEFF S. COLTON $995,000Active3 beds 4 baths3,486 sq. ft.
132 Gold Road, Poughquag, NY 12570
MLS# 1069750Listed by: KW MIDHUDSON $162,500Active2 beds 1 baths840 sq. ft.
20 Grove Loop, Poughquag, NY 12570
MLS# 1068583Listed by: CENTURY 21 ALLIANCE RLTY GROUP $425,000Active55.1 Acres
0 Pleasant Ridge Road, Poughquag, NY 12570
MLS# 1063525Listed by: COMPASS GREATER NY, LLC $530,000Active3 beds 2 baths2,144 sq. ft.
79 Pleasant Ridge Road, Poughquag, NY 12570
MLS# 1065559Listed by: KFORTUNA ALL ASPECTS REALTY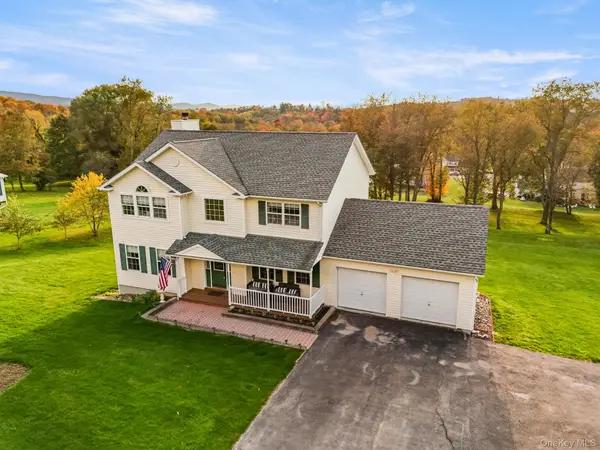 $599,900Active4 beds 3 baths2,144 sq. ft.
55 Beach Road, Poughquag, NY 12570
MLS# 1062490Listed by: HOMESMART HOMES & ESTATES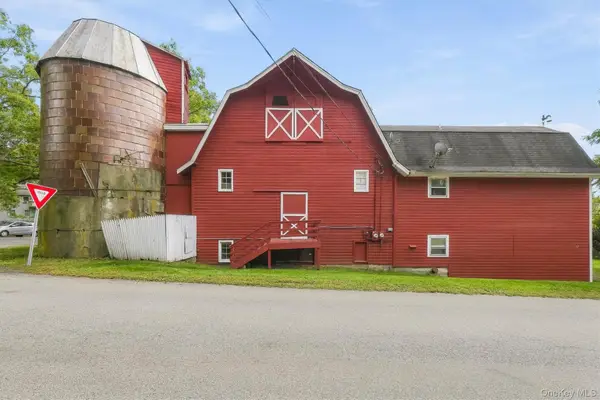 $399,000Active2 beds 2 baths1,140 sq. ft.
52 Church Street, Poughquag, NY 12570
MLS# 1053445Listed by: WILLIAM RAVEIS REAL ESTATE


Protect your home and budget from life's surprises with an Assurant Home Warranty, backed by a partner that supports you through every step of homeownership. Explore Plans.
© 2023 - 2026 ERA Franchise Systems LLC. All rights reserved. ERA Franchise Systems LLC fully supports the principles of the Fair Housing Act and the Equal Opportunity Act. ERA, ERA Real Estate powered, and their respective logos are registered service marks of ERA Franchise Systems LLC. Each office is independently owned and operated.