
52 Church Street, Poughquag, NY 12570
Local realty services provided by:ERA Insite Realty Services
52 Church Street,Poughquag, NY 12570
$430,000
- 2 Beds
- 2 Baths
- 1,140 sq. ft.
- Single family
- Active
Listed by: jason kerwar, diane m. madden
Office: william raveis real estate
MLS#:1053445
Source:OneKey MLS
Price summary
- Price:$430,000
- Price per sq. ft.:$377.19
About this home
Calling All Investors! Unique Barndominium Opportunity in Poughquag! Set on 1.16 acres, this distinctive 2-bedroom, 2-bath barndominium offers approximately 1,140 square feet of living space, an additional 2,000 square feet in the barn, and plenty of potential. An excellent opportunity for investors, contractors, or buyers looking for a property they can renovate and customize to suit their needs. The home features oil heat and is serviced by a private well and septic system. With its unique design, manageable footprint, and spacious 1.16-acre setting, this property offers an opportunity to create something truly special. Property is being sold strictly as-is. Bring your vision and explore the possibilities at 52 Church Street.
Contact an agent
Home facts
- Year built:1996
- Listing ID #:1053445
- Added:3 day(s) ago
- Updated:October 06, 2026 at 11:28 AM
Rooms and interior
- Bedrooms:2
- Total bathrooms:2
- Full bathrooms:2
- Rooms Total:4
- Dining Description:Eat-In Kitchen
- Kitchen Description:Dishwasher, Eat-in Kitchen, Oven, Range, Refrigerator
- Living area:1,140 sq. ft.
Heating and cooling
- Heating:Oil
Structure and exterior
- Year built:1996
- Building area:1,140 sq. ft.
- Lot area:1.16 Acres
- Construction Materials:Advanced Framing Technique
Schools
- High school:Arlington High School
- Middle school:Union Vale Middle School
- Elementary school:Beekman
Utilities
- Water:Well
- Sewer:Septic Tank
Finances and disclosures
- Price:$430,000
- Price per sq. ft.:$377.19
- Tax amount:$7,678 (2025)
Features and amenities
- Appliances:Dishwasher, Dryer, Oven, Refrigerator, Washer
- Laundry features:Dryer, Washer
Parking
- Parking description:Driveway
New listings near 52 Church Street
- New
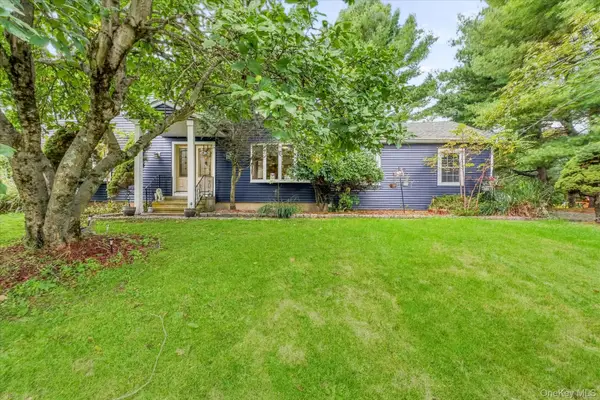 $699,000Active4 beds 3 baths2,480 sq. ft.
84 Stowe Drive, Poughquag, NY 12570
MLS# 1057643Listed by: CENTURY 21 ELITE REALTY 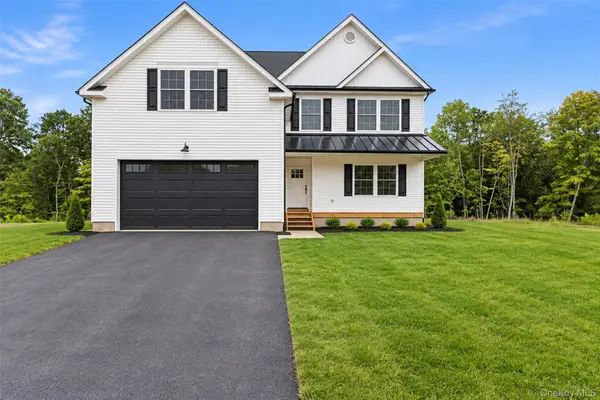 $775,000Active4 beds 3 baths2,434 sq. ft.
18 Alaina Way, Poughquag, NY 12750
MLS# 1046803Listed by: KELLER WILLIAMS HUDSON VALLEY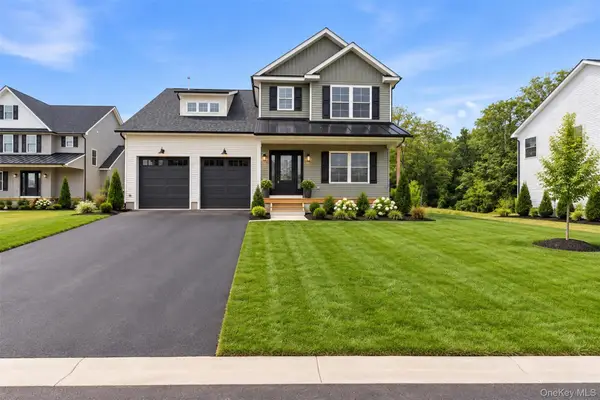 $825,000Active5 beds 3 baths2,522 sq. ft.
12 Alaina Way, Poughquag, NY 12570
MLS# 823528Listed by: KELLER WILLIAMS HUDSON VALLEY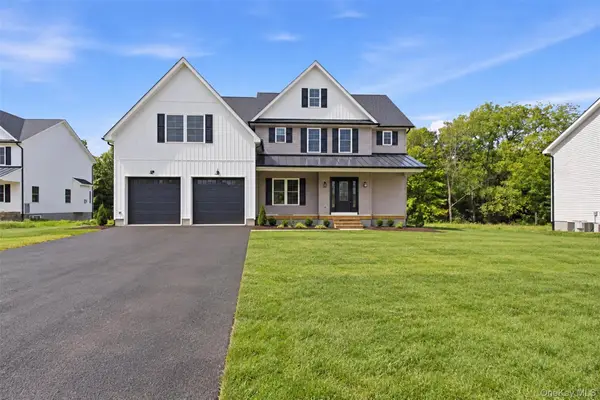 $859,000Active4 beds 3 baths2,614 sq. ft.
16 Alaina Way, Poughquag, NY 12570
MLS# 879659Listed by: KELLER WILLIAMS HUDSON VALLEY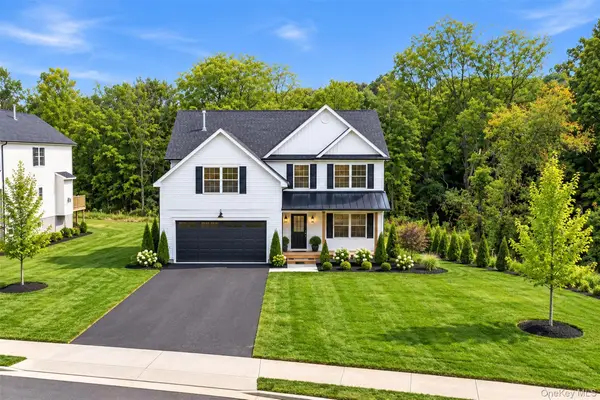 $799,000Active4 beds 3 baths2,470 sq. ft.
8 Alaina Way, Poughquag, NY 12570
MLS# 823990Listed by: KELLER WILLIAMS HUDSON VALLEY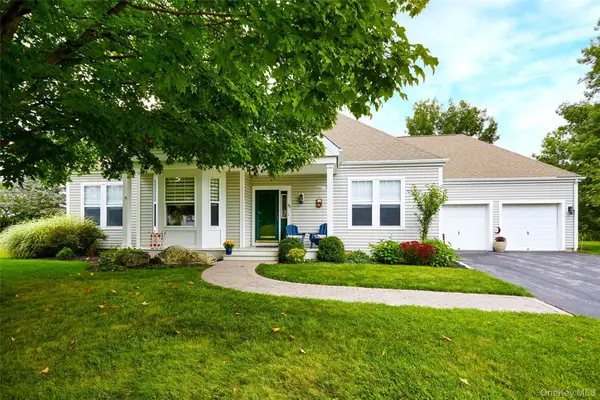 $575,000Active3 beds 2 baths2,083 sq. ft.
85 Roosevelt Drive, Poughquag, NY 12570
MLS# 1052648Listed by: HOULIHAN LAWRENCE INC.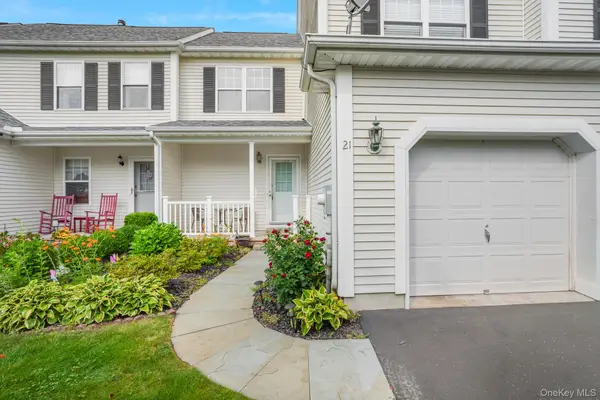 $469,000Active2 beds 2 baths1,351 sq. ft.
21 Osborne Glen, Poughquag, NY 12570
MLS# 1051609Listed by: KW MIDHUDSON $850,000Active3 beds 4 baths4,722 sq. ft.
183 Lookout Pass, Stormville, NY 12582
MLS# 1050999Listed by: BHHS HUDSON VALLEY PROPERTIES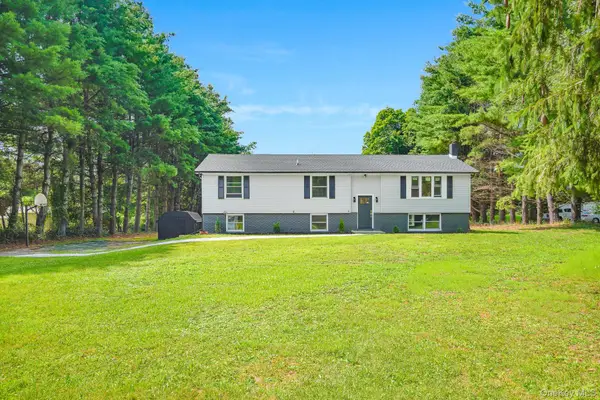 $499,950Active3 beds 2 baths1,888 sq. ft.
36 Bronson Road, Poughquag, NY 12570
MLS# 1051437Listed by: KW MIDHUDSON


Protect your home and budget from life's surprises with an Assurant Home Warranty, backed by a partner that supports you through every step of homeownership. Explore Plans.
© 2023 - 2026 ERA Franchise Systems LLC. All rights reserved. ERA Franchise Systems LLC fully supports the principles of the Fair Housing Act and the Equal Opportunity Act. ERA, ERA Real Estate powered, and their respective logos are registered service marks of ERA Franchise Systems LLC. Each office is independently owned and operated.