
84 Stowe Drive, Poughquag, NY 12570
Local realty services provided by:ERA Caputo Realty
84 Stowe Drive,Poughquag, NY 12570
$699,000
- 4 Beds
- 3 Baths
- 2,480 sq. ft.
- Single family
- Active
Listed by: brandy seltzer
Office: century 21 elite realty
MLS#:1057643
Source:OneKey MLS
Price summary
- Price:$699,000
- Price per sq. ft.:$281.85
About this home
Morning coffee on the deck, birds singing, and deer wandering through the yard. At 84 Stowe Drive, this is how your day can begin. Set on 1.2 acres along a quiet street nestled in a mountain valley, this four-bedroom, two-and-a-half-bath home offers year-round mountain views and space to slow down and enjoy your surroundings.
Step into the foyer and your eye travels straight through to the backyard, a glimpse of the setting that makes this home special. Natural light pours through the many windows, keeping the outdoors part of everyday life. In the kitchen, wood cabinetry, granite countertops, wine storage and an island with seating for four create a welcoming place to gather. The open flow connects the kitchen with the dining room and family room, while access to the deck makes taking dinner outside an easy decision.
When autumn brings crisp air and changing leaves, settle into the family room beside the wood-burning fireplace and look out over the property and mountains. A separate formal living room provides another space to unwind, and a half bath completes the first floor.
Upstairs, the spacious primary suite features high ceilings, two generous closets and an updated private bathroom. Three additional bedrooms finish off the top floor.
Outside, explore the level yard, discover the brook toward the back of the property, or follow a connecting path to the Appalachian Trail. A cottage-style shed offers possibilities for a future hobby space or peaceful hideaway. Nearby Barton Orchards, Tymor Park and the Nuclear Lake Loop offer even more ways to enjoy the area.
With plenty of room for everyday living, a two-car garage, an unfinished basement, and newer siding and oil tank, this home is ready for its next chapter.
Come for the mountain views. Stay a little longer on the deck. Picture what life could feel like here....
Contact an agent
Home facts
- Year built:1987
- Listing ID #:1057643
- Added:3 day(s) ago
- Updated:October 06, 2026 at 11:19 AM
Rooms and interior
- Bedrooms:4
- Total bathrooms:3
- Full bathrooms:2
- Half bathrooms:1
- Rooms Total:10
- Dining Description:Eat-In Kitchen
- Kitchen Description:Dishwasher, Eat-in Kitchen, Kitchen Island, Refrigerator, Stainless Steel Appliance(s)
- Basement:Yes
- Basement Description:Unfinished
- Living area:2,480 sq. ft.
Heating and cooling
- Cooling:Central Air
- Heating:Oil
- Central air:Yes
Structure and exterior
- Year built:1987
- Building area:2,480 sq. ft.
- Lot area:1.2 Acres
- Architectural Style:Colonial
- Construction Materials:Aluminum Siding, Vinyl Siding
Schools
- High school:Arlington High School
- Middle school:Union Vale Middle School
- Elementary school:Beekman
Utilities
- Water:Public
- Sewer:Public Sewer
Finances and disclosures
- Price:$699,000
- Price per sq. ft.:$281.85
- Tax amount:$15,707 (2025)
Features and amenities
- Appliances:Dishwasher, Dryer, Refrigerator, Stainless Steel Appliance(s), Washer
- Laundry features:Dryer, Washer
Parking
- Parking description:Driveway, Garage
- Garage:Yes
- Garage spaces:2
New listings near 84 Stowe Drive
- New
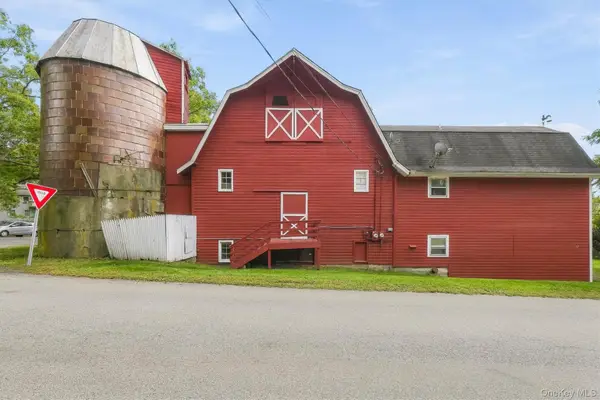 $430,000Active2 beds 2 baths1,140 sq. ft.
52 Church Street, Poughquag, NY 12570
MLS# 1053445Listed by: WILLIAM RAVEIS REAL ESTATE 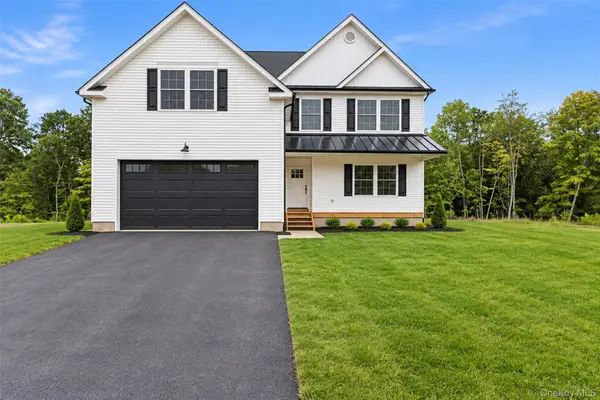 $775,000Active4 beds 3 baths2,434 sq. ft.
18 Alaina Way, Poughquag, NY 12750
MLS# 1046803Listed by: KELLER WILLIAMS HUDSON VALLEY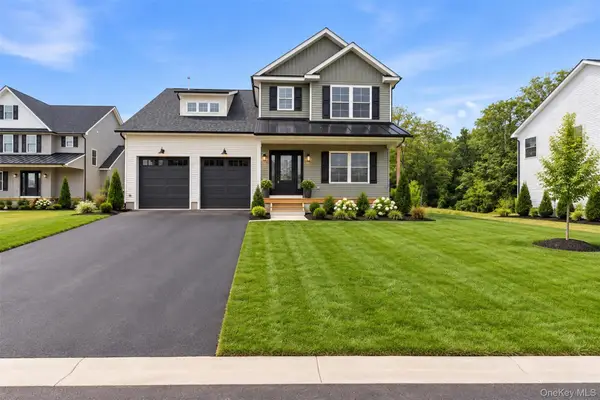 $825,000Active5 beds 3 baths2,522 sq. ft.
12 Alaina Way, Poughquag, NY 12570
MLS# 823528Listed by: KELLER WILLIAMS HUDSON VALLEY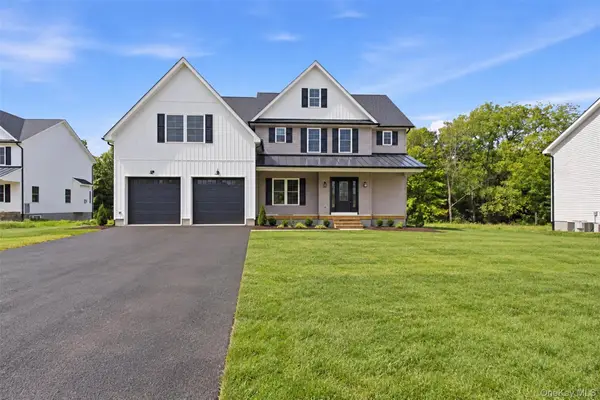 $859,000Active4 beds 3 baths2,614 sq. ft.
16 Alaina Way, Poughquag, NY 12570
MLS# 879659Listed by: KELLER WILLIAMS HUDSON VALLEY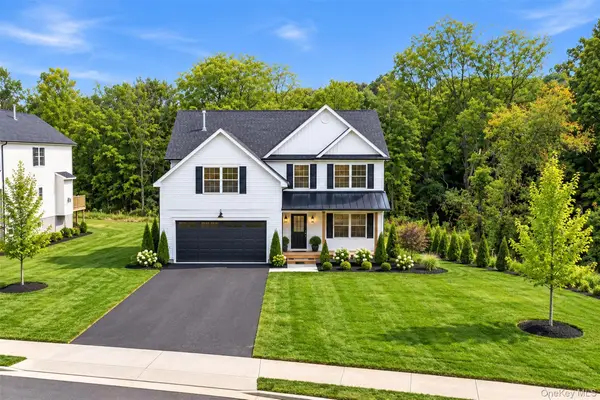 $799,000Active4 beds 3 baths2,470 sq. ft.
8 Alaina Way, Poughquag, NY 12570
MLS# 823990Listed by: KELLER WILLIAMS HUDSON VALLEY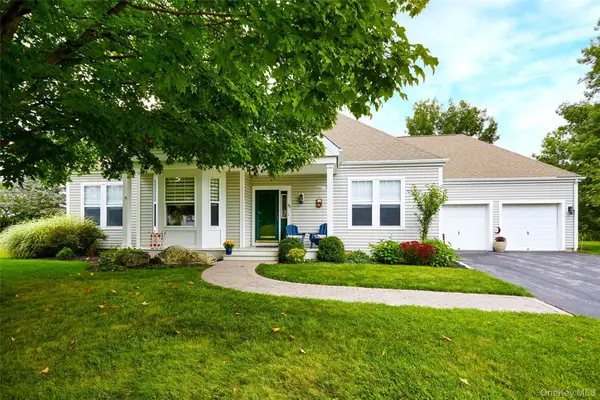 $575,000Active3 beds 2 baths2,083 sq. ft.
85 Roosevelt Drive, Poughquag, NY 12570
MLS# 1052648Listed by: HOULIHAN LAWRENCE INC.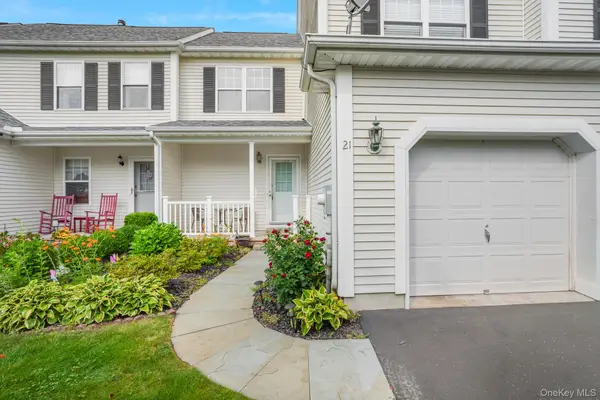 $469,000Active2 beds 2 baths1,351 sq. ft.
21 Osborne Glen, Poughquag, NY 12570
MLS# 1051609Listed by: KW MIDHUDSON $850,000Active3 beds 4 baths4,722 sq. ft.
183 Lookout Pass, Stormville, NY 12582
MLS# 1050999Listed by: BHHS HUDSON VALLEY PROPERTIES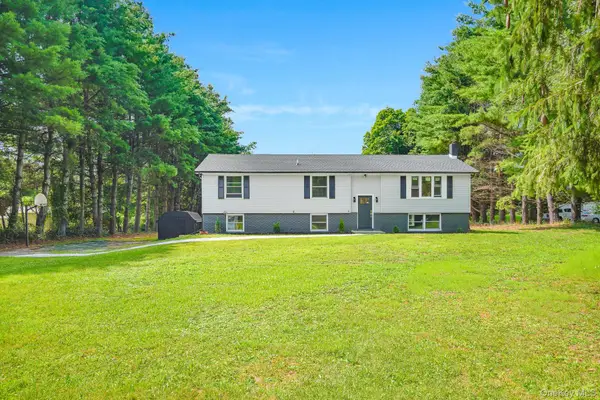 $499,950Active3 beds 2 baths1,888 sq. ft.
36 Bronson Road, Poughquag, NY 12570
MLS# 1051437Listed by: KW MIDHUDSON


Protect your home and budget from life's surprises with an Assurant Home Warranty, backed by a partner that supports you through every step of homeownership. Explore Plans.
© 2023 - 2026 ERA Franchise Systems LLC. All rights reserved. ERA Franchise Systems LLC fully supports the principles of the Fair Housing Act and the Equal Opportunity Act. ERA, ERA Real Estate powered, and their respective logos are registered service marks of ERA Franchise Systems LLC. Each office is independently owned and operated.