
1239 W Valley Road, Preble, NY 13141
Local realty services provided by:HUNT Real Estate ERA
Listed by: kevin a. neuser
Office: howard hanna real estate
MLS#:S1705960
Source:NY_GENRIS
Price summary
- Price:$479,900
- Price per sq. ft.:$242.62
About this home
Showings begin on Friday 8/14/2026 at noon. Welcome to your very own private retreat near the south end of Otisco Lake, set on approximately 8 acres of picturesque landscape featuring two natural waterfalls, a tranquil stream, and a footbridge leading to open green space with vibrant gardens. This meticulously maintained three-bedroom, two-and-a-half-bath log home blends rustic charm with key recent upgrades, including exterior log staining completed two years ago and a roof that is only three years old. Enjoy peaceful year-round views from the extensive screened-in wrap-around porch, or take advantage of the prime location situated just minutes from the Otisco Lake boat launch, nearby ski destinations, and the Darling Hill Observatory. Perfectly balance secluded oasis living with convenient access to outdoor adventure in this exceptional Finger Lakes property.
Contact an agent
Home facts
- Year built:1999
- Listing ID #:S1705960
- Added:52 day(s) ago
- Updated:October 03, 2026 at 09:20 AM
Rooms and interior
- Bedrooms:3
- Total bathrooms:3
- Full bathrooms:2
- Half bathrooms:1
- Rooms Total:9
- Flooring:Hardwood, Tile, Varies
- Dining Description:Separate Formal Dining Room
- Kitchen Description:Dishwasher, Refrigerator
- Basement:Yes
- Basement Description:Partially Finished, Sump Pump
- Living area:1,978 sq. ft.
Heating and cooling
- Cooling:Window Units
- Heating:Electric, Forced Air, Hot Water, Oil, Wood
Structure and exterior
- Year built:1999
- Building area:1,978 sq. ft.
- Lot area:7.96 Acres
- Lot Features:Adjacent To Public Land, Irregular Lot, Wooded
- Architectural Style:Log Home, Two Story
- Construction Materials:Copper Plumbing, Frame, Log Siding
- Exterior Features:Fence, Porch, Screened
- Foundation Description:Block
- Levels:2 Stories
Utilities
- Water:Well
- Sewer:Septic Tank
Finances and disclosures
- Price:$479,900
- Price per sq. ft.:$242.62
- Tax amount:$8,262
Features and amenities
- Appliances:Dishwasher, Humidifier, Refrigerator
- Laundry features:Electric Water Heater, In Basement
- Amenities:Fence, Loft, Skylights, Storage, int_feat_Workshop
Parking
- Parking description:Detached, Driveway, Garage, Garage Door Opener
- Garage:Yes
- Garage spaces:3
New listings near 1239 W Valley Road
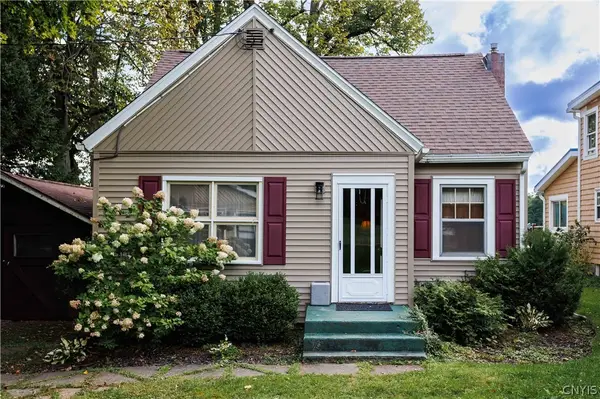 $525,000Active3 beds 2 baths1,072 sq. ft.
7418 Song Lake Road, Tully, NY 13159
MLS# S1714999Listed by: BRUCE GRAHAM REAL ESTATE, LLC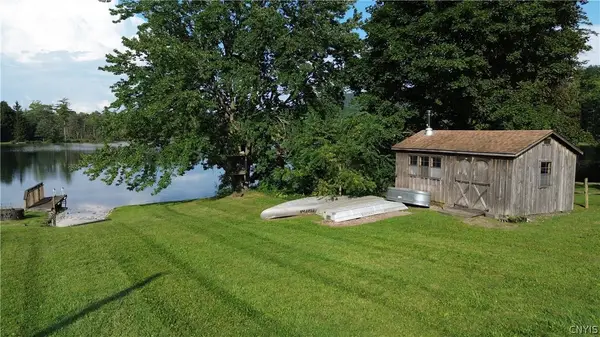 $85,000Pending0.25 Acres
1881 Green Lake Road, Preble, NY 13141
MLS# S1711344Listed by: HAGE REAL ESTATE $285,000Active1 beds 1 baths900 sq. ft.
1877 Green Lake Road, Preble, NY 13141
MLS# S1710610Listed by: HAGE REAL ESTATE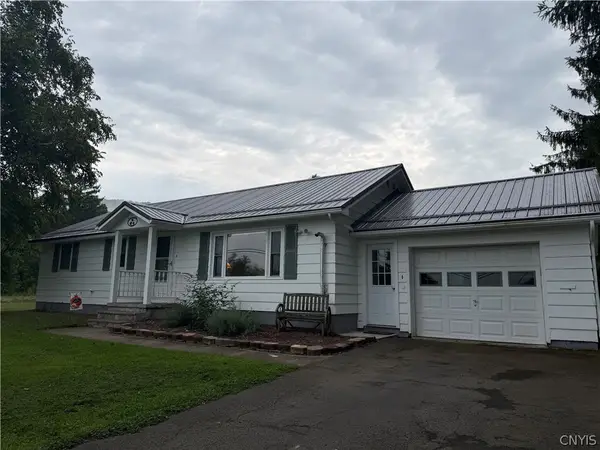 $215,000Pending3 beds 2 baths1,476 sq. ft.
6846 Us Route 11, Tully, NY 13159
MLS# S1710527Listed by: HAGE REAL ESTATE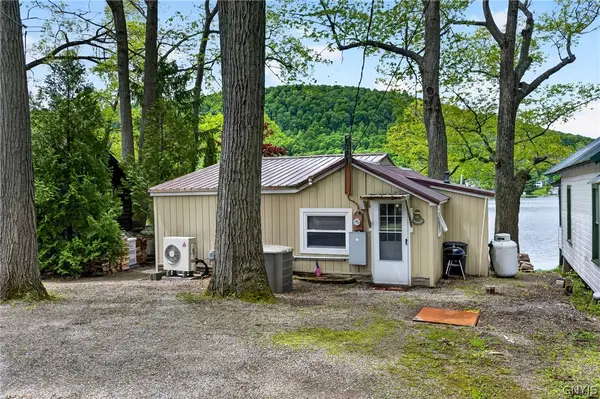 $269,900Pending2 beds 1 baths780 sq. ft.
1902 Rittenhouse Square, Tully, NY 13159
MLS# S1683715Listed by: MYTOWN REALTY LLC Listed by ERA$148,000Pending4.21 Acres
6313 E Homer Baltimore Road #4, Homer, NY 13077
MLS# S1627445Listed by: HUNT REAL ESTATE ERA


Protect your home and budget from life's surprises with an Assurant Home Warranty, backed by a partner that supports you through every step of homeownership. Explore Plans.
© 2023 - 2026 ERA Franchise Systems LLC. All rights reserved. ERA Franchise Systems LLC fully supports the principles of the Fair Housing Act and the Equal Opportunity Act. ERA, ERA Real Estate powered, and their respective logos are registered service marks of ERA Franchise Systems LLC. Each office is independently owned and operated.