
860 Scotch Ridge Road, Princetown, NY 12306
Local realty services provided by:HUNT Real Estate ERA
Listed by: melissa a barone
Office: romeo team realty
MLS#:202623926
Source:Global MLS
Price summary
- Price:$385,000
- Price per sq. ft.:$236.49
About this home
A must-see beautifully updated brick Cape Cod set on a scenic 1-acre lot with picturesque views! This move-in-ready home offers timeless charm with modern updates, featuring 3 bedrooms, hardwood floors throughout, an updated kitchen with granite countertops and stainless steel appliances, and a renovated full bath. Freshly painted kitchen, living room, and downstairs bedroom add a crisp, refreshed feel, while central air and newer mechanicals, roof, and septic system provide added comfort and peace of mind. A spacious fenced-in yard provides a wonderful outdoor setting for relaxing, entertaining, gardening, or enjoying time with family and pets.
Outdoor enthusiasts, hobbyists, contractors, and collectors will appreciate the exceptional storage and workspace options, including an attached 1-car garage, a 2-car detached garage, and a spacious pole barn with room to park up to 6 vehicles. Conveniently located near shopping, dining, and major highways, this property offers the perfect blend of charm, versatility, and functionality. A rare opportunity to enjoy an abundance of indoor and outdoor space in a beautiful setting!...
Contact an agent
Home facts
- Year built:1950
- Listing ID #:202623926
- Added:50 day(s) ago
- Updated:October 03, 2026 at 08:27 AM
Rooms and interior
- Bedrooms:3
- Total bathrooms:1
- Full bathrooms:1
- Rooms Total:7
- Flooring:Hardwood, Linoleum
- Dining Description:Eat-in Kitchen
- Kitchen Description:Dishwasher, Microwave, Oven, Range, Refrigerator
- Basement Description:Finished, Full, Heated, Interior Entry, Partial
- Living area:1,628 sq. ft.
Heating and cooling
- Cooling:Central Air
- Heating:Forced Air, Oil
- Central air:Yes
Structure and exterior
- Roof:Asphalt
- Year built:1950
- Building area:1,628 sq. ft.
- Lot area:1 Acres
- Lot Features:Level, Views
- Architectural Style:Cape Cod
- Construction Materials:Brick
- Exterior Features:Drive-Paved, Storm Door(s)
- Foundation Description:Block
Schools
- Elementary school:Jefferson ES
Utilities
- Sewer:Septic Tank
Finances and disclosures
- Price:$385,000
- Price per sq. ft.:$236.49
- Tax amount:$6,977
Features and amenities
- Laundry features:Dryer, In Basement, Washer
- Amenities:Built-in Features, Curtain Rods, Display Window(s), Drive-Paved, Eat-in Kitchen, High Speed Internet, Paddle Fan, Storm Door(s), Wall Paneling
Parking
- Total parking spaces:15
- Parking description:Attached, Circular Driveway, Detached, Driveway, Garage Door Opener, Off Street, Paved, Workshop in Garage
- Garage:Yes
- Garage spaces:9
New listings near 860 Scotch Ridge Road
- Open Sun, 11am to 1pmNew
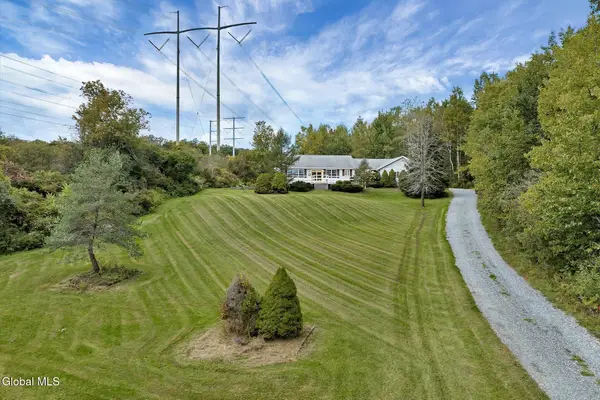 $400,000Active2 beds 2 baths1,832 sq. ft.
5490 Mariaville Road, Princetown, NY 12306
MLS# 202626781Listed by: COMPASS GREATER NY LLC 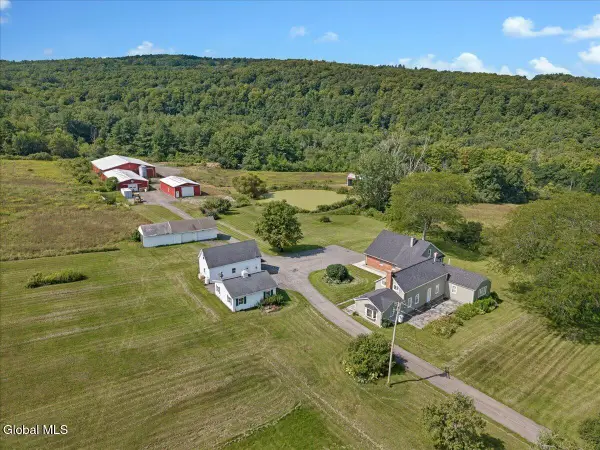 $1,499,900Active4 beds 4 baths4,459 sq. ft.
3405 Rynex Corners Road, Princetown, NY 12137
MLS# 202626070Listed by: COMPASS GREATER NY LLC $369,900Active3 beds 3 baths1,412 sq. ft.
306 Parkers Corners Road, Princetown, NY 12306
MLS# 202623818Listed by: STERLING REAL ESTATE GROUP $120,000Pending26 Acres
L14.411 01 Ennis Road, Princetown, NY 12306
MLS# 202623664Listed by: COUNTRY BOY REALTY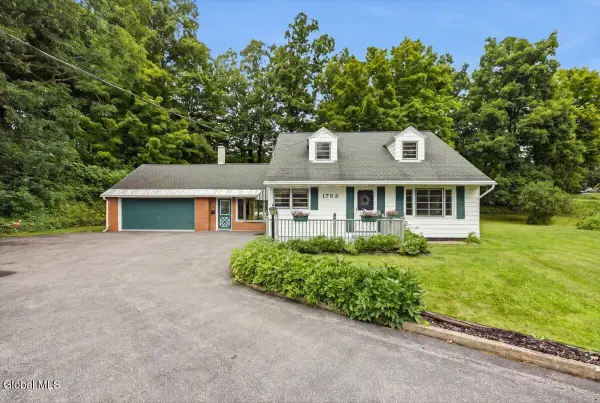 $335,000Pending3 beds 2 baths1,776 sq. ft.
1782 Pangburn Road, Duanesburg, NY 12056
MLS# 202623407Listed by: KW PLATFORM $385,000Active4 beds 4 baths2,468 sq. ft.
4550-4552 Duanesburg Road, Princetown, NY 12056
MLS# 202623256Listed by: MIRANDA REAL ESTATE GROUP INC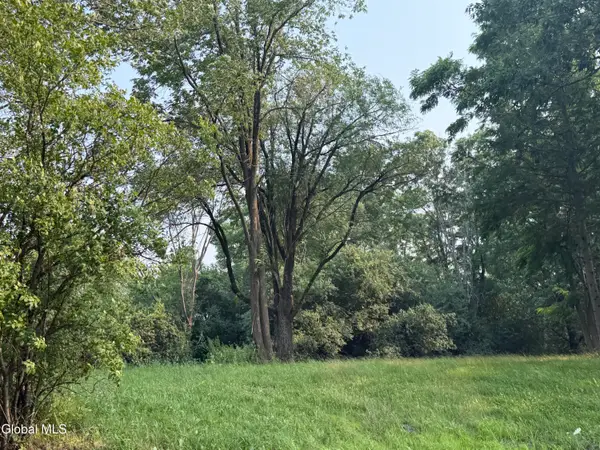 $55,000Active1.39 Acres
1741 Scotch Ridge Road, Duanesburg, NY 12056
MLS# 202622301Listed by: COLDWELL BANKER PRIME PROPERTIES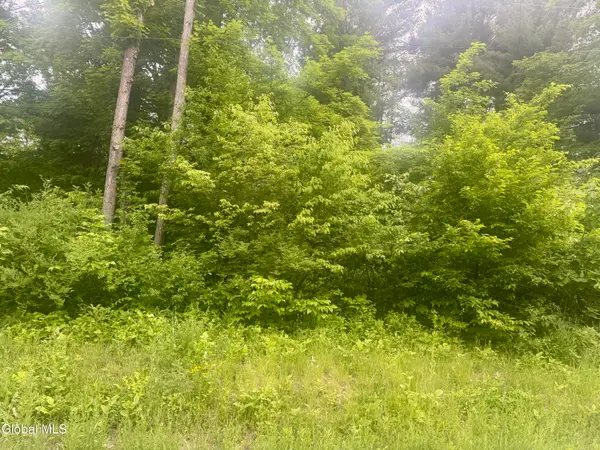 $299,900Active91.1 Acres
L7 Reynolds Road, Duanesburg, NY 12137
MLS# 202619033Listed by: BICENTENNIAL REALTY $389,000Pending3 beds 2 baths1,594 sq. ft.
337 Quackenbush Road, Princetown, NY 12306
MLS# 202620974Listed by: HOWARD HANNA CAPITAL INC


Protect your home and budget from life's surprises with an Assurant Home Warranty, backed by a partner that supports you through every step of homeownership. Explore Plans.
© 2023 - 2026 ERA Franchise Systems LLC. All rights reserved. ERA Franchise Systems LLC fully supports the principles of the Fair Housing Act and the Equal Opportunity Act. ERA, ERA Real Estate powered, and their respective logos are registered service marks of ERA Franchise Systems LLC. Each office is independently owned and operated.