
18 Windcrest Drive, Pulaski, NY 13142
Local realty services provided by:Team VP Real Estate
18 Windcrest Drive,Pulaski, NY 13142
$320,000
- 4 Beds
- 3 Baths
- - sq. ft.
- Single family
- Sold
Listed by: sherry laflamme
Office: laflamme realty
MLS#:S1694289
Source:NY_GENRIS
Sorry, we are unable to map this address
Price summary
- Price:$320,000
About this home
Welcome to this timeless Colonial nestled on a quiet street in the Village of Pulaski. Offering four generously sized bedrooms and 2.5 bathrooms, this charming home blends classic character with everyday comfort.
Step inside and be greeted by soaring ceilings, a stunning original staircase, beautiful hardwood floors, and abundant natural light streaming through oversized windows. Two spacious living rooms and a formal dining room provide plenty of space for entertaining, relaxing, and creating lasting memories.
The inviting eat-in kitchen overlooks the deck and backyard, where expansive open fields and rolling pastures create the peaceful feeling of country living—all while enjoying the convenience of village amenities.
Ideally located just steps from the elementary school, you'll also enjoy an easy walk to Pulaski's charming downtown, local parks, unique shops, and the world-renowned Salmon River Black Hole fishing access. Outdoor enthusiasts will appreciate the close proximity to Lake Ontario's sandy beaches, marinas, and state parks, while the nearby Tug Hill region offers year-round recreation, from fishing and hunting to snowmobiling and winter adventures.
Homes in this sought-after neighborhood rarely become available. Don't miss this opportunity to own a beautiful piece of Pulaski's history in an unbeatable location....
Contact an agent
Home facts
- Year built:1967
- Subdivision & Development:Section 5907
- Listing ID #:S1694289
- Added:52 day(s) ago
- Updated:August 18, 2026 at 05:46 PM
Rooms and interior
- Bedrooms:4
- Total bathrooms:3
- Full bathrooms:2
- Half bathrooms:1
- Rooms Total:8
- Flooring:Carpet, Ceramic Tile, Hardwood, Tile, Varies, Vinyl
- Dining Description:Separate Formal Dining Room
- Kitchen Description:Dishwasher, Disposal, Microwave, Refrigerator, Walk In Pantry
- Basement:Yes
- Basement Description:Crawl Space, Full, Sump Pump
Heating and cooling
- Cooling:Zoned
- Heating:Gas, Hot Water, Zoned
Structure and exterior
- Roof:Asphalt, Shingle
- Year built:1967
- Lot Features:Irregular Lot, Residential Lot
- Architectural Style:Colonial, Two Story
- Construction Materials:Copper Plumbing
- Exterior Features:Deck, Fully Fenced, Porch
- Foundation Description:Block
- Levels:2 Stories
Utilities
- Water:Connected, Public, Water Connected
- Sewer:Connected, Sewer Connected
Finances and disclosures
- Price:$320,000
- Tax amount:$7,142
Features and amenities
- Appliances:Dishwasher, Disposal, Microwave, Refrigerator
- Laundry features:In Basement
- Amenities:Deck, int_feat_Den
Parking
- Parking description:Detached, Driveway, Garage, Garage Door Opener, Storage
- Garage:Yes
- Garage spaces:2
New listings near 18 Windcrest Drive
- New
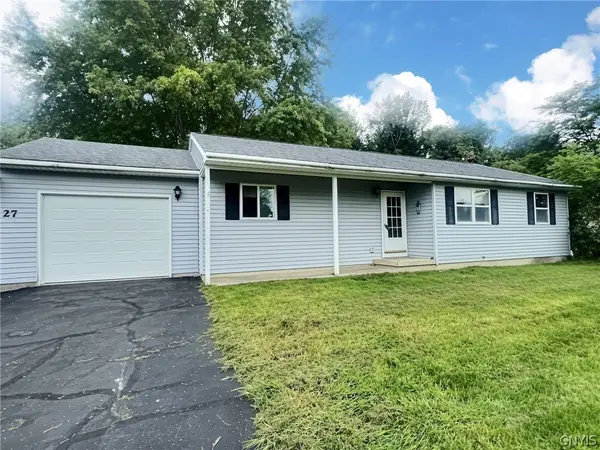 $184,500Active3 beds 1 baths1,108 sq. ft.
27 Salmon Meadow Lane, Pulaski, NY 13142
MLS# S1705317Listed by: BERKSHIRE HATHAWAY CNY REALTY - New
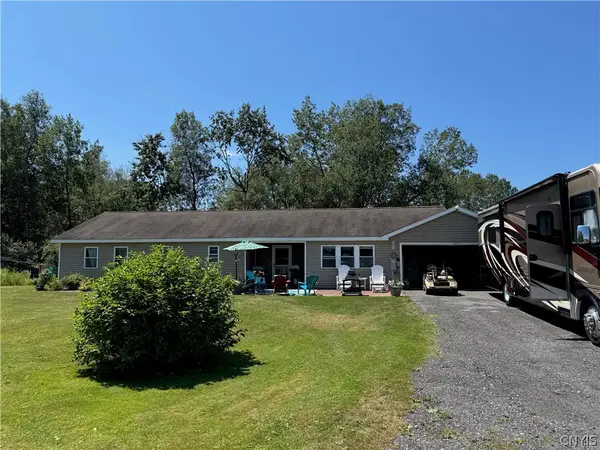 $850,000Active5 beds 3 baths9,378 sq. ft.
5255 Us Route 11, Pulaski, NY 13142
MLS# S1703932Listed by: CENTURY 21 BRIDGEWAY REALTY - New
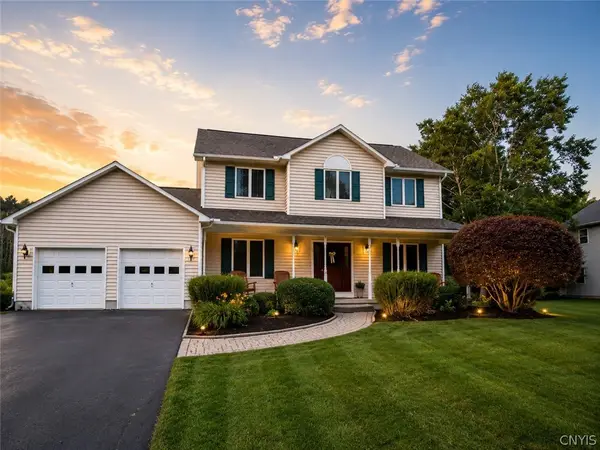 $422,000Active4 beds 3 baths2,424 sq. ft.
22 Chinook Street, Pulaski, NY 13142
MLS# S1706976Listed by: LAFLAMME REALTY - New
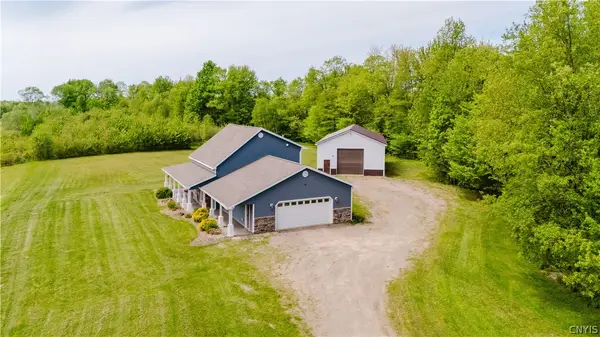 $375,000Active2 beds 2 baths1,372 sq. ft.
39 Orton Road, Pulaski, NY 13142
MLS# S1706689Listed by: KELLER WILLIAMS NORTHERN NEW YORK - New
 $110,000Active2 beds 1 baths500 sq. ft.
4275 Us Route 11, Pulaski, NY 13142
MLS# S1705483Listed by: SALMON RIVER REALTY - New
 Listed by ERA$259,900Active6 beds 3 baths5,208 sq. ft.
19 Lake Street, Pulaski, NY 13142
MLS# S1705433Listed by: HUNT REAL ESTATE ERA  $475,000Active3 beds 2 baths1,104 sq. ft.
8 Scharoun Drive, Pulaski, NY 13142
MLS# B1703730Listed by: THE GREENE REALTY GROUP $279,000Active6 beds -- baths1,294 sq. ft.
4248 Us Route 11, Pulaski, NY 13142
MLS# S1703616Listed by: 1ST CARRIAGE HOUSE REALTY $299,000Active6 beds 3 baths3,248 sq. ft.
4921 N Jefferson Street, Pulaski, NY 13142
MLS# S1702225Listed by: 1ST CARRIAGE HOUSE REALTY $269,900Active3 beds 2 baths1,236 sq. ft.
4706 Salina Street, Pulaski, NY 13142
MLS# S1701677Listed by: 1ST CARRIAGE HOUSE REALTY


Protect your home and budget from life's surprises with an Assurant Home Warranty, backed by a partner that supports you through every step of homeownership. Explore Plans.
© 2023 - 2026 ERA Franchise Systems LLC. All rights reserved. ERA Franchise Systems LLC fully supports the principles of the Fair Housing Act and the Equal Opportunity Act. ERA, ERA Real Estate powered, and their respective logos are registered service marks of ERA Franchise Systems LLC. Each office is independently owned and operated.