
56 Finnerty Place, Putnam Valley, NY 10579
Local realty services provided by:Bon Anno Realty ERA Powered
Listed by: patricia schiller
Office: patricia schiller real est co.
MLS#:1039244
Source:OneKey MLS
Price summary
- Price:$800,000
- Price per sq. ft.:$333.33
About this home
OK Here it is!! Just bring your luggage!! An almost new home built in 2000 but designed as an Antique Home! Truly well done-Major Crown moulding thru-out most of the house on approximately 2 flat gorgeous acres ! The floors are amazing like the old days but sparkling! The wide plank floors have 26" panels-OMG. This home has lots of space to grow. Three nice size bedrooms with enough baths for all! Walk in closet and a nice size bathroom for the primary Bedroom! The Garage alone is 768 square feet- Wow I hope you have a lot of toys to put in there! Stone walls surround the property. Long flat driveway gives this home such a grandeur entrance- Great curb appeal!!
Contact an agent
Home facts
- Year built:2000
- Listing ID #:1039244
- Added:51 day(s) ago
- Updated:October 06, 2026 at 11:19 AM
Rooms and interior
- Bedrooms:3
- Total bathrooms:3
- Full bathrooms:2
- Half bathrooms:1
- Rooms Total:11
- Dining Description:Eat-In Kitchen, Formal Dining
- Kitchen Description:Dishwasher, Eat-in Kitchen, Range, Refrigerator
- Basement:Yes
- Basement Description:Full
- Living area:2,400 sq. ft.
Heating and cooling
- Cooling:Central Air
- Heating:Oil
- Central air:Yes
Structure and exterior
- Year built:2000
- Building area:2,400 sq. ft.
- Lot area:18 Acres
- Architectural Style:Colonial
- Construction Materials:Wood Siding
- Levels:3 Story
Schools
- High school:Lakeland High School
- Middle school:Lakeland-Copper Beech Middle Sch
- Elementary school:Benjamin Franklin
Utilities
- Water:Well
- Sewer:Septic Tank
Finances and disclosures
- Price:$800,000
- Price per sq. ft.:$333.33
- Tax amount:$15,592 (2025)
Features and amenities
- Appliances:Dishwasher, Refrigerator
- Laundry features:Washer/Dryer Hookup
- Amenities:Open Floorplan, Walk-In Closet(s)
Parking
- Parking description:Garage, Private
- Garage:Yes
- Garage spaces:6
New listings near 56 Finnerty Place
- Coming Soon
 $690,000Coming Soon3 beds 3 baths1,955 sq. ft.
10 Park Drive, Putnam Valley, NY 10579
MLS# 1055280Listed by: HOULIHAN LAWRENCE INC. - New
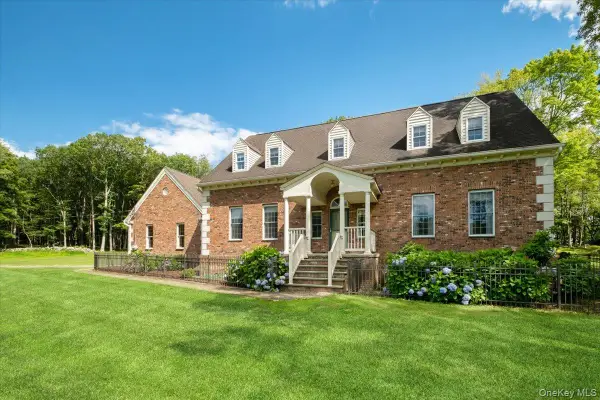 $989,000Active3 beds 3 baths2,719 sq. ft.
46 Skyhigh Road, Putnam Valley, NY 10579
MLS# 1055779Listed by: RE/MAX CLASSIC REALTY - New
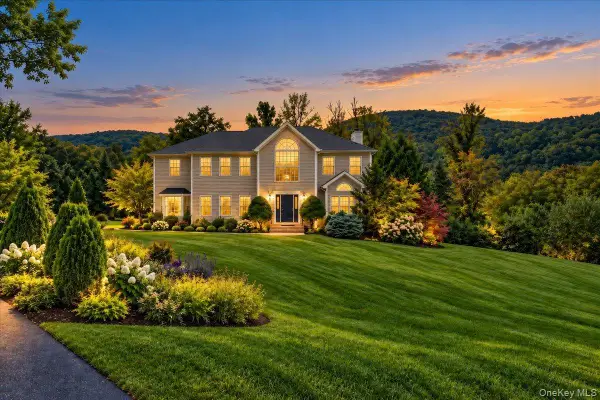 $820,000Active4 beds 3 baths4,357 sq. ft.
3 Miller Road, Putnam Valley, NY 10579
MLS# 1057359Listed by: LOCQUBE NEW YORK, INC. - New
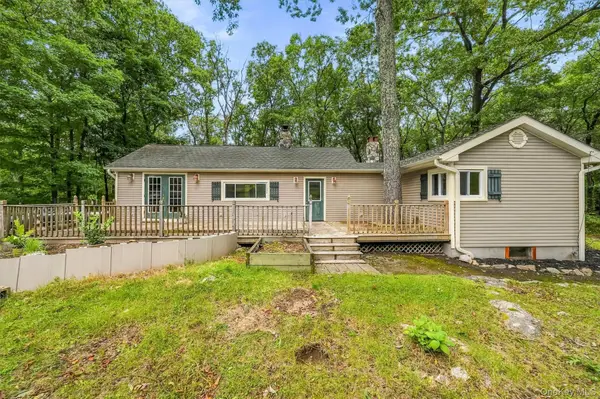 $379,999Active2 beds 1 baths1,204 sq. ft.
153 Nardin Road, Lake Peekskill, NY 10537
MLS# 1051530Listed by: HOWARD HANNA RAND REALTY - New
 $649,000Active4 beds 3 baths2,348 sq. ft.
291 Peekskill Hollow Road, Putnam Valley, NY 10579
MLS# 1050310Listed by: RE/MAX CLASSIC REALTY - New
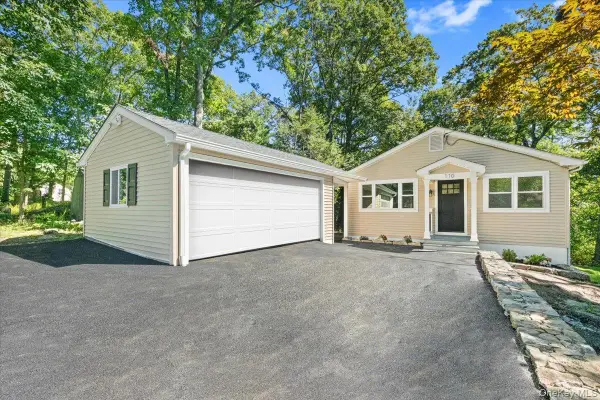 $450,000Active2 beds 1 baths850 sq. ft.
110 Pleasant Road, Lake Peekskill, NY 10537
MLS# 1050311Listed by: RE/MAX CLASSIC REALTY - Open Sat, 12 to 2pmNew
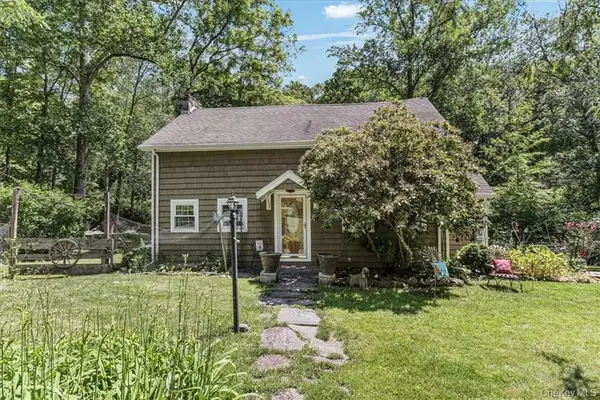 $450,000Active2 beds 2 baths990 sq. ft.
202 Canopus Hollow Road, Putnam Valley, NY 10579
MLS# 1052313Listed by: HOWARD HANNA RAND REALTY - New
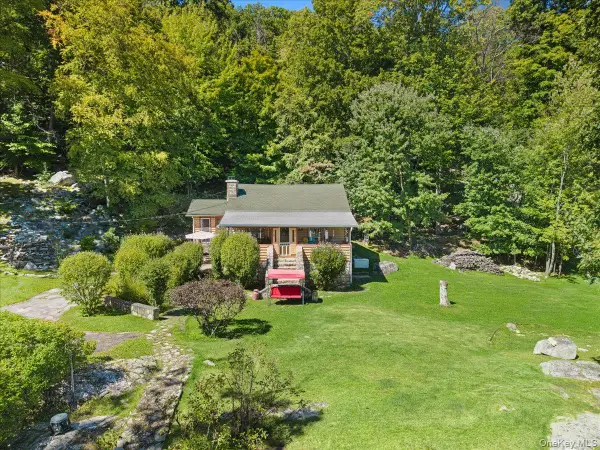 $389,900Active2 beds 1 baths900 sq. ft.
149 Tanglewylde Road, Lake Peekskill, NY 10537
MLS# 1047835Listed by: RE/MAX CLASSIC REALTY 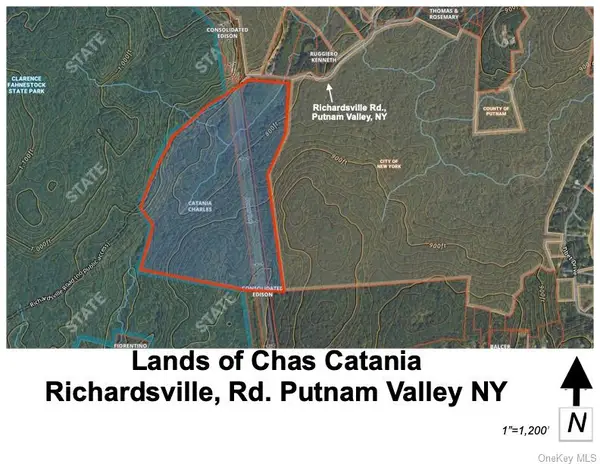 $750,000Active84.34 Acres
0 Richardsville Road, Putnam Valley, NY 10579
MLS# 1054558Listed by: HOULIHAN LAWRENCE INC.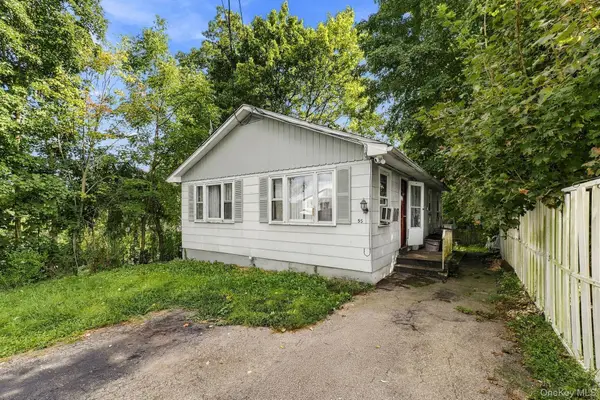 $369,000Active2 beds 1 baths1,584 sq. ft.
55 Morrissey Drive, Lake Peekskill, NY 10537
MLS# 1054613Listed by: EXP REALTY


Protect your home and budget from life's surprises with an Assurant Home Warranty, backed by a partner that supports you through every step of homeownership. Explore Plans.
© 2023 - 2026 ERA Franchise Systems LLC. All rights reserved. ERA Franchise Systems LLC fully supports the principles of the Fair Housing Act and the Equal Opportunity Act. ERA, ERA Real Estate powered, and their respective logos are registered service marks of ERA Franchise Systems LLC. Each office is independently owned and operated.