
11327 207th Street, Queens Village, NY 11429
Local realty services provided by:ERA Caputo Realty
11327 207th Street,Queens Village, NY 11429
$899,000
- 5 Beds
- 2 Baths
- 1,774 sq. ft.
- Multi-family
- Active
Upcoming open houses
- Sat, Nov 1412:00 pm - 02:00 pm
Listed by: grace folias
Office: real broker ny llc.
MLS#:1072798
Source:OneKey MLS
Price summary
- Price:$899,000
- Price per sq. ft.:$506.76
About this home
Beautifully updated two-family home in Queens Village featuring a 3-bedroom upstairs apartment and a 2-bedroom first-floor unit. Beautfiful hardwood flooring throughout the living areas. The recently renovated upstairs apartment features an oversized bathroom with a double vanity and Jacuzzi tub. Full, finished basement offering additional space with access from both the first floor and a separate exterior entrance. Completely detached home with a private driveway and outdoor storage shed.
Contact an agent
Home facts
- Year built:1935
- Listing ID #:1072798
- Added:1 day(s) ago
- Updated:November 12, 2026 at 09:42 PM
Rooms and interior
- Bedrooms:5
- Total bathrooms:2
- Full bathrooms:2
- Bedroom Description:First Floor Bedroom
- Basement:Yes
- Basement Description:Full, Walk-Out Access
- Living area:1,774 sq. ft.
Heating and cooling
- Heating:Baseboard
Structure and exterior
- Year built:1935
- Building area:1,774 sq. ft.
- Lot area:0.07 Acres
- Construction Materials:Stucco, Vinyl Siding
Schools
- High school:Benjamin Franklin Hs-Finance-Info
- Middle school:Is 192 Linden (The)
- Elementary school:Ps 136 Roy Wilkins
Utilities
- Water:Public
- Sewer:Public Sewer
Finances and disclosures
- Price:$899,000
- Price per sq. ft.:$506.76
- Tax amount:$4,991 (2026)
Parking
- Parking description:Driveway
New listings near 11327 207th Street
- New
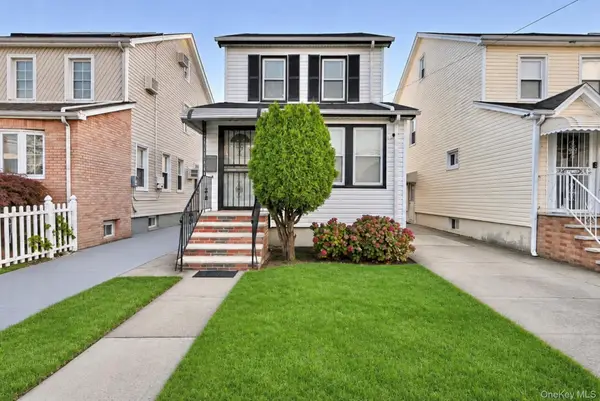 Listed by ERA$925,000Active4 beds 3 baths1,568 sq. ft.
221-80 91st Avenue, Queens Village, NY 11428
MLS# 1073230Listed by: ERA/TOP SERVICE REALTY INC - New
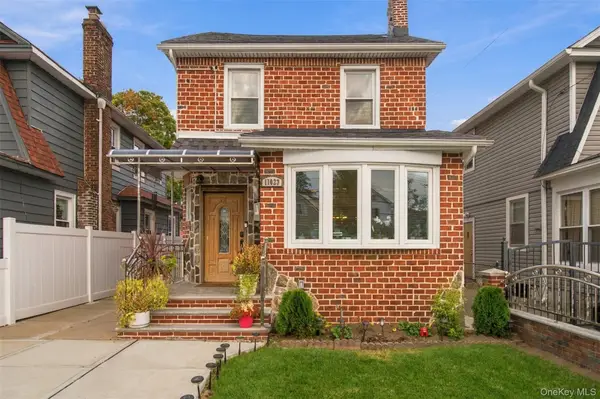 $875,000Active3 beds 1 baths1,213 sq. ft.
110-23 212th Street, Queens Village, NY 11429
MLS# 1072660Listed by: COLDWELL BANKER AMERICAN HOMES - Open Sat, 2 to 5pmNew
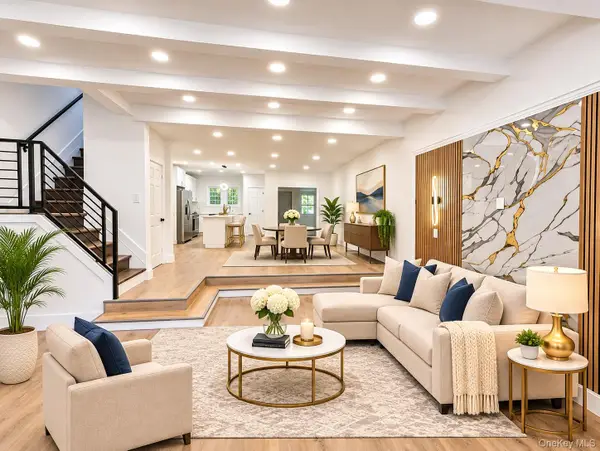 $899,000Active4 beds 4 baths2,497 sq. ft.
218-78 110th Avenue, Queens Village, NY 11429
MLS# 1072470Listed by: CENTURY 21 KR REALTY - Open Sun, 12 to 1:30pmNew
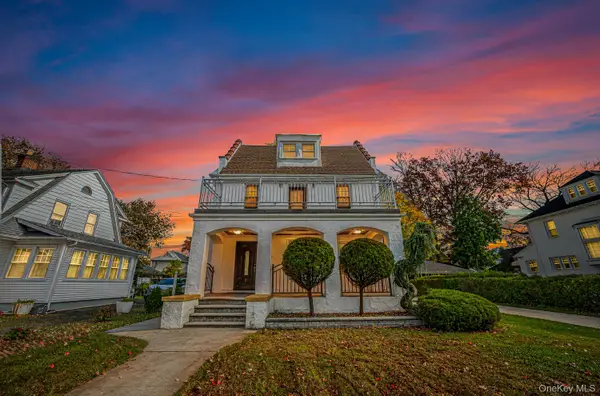 $915,000Active5 beds 3 baths1,652 sq. ft.
100-19 210th Street, Queens Village, NY 11429
MLS# 1071913Listed by: NEUHAUS REALTY INC - Open Sat, 1 to 3pmNew
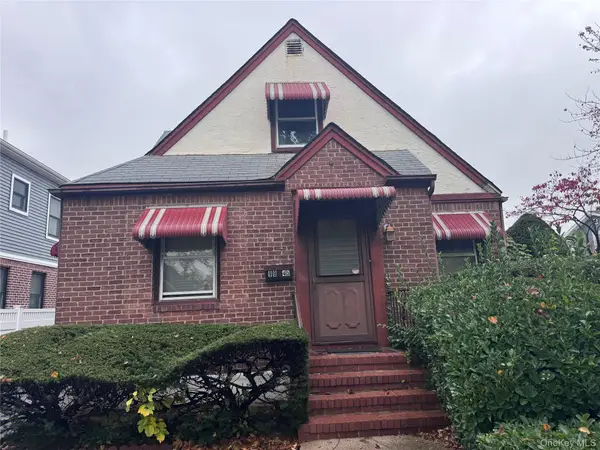 $749,000Active4 beds 2 baths1,158 sq. ft.
9045 221st Street, Queens Village, NY 11428
MLS# 1071310Listed by: REALTY TRENDS CORP - New
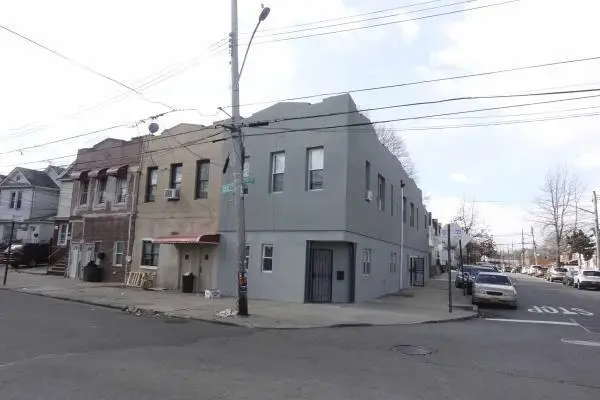 $1,500,000Active8 beds 4 baths
99-02 212th Street, Queens Village, NY 11429
MLS# 505881Listed by: BROOKLYN REAL PROPERTY, INC - Open Sun, 11:30am to 2pmNew
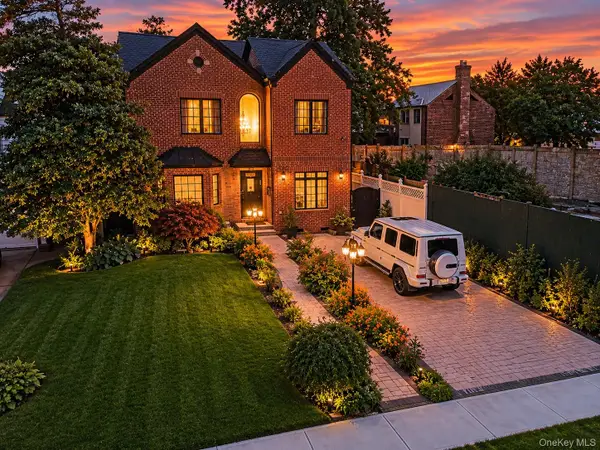 $1,799,000Active3 beds 3 baths1,972 sq. ft.
85-14 213th Street, Hollis Hills, NY 11427
MLS# 1040686Listed by: VORO LLC - Open Sun, 12 to 2pmNew
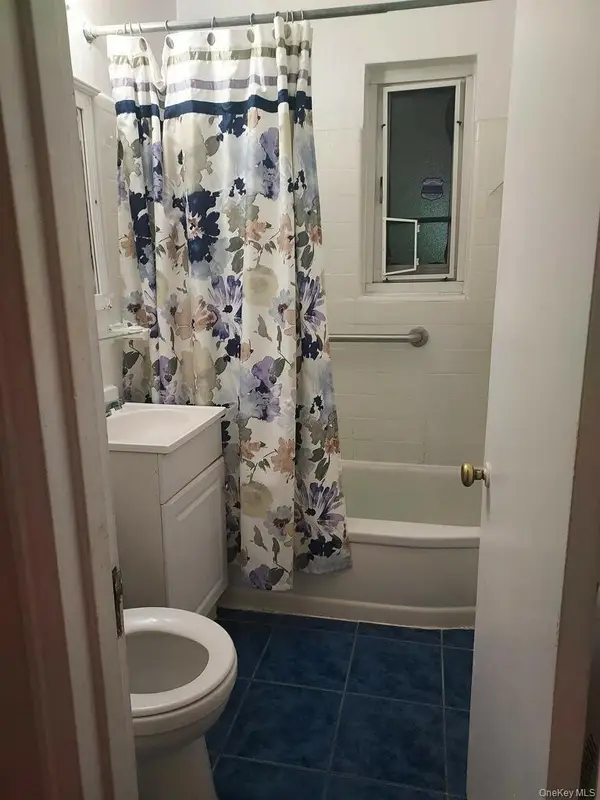 $270,000Active2 beds 1 baths653 sq. ft.
225-24 Manor Road #813, Queens Village, NY 11427
MLS# 1070620Listed by: AMERICAN WAY REAL ESTATE INC - New
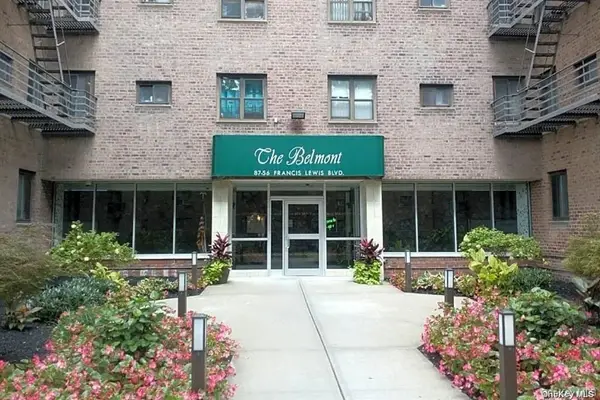 $300,000Active2 beds 1 baths950 sq. ft.
87-56 Francis Lewis Blvd. #A-43, Queens Village, NY 11427
MLS# 1070354Listed by: HOMESMART CROSSISLAND


Protect your home and budget from life's surprises with an Assurant Home Warranty, backed by a partner that supports you through every step of homeownership. Explore Plans.
© 2023 - 2026 ERA Franchise Systems LLC. All rights reserved. ERA Franchise Systems LLC fully supports the principles of the Fair Housing Act and the Equal Opportunity Act. ERA, ERA Real Estate powered, and their respective logos are registered service marks of ERA Franchise Systems LLC. Each office is independently owned and operated.