
218-78 110th Avenue, Queens Village, NY 11429
Local realty services provided by:Bon Anno Realty ERA Powered
218-78 110th Avenue,Queens Village, NY 11429
$899,000
- 4 Beds
- 4 Baths
- 2,497 sq. ft.
- Single family
- Active
Upcoming open houses
- Thu, Nov 1204:00 pm - 06:00 pm
- Sat, Nov 1402:00 pm - 05:00 pm
- Sun, Nov 1512:00 pm - 05:00 pm
Listed by: yoram monus
Office: century 21 kr realty
MLS#:1072470
Source:OneKey MLS
Price summary
- Price:$899,000
- Price per sq. ft.:$506.19
About this home
Beautifully Renovated Single-Family Brick Home in Queens Village!
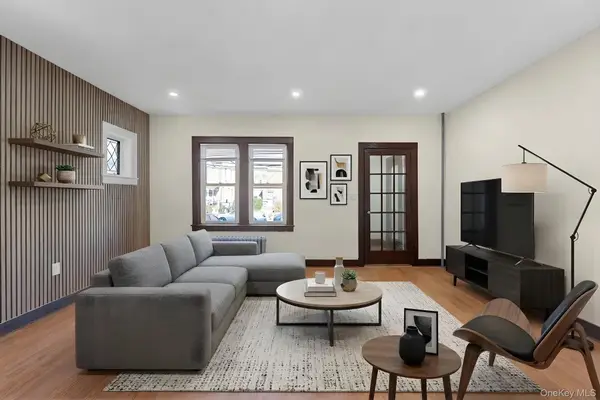
Welcome to 218-78 110th Avenue, a stunning, newly renovated brick home offering modern elegance, spacious living, and exceptional comfort. This beautiful residence features 4 bedrooms and 3.5 bathrooms, including a spacious primary suite with its own private bathroom. The home boasts a welcoming living room with a cozy fireplace, a formal dining room perfect for entertaining, and a beautifully brand new kitchen featuring stainless steel appliances, granite countertops, a breakfast area, and a convenient pantry. Enjoy year-round comfort with split-unit heating and cooling systems. Fully finished basement with 2 bedroom, Full Bathroom & Kitchen with a separate entrance provides additional versatile living space. Additional features include a washer and dryer hookup, a driveway, and a spacious two-car garage. Move-in ready and beautifully updated throughout, this Queens Village gem offers the perfect combination of modern luxury, comfort, and functionality. A must-see!...
Contact an agent
Home facts
- Year built:1940
- Listing ID #:1072470
- Added:1 day(s) ago
- Updated:November 12, 2026 at 01:08 PM
Rooms and interior
- Bedrooms:4
- Total bathrooms:4
- Full bathrooms:3
- Half bathrooms:1
- Rooms Total:6
- Kitchen Description:Dishwasher, Kitchen Island, Microwave, Oven, Range, Refrigerator, Stainless Steel Appliance(s)
- Basement:Yes
- Basement Description:Finished, Full, Walk-Out Access
- Living area:2,497 sq. ft.
Heating and cooling
- Cooling:Central Air
- Central air:Yes
Structure and exterior
- Year built:1940
- Building area:2,497 sq. ft.
- Lot area:0.06 Acres
- Architectural Style:Tudor
- Construction Materials:Brick
Schools
- High school:Math/Science Research/Tech Magnet
- Middle school:Jean Nuzzi Intermediate School
- Elementary school:Ps 34 John Harvard
Utilities
- Water:Public
- Sewer:Public Sewer
Finances and disclosures
- Price:$899,000
- Price per sq. ft.:$506.19
- Tax amount:$6,162 (2026)
Features and amenities
- Appliances:Dishwasher, Microwave, Oven, Refrigerator, Stainless Steel Appliance(s)
- Laundry features:Washer/Dryer Hookup
Parking
- Parking description:Driveway
- Garage:Yes
- Garage spaces:2
New listings near 218-78 110th Avenue
- Open Sat, 12 to 2pmNew
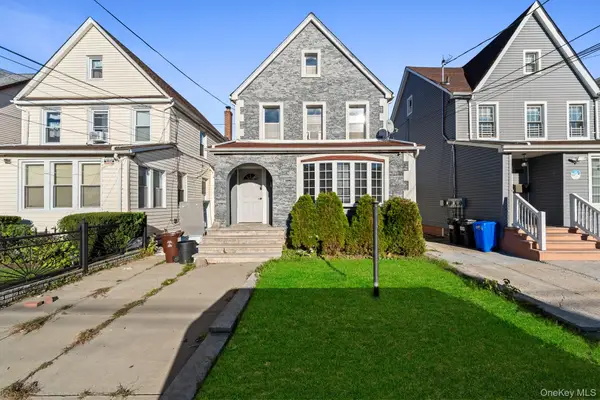 $899,000Active-- beds -- baths1,774 sq. ft.
11327 207th Street, Queens Village, NY 11429
MLS# 1072798Listed by: REAL BROKER NY LLC - New
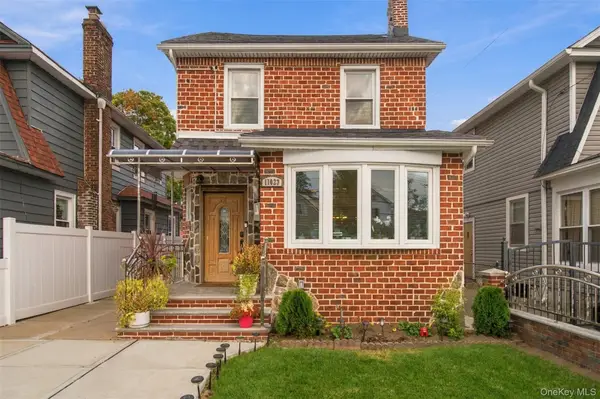 $875,000Active3 beds 1 baths1,213 sq. ft.
110-23 212th Street, Queens Village, NY 11429
MLS# 1072660Listed by: COLDWELL BANKER AMERICAN HOMES - Open Sun, 12 to 1:30pmNew
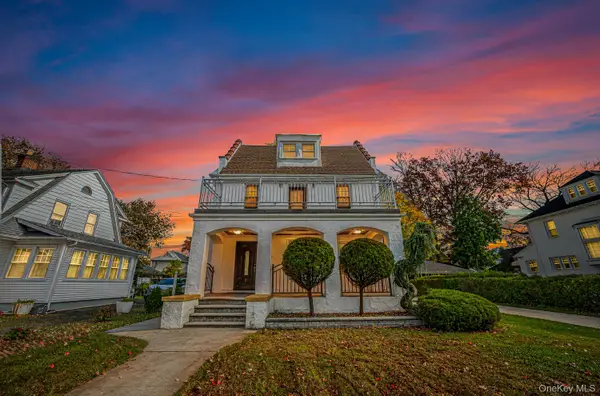 $915,000Active5 beds 3 baths1,652 sq. ft.
100-19 210th Street, Queens Village, NY 11429
MLS# 1071913Listed by: NEUHAUS REALTY INC - Open Sat, 1 to 3pmNew
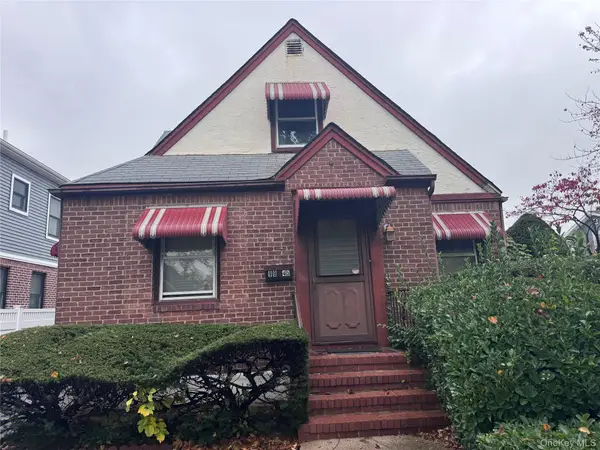 $749,000Active4 beds 2 baths1,158 sq. ft.
9045 221st Street, Queens Village, NY 11428
MLS# 1071310Listed by: REALTY TRENDS CORP - New
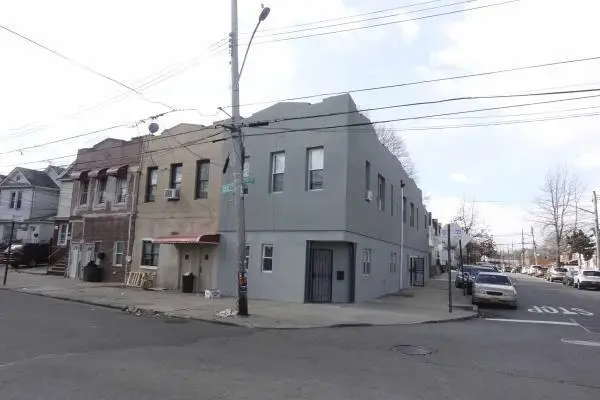 $1,500,000Active8 beds 4 baths
99-02 212th Street, Queens Village, NY 11429
MLS# 505881Listed by: BROOKLYN REAL PROPERTY, INC - Open Sun, 11:30am to 2pmNew
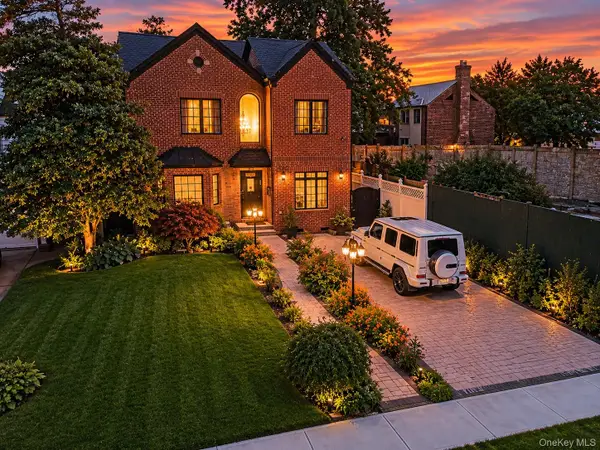 $1,799,000Active3 beds 3 baths1,972 sq. ft.
85-14 213th Street, Hollis Hills, NY 11427
MLS# 1040686Listed by: VORO LLC - Open Sun, 12 to 2pmNew
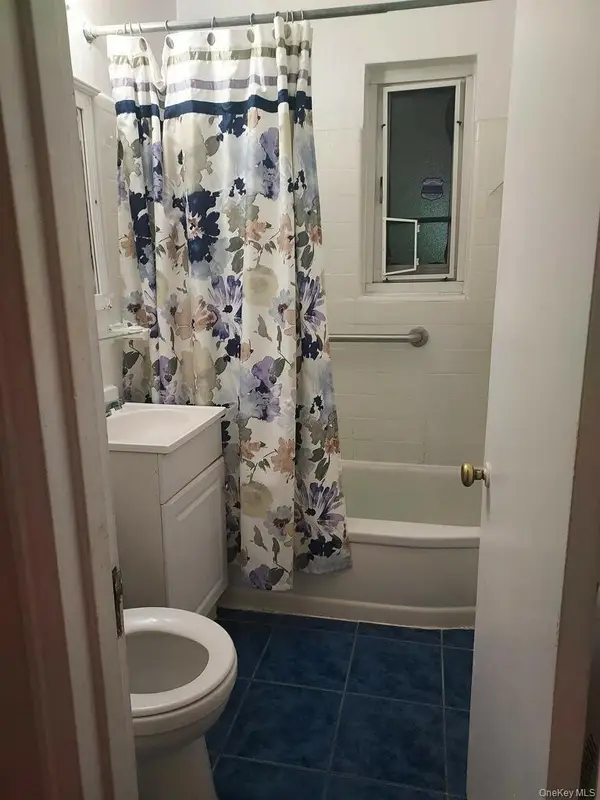 $270,000Active2 beds 1 baths653 sq. ft.
225-24 Manor Road #813, Queens Village, NY 11427
MLS# 1070620Listed by: AMERICAN WAY REAL ESTATE INC - New
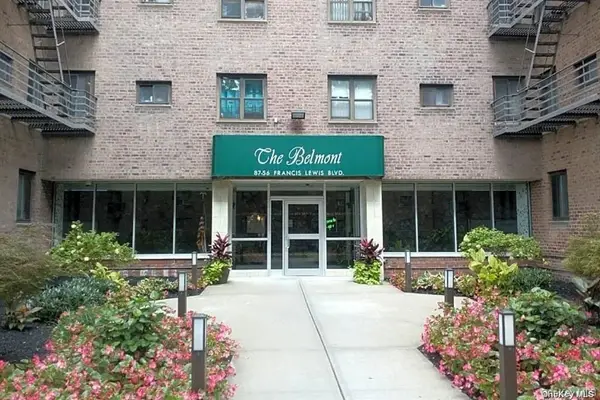 $300,000Active2 beds 1 baths950 sq. ft.
87-56 Francis Lewis Blvd. #A-43, Queens Village, NY 11427
MLS# 1070354Listed by: HOMESMART CROSSISLAND - Open Fri, 11:30am to 12:30pmNew
 $828,000Active3 beds 3 baths2,214 sq. ft.
8942 208th Street, Queens Village, NY 11427
MLS# 1070006Listed by: KEYSTONE REALTY USA CORP


Protect your home and budget from life's surprises with an Assurant Home Warranty, backed by a partner that supports you through every step of homeownership. Explore Plans.
© 2023 - 2026 ERA Franchise Systems LLC. All rights reserved. ERA Franchise Systems LLC fully supports the principles of the Fair Housing Act and the Equal Opportunity Act. ERA, ERA Real Estate powered, and their respective logos are registered service marks of ERA Franchise Systems LLC. Each office is independently owned and operated.