
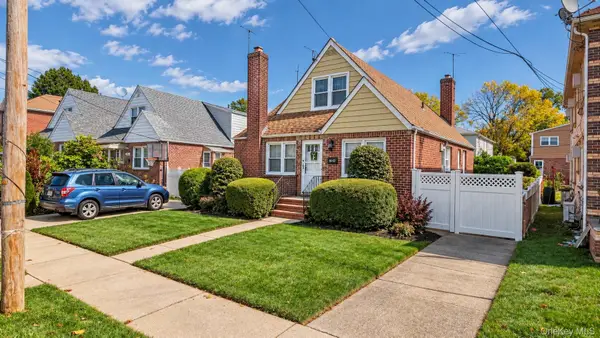
218-15 100th Avenue, Queens Village, NY 11429
Local realty services provided by:ERA Top Service Realty
218-15 100th Avenue,Queens Village, NY 11429
$1,375,000
- 5 Beds
- 5 Baths
- 3,036 sq. ft.
- Multi-family
- Active
Listed by: eyal babayev
Office: next level homes group ltd
MLS#:1063986
Source:OneKey MLS
Price summary
- Price:$1,375,000
- Price per sq. ft.:$452.9
About this home
Welcome to this all Original 4 family home with actual character , color and ART . whether your looking to expand your portfolio or start investing now this is a rare opportunity to own in a residential neighborhood . The basement curated with an art gallery designed by the owner. the property is in absolute mint condition waiting for the value add opportunity that the basement has as well !
4 units
1st floor has 2 units with 1 br 1 bath each
2nd floor has 2 units with 2 br 1 bath and 1 br 1 bath
Mail/ Lobby room
Contact an agent
Home facts
- Year built:1933
- Listing ID #:1063986
- Added:1 day(s) ago
- Updated:October 19, 2026 at 09:44 PM
Rooms and interior
- Bedrooms:5
- Total bathrooms:5
- Full bathrooms:5
- Dining Description:Eat-In Kitchen
- Kitchen Description:Eat-in Kitchen
- Basement:Yes
- Basement Description:Finished, Full, Walk-Out Access
- Living area:3,036 sq. ft.
Heating and cooling
- Heating:Steam
Structure and exterior
- Year built:1933
- Building area:3,036 sq. ft.
- Lot area:0.07 Acres
- Construction Materials:Brick
Schools
- High school:Cambria Heights Academy
- Middle school:Jean Nuzzi Intermediate School
- Elementary school:Cynthia Jenkins School
Utilities
- Water:Public
- Sewer:Public Sewer
Finances and disclosures
- Price:$1,375,000
- Price per sq. ft.:$452.9
- Tax amount:$16,894 (2026)
Features and amenities
- Amenities:Entrance Foyer, High Ceilings, Marble Counters
Parking
- Parking description:Driveway, Private
New listings near 218-15 100th Avenue
- Coming Soon
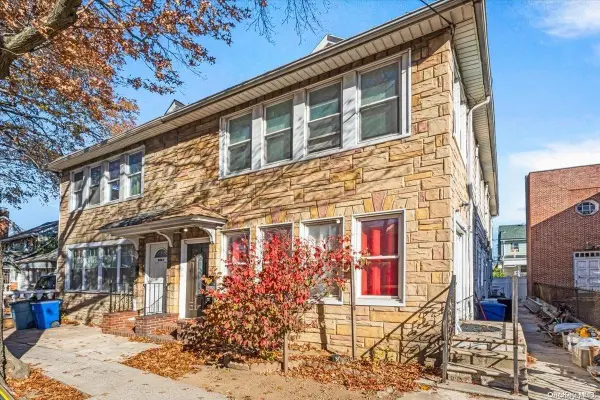 $979,000Coming Soon5 beds 4 baths2,584 sq. ft.
94-69 Springfield Boulevard, Queens Village, NY 11428
MLS# ONE3590828Listed by: KELLER WILLIAMS LANDMARK II - New
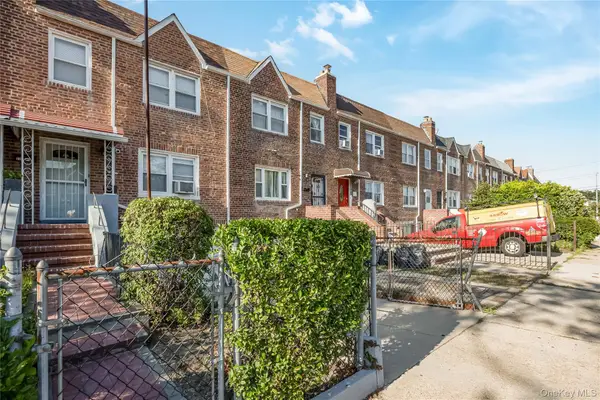 $759,999Active3 beds 2 baths1,100 sq. ft.
22533 Murdock Avenue, Cambria Heights, NY 11429
MLS# 1064092Listed by: COLDWELL BANKER AMERICAN HOMES - New
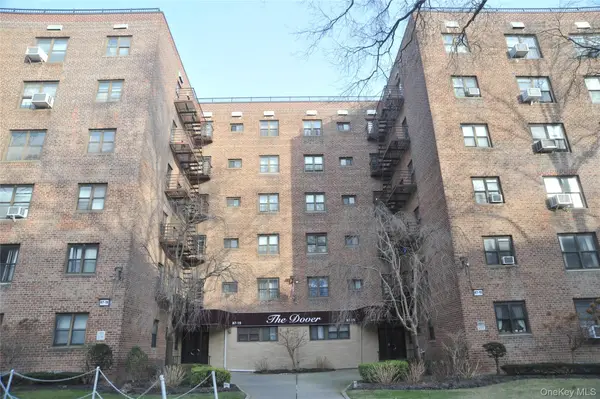 $276,000Active2 beds 1 baths900 sq. ft.
87-19 204 Street #A53, Hollis, NY 11423
MLS# 1063771Listed by: ISLAND ADVANTAGE REALTY LLC - New
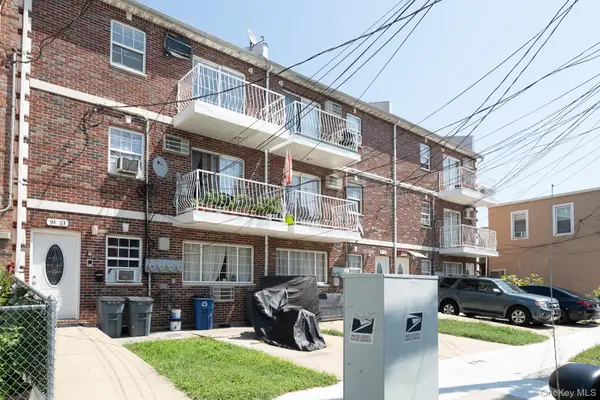 $1,698,000Active11 beds 4 baths3,528 sq. ft.
9483 218th Street, Queens Village, NY 11428
MLS# 1063699Listed by: NEW HOME MEGA MANAGEMENT CORP - New
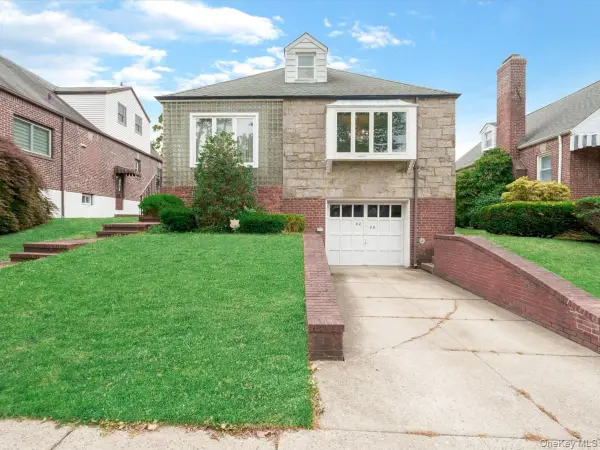 $1,299,000Active5 beds 4 baths1,799 sq. ft.
8026 217th Street, Hollis Hills, NY 11427
MLS# 1063001Listed by: INTEGRITY CORE REALTY - New
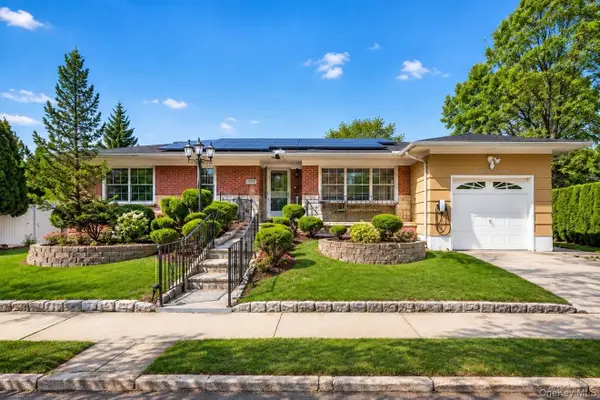 $1,168,000Active3 beds 4 baths1,696 sq. ft.
218-21 Stewart Road, Hollis Hills, NY 11427
MLS# 1063384Listed by: AAA YOUNG SHUEN REALTY INC - New
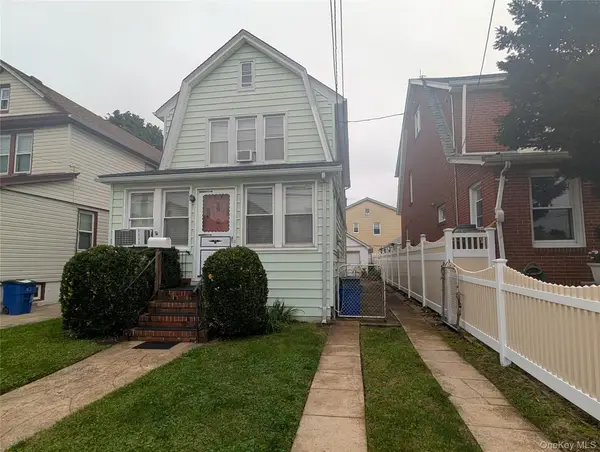 $699,900Active3 beds 1 baths1,440 sq. ft.
103-15 221st Street, Queens Village, NY 11429
MLS# 1063102Listed by: WEICHERT REALTORS LANGER HOMES - New
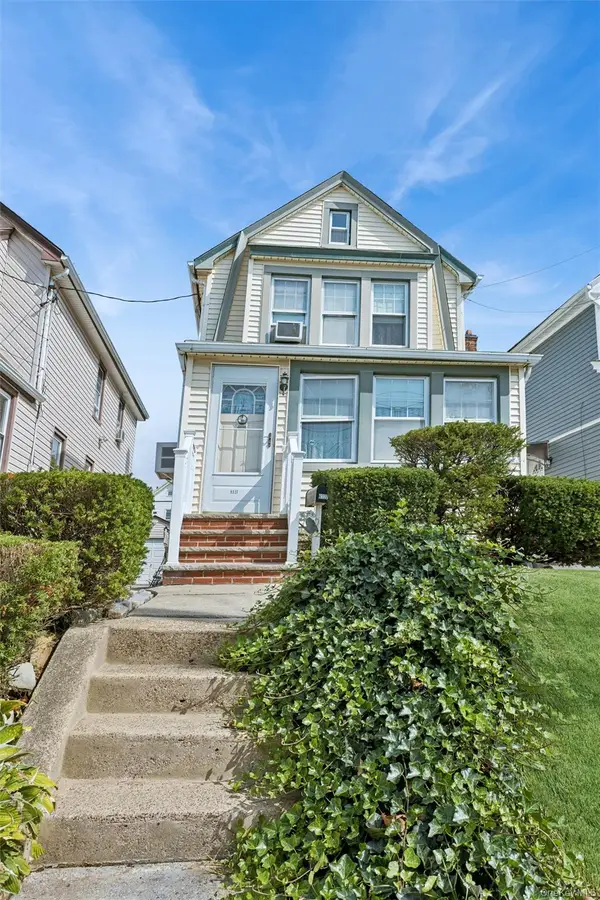 $799,000Active3 beds 2 baths1,216 sq. ft.
93-27 207th Street, Queens Village, NY 11428
MLS# 1058302Listed by: CENTURY 21 SEWANHAKA REALTY - New
 $845,000Active4 beds 1 baths1,140 sq. ft.
86-63 Musket Street, Bellerose Manor, NY 11427
MLS# 1062216Listed by: S H V REAL ESTATE CORP


Protect your home and budget from life's surprises with an Assurant Home Warranty, backed by a partner that supports you through every step of homeownership. Explore Plans.
© 2023 - 2026 ERA Franchise Systems LLC. All rights reserved. ERA Franchise Systems LLC fully supports the principles of the Fair Housing Act and the Equal Opportunity Act. ERA, ERA Real Estate powered, and their respective logos are registered service marks of ERA Franchise Systems LLC. Each office is independently owned and operated.