
22533 Murdock Avenue, Queens Village, NY 11429
Local realty services provided by:ERA Top Service Realty
22533 Murdock Avenue,Cambria Heights, NY 11429
$759,999
- 3 Beds
- 2 Baths
- 1,100 sq. ft.
- Single family
- Active
Listed by: tricia p. herbert-ross
Office: coldwell banker american homes
MLS#:1064092
Source:OneKey MLS
Price summary
- Price:$759,999
- Price per sq. ft.:$451.57
About this home
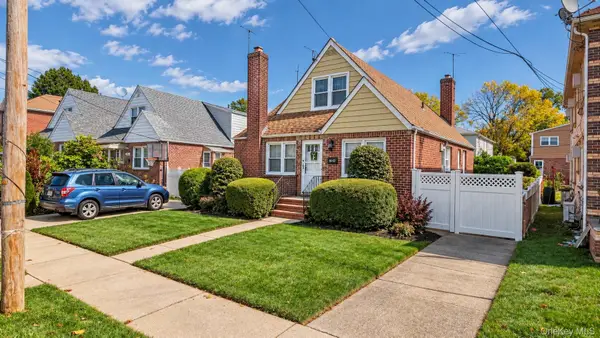
Charming 2-Story Single Family in the Heart of Cambria Heights
Welcome to this well-maintained single-family townhouse offering comfort, space, and convenience in one of Queens’ most desirable neighborhoods. This delightful 2-story home features 3 spacious bedrooms and 2 full bathrooms, perfect for anyone seeking extra room to grow.
On the first floor, you will find the formal living room that flows seamlessly into a dedicated dining room and a semi-enclosed kitchen designed for both functionality and style. Further, you'll find elegant laminate flooring throughout the first floor that adds a modern touch. While, upstairs you’ll find cozy carpeted rooms that provide a quiet retreat.
The fully finished basement provides additional living space complete with washer and dryer hookups for added convenience. With its walk-out access, the basement offers versatility for various purposes, from a recreation room to a home office.
Enjoy the outdoors with fenced front and back yards, perfect for gardening, play, relaxing, and providing a safe space for outdoor activities . The private 2-car driveway ensures easy parking, a rare find in the area.
Additional highlights include:
Flat roof only 4 years old (installed 2021)
New Hot Water Heater
Good overall condition
Quiet, residential block
This home blends suburban charm with city accessibility—don’t miss your chance to own a comfortable, spacious home in a sought-after Queens neighborhood.
Schedule a tour today!...
Contact an agent
Home facts
- Year built:1955
- Listing ID #:1064092
- Added:1 day(s) ago
- Updated:October 20, 2026 at 12:48 AM
Rooms and interior
- Bedrooms:3
- Total bathrooms:2
- Full bathrooms:2
- Rooms Total:7
- Dining Description:Formal Dining
- Kitchen Description:Microwave, Oven, Range, Refrigerator, Stainless Steel Appliance(s)
- Basement:Yes
- Basement Description:Finished, Walk-Out Access
- Living area:1,100 sq. ft.
Heating and cooling
- Heating:Baseboard
Structure and exterior
- Year built:1955
- Building area:1,100 sq. ft.
- Lot area:0.04 Acres
- Architectural Style:Split Level
- Construction Materials:Brick
- Levels:2 Story
Schools
- High school:Pathways College Preparatory School
- Middle school:Is 192 Linden (The)
- Elementary school:Ps/Ms 147 Ronald Mcnair
Utilities
- Water:Public
- Sewer:Public Sewer
Finances and disclosures
- Price:$759,999
- Price per sq. ft.:$451.57
- Tax amount:$4,470 (2026)
Features and amenities
- Appliances:Microwave, Oven, Refrigerator, Stainless Steel Appliance(s)
- Laundry features:Washer/Dryer Hookup
- Amenities:High Ceilings
Parking
- Total parking spaces:2
- Parking description:Driveway
New listings near 22533 Murdock Avenue
- Coming Soon
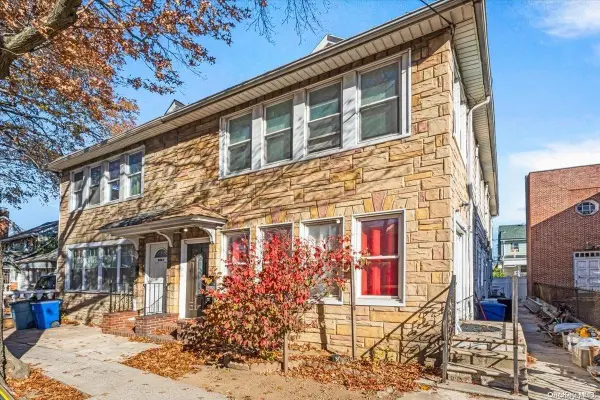 $979,000Coming Soon5 beds 4 baths2,584 sq. ft.
94-69 Springfield Boulevard, Queens Village, NY 11428
MLS# ONE3590828Listed by: KELLER WILLIAMS LANDMARK II - New
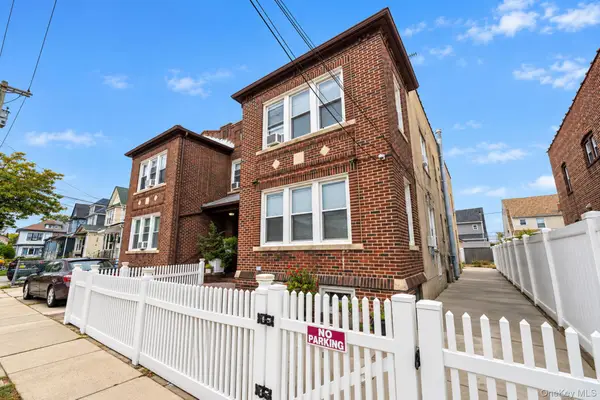 $1,375,000Active5 beds 5 baths3,036 sq. ft.
218-15 100th Avenue, Queens Village, NY 11429
MLS# 1063986Listed by: NEXT LEVEL HOMES GROUP LTD - New
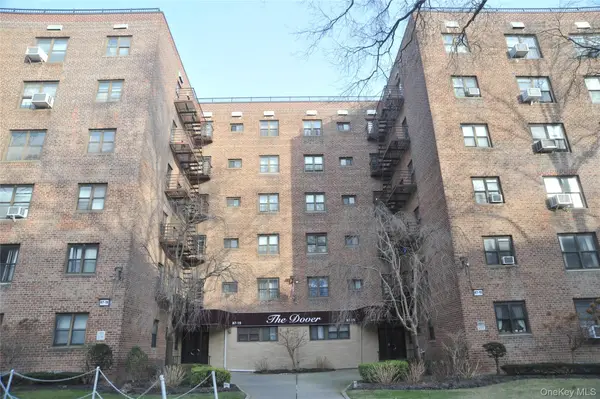 $276,000Active2 beds 1 baths900 sq. ft.
87-19 204 Street #A53, Hollis, NY 11423
MLS# 1063771Listed by: ISLAND ADVANTAGE REALTY LLC - New
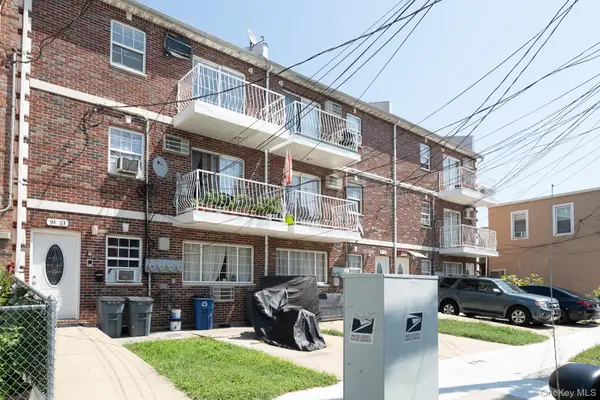 $1,698,000Active11 beds 4 baths3,528 sq. ft.
9483 218th Street, Queens Village, NY 11428
MLS# 1063699Listed by: NEW HOME MEGA MANAGEMENT CORP - New
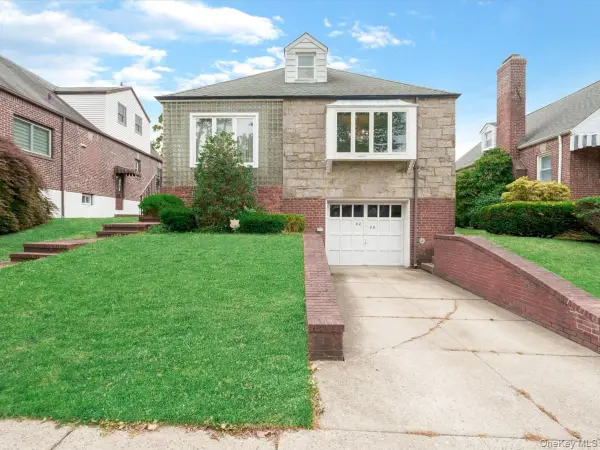 $1,299,000Active5 beds 4 baths1,799 sq. ft.
8026 217th Street, Hollis Hills, NY 11427
MLS# 1063001Listed by: INTEGRITY CORE REALTY - New
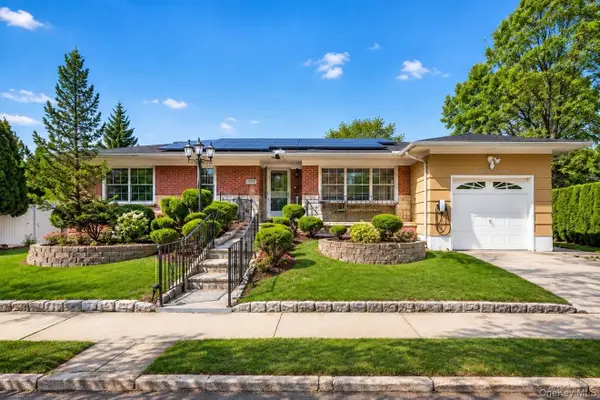 $1,168,000Active3 beds 4 baths1,696 sq. ft.
218-21 Stewart Road, Hollis Hills, NY 11427
MLS# 1063384Listed by: AAA YOUNG SHUEN REALTY INC - New
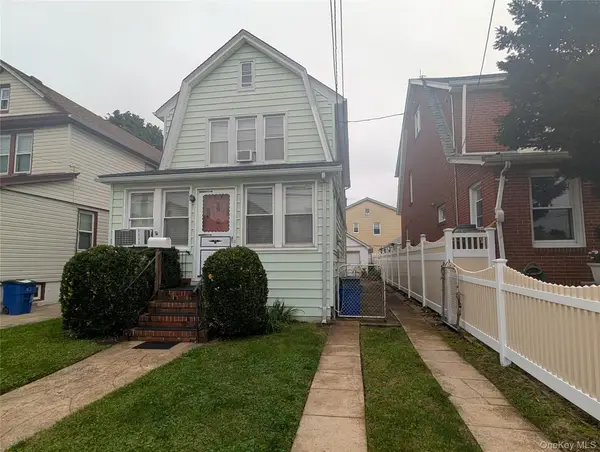 $699,900Active3 beds 1 baths1,440 sq. ft.
103-15 221st Street, Queens Village, NY 11429
MLS# 1063102Listed by: WEICHERT REALTORS LANGER HOMES - New
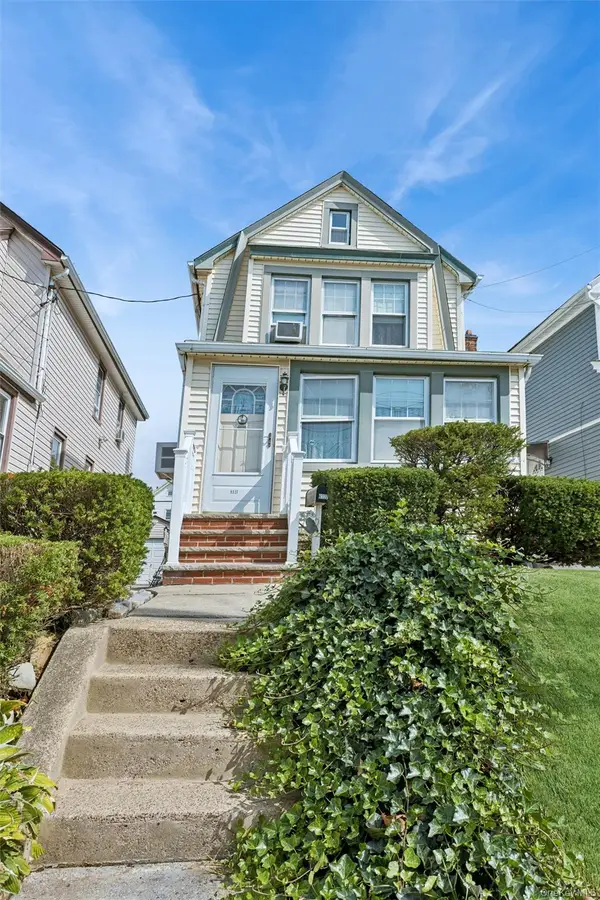 $799,000Active3 beds 2 baths1,216 sq. ft.
93-27 207th Street, Queens Village, NY 11428
MLS# 1058302Listed by: CENTURY 21 SEWANHAKA REALTY - New
 $845,000Active4 beds 1 baths1,140 sq. ft.
86-63 Musket Street, Bellerose Manor, NY 11427
MLS# 1062216Listed by: S H V REAL ESTATE CORP


Protect your home and budget from life's surprises with an Assurant Home Warranty, backed by a partner that supports you through every step of homeownership. Explore Plans.
© 2023 - 2026 ERA Franchise Systems LLC. All rights reserved. ERA Franchise Systems LLC fully supports the principles of the Fair Housing Act and the Equal Opportunity Act. ERA, ERA Real Estate powered, and their respective logos are registered service marks of ERA Franchise Systems LLC. Each office is independently owned and operated.