
9927 213th Street, Queens Village, NY 11429
Local realty services provided by:Bon Anno Realty ERA Powered
9927 213th Street,Queens Village, NY 11429
$729,980
- 3 Beds
- 2 Baths
- 1,656 sq. ft.
- Single family
- Pending
Listed by: shamim ahmed
Office: max it realty
MLS#:1021860
Source:OneKey MLS
Price summary
- Price:$729,980
- Price per sq. ft.:$440.81
About this home
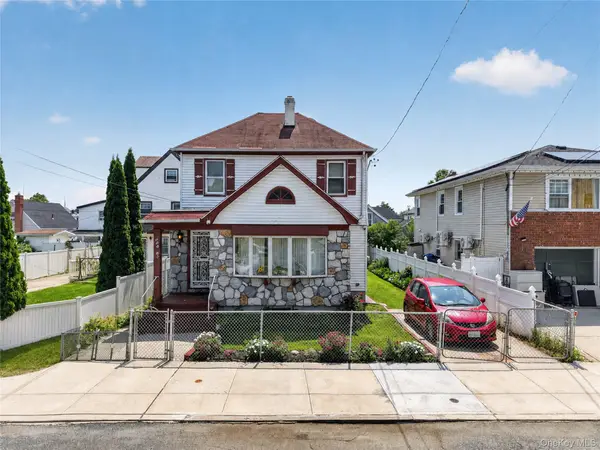
Well-maintained one-family home in the heart of Queens Village! Situated on an oversized 31' x 150' lot (4,650 sq. ft.), this well-appointed home offers approximately 1,600 sq. ft. of comfortable living space with a functional and inviting layout. The main level features beautiful hardwood floors, a bright and welcoming living room, bedrooms, a formal dining room, and a spacious kitchen perfect for everyday living and entertaining.
Step outside to enjoy the generous backyard, complete with a refreshed one-car garage and an oversized gazebo, creating the perfect setting for family gatherings, outdoor entertaining, or simply relaxing.
The fully finished basement, featuring two separate exterior entrances, provides exceptional additional living space, ideal for recreation, entertaining, a home office, or flexible living arrangements.
Conveniently located just two blocks from houses of worship, with easy access to the LIRR, UBS Arena, schools, shopping, and dining. Situated in an R3 zoning district, this is an excellent opportunity to own a well-cared-for home in one of Queens Village's most desirable neighborhoods....
Contact an agent
Home facts
- Year built:1930
- Listing ID #:1021860
- Added:46 day(s) ago
- Updated:August 22, 2026 at 08:08 AM
Rooms and interior
- Bedrooms:3
- Total bathrooms:2
- Full bathrooms:2
- Rooms Total:8
- Flooring:Hardwood
- Kitchen Description:Refrigerator
- Bedroom Description:First Floor Bedroom
- Basement:Yes
- Basement Description:Finished, Full, Walk-Out Access
- Living area:1,656 sq. ft.
Heating and cooling
- Heating:Ducts, Forced Air, Natural Gas
Structure and exterior
- Year built:1930
- Building area:1,656 sq. ft.
- Lot area:0.11 Acres
- Lot Features:Level
- Architectural Style:Ranch
- Construction Materials:Aluminum Siding
Schools
- High school:Contact Agent
- Middle school:Jean Nuzzi Intermediate School
- Elementary school:Ps 34 John Harvard
Utilities
- Water:Public, Water Available
- Sewer:Public Sewer, Sewer Available
Finances and disclosures
- Price:$729,980
- Price per sq. ft.:$440.81
- Tax amount:$5,443 (2025)
Features and amenities
- Appliances:Refrigerator
- Laundry features:Washer/Dryer Hookup
- Amenities:Entrance Foyer, Storage
Parking
- Total parking spaces:6
- Parking description:Detached, Driveway, Garage, Private
- Garage:Yes
- Garage spaces:1
- Carport spaces:2
New listings near 9927 213th Street
- Coming Soon
 $699,999Coming Soon3 beds 2 baths1,200 sq. ft.
103-06 220th Street, Queens Village, NY 11429
MLS# 1039891Listed by: ISLAND ADVANTAGE REALTY LLC - New
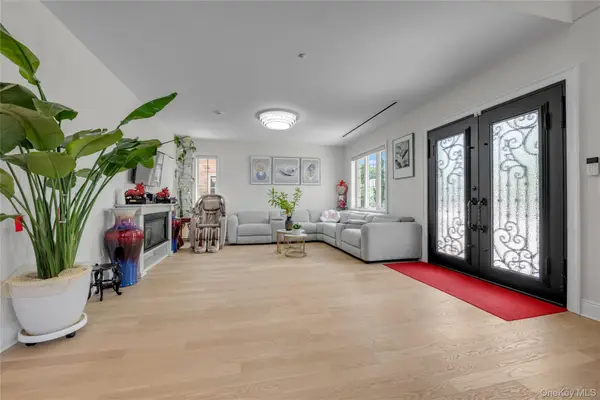 $3,590,000Active4 beds 4 baths3,617 sq. ft.
Address Withheld By Seller, Queens Village, NY 11427
MLS# 1041652Listed by: RE/MAX EDGE - New
 $875,000Active4 beds 2 baths1,664 sq. ft.
9221 Winchester Boulevard, Queens Village, NY 11428
MLS# 1041458Listed by: KELLER WILLIAMS REALTY LIBERTY - Open Sat, 12 to 2pmNew
 $279,000Active2 beds 1 baths653 sq. ft.
225-24 Manor Road #814, Queens Village, NY 11427
MLS# 1040514Listed by: LAFFEY REAL ESTATE - Open Sun, 2 to 4pmNew
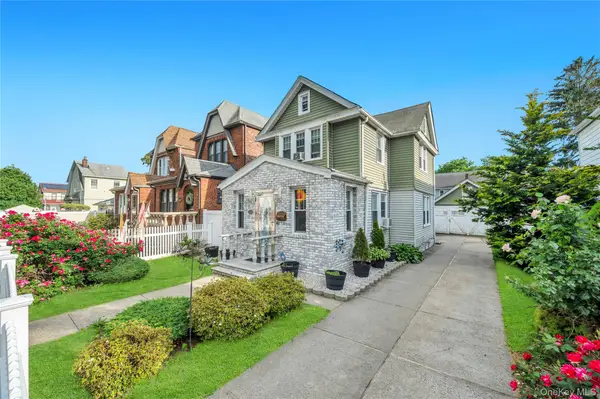 $849,000Active3 beds 3 baths1,429 sq. ft.
220-16 107th Avenue, Queens Village, NY 11429
MLS# 1040790Listed by: EXIT REALTY PRIME - Open Sat, 11am to 1pmNew
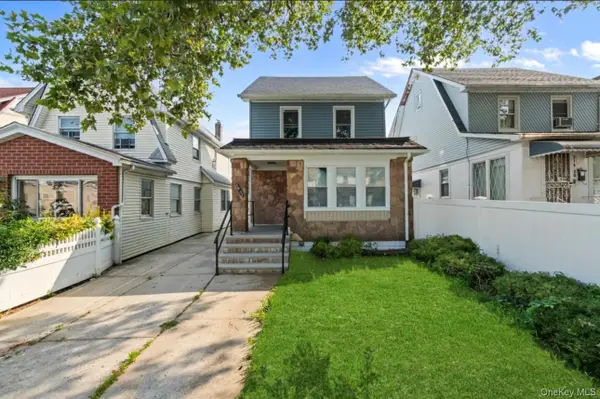 $899,000Active4 beds 3 baths1,304 sq. ft.
21432 112th Road, Queens Village, NY 11429
MLS# 1040876Listed by: KEYSTONE REALTY USA CORP - Open Sat, 11am to 1pmNew
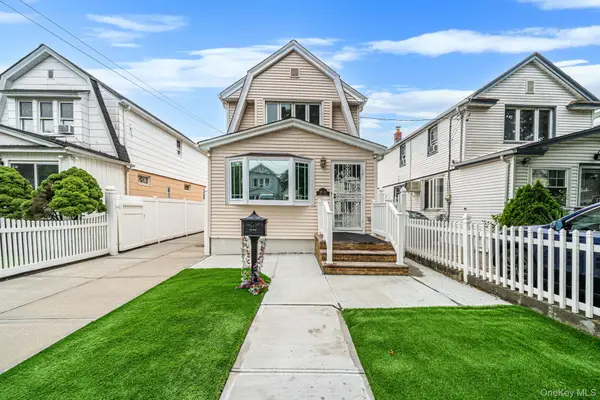 $849,420Active2 beds 2 baths1,188 sq. ft.
8978 219th Street, Queens Village, NY 11427
MLS# 1039709Listed by: BH&G R E REALTY CONNECT - Open Sun, 11am to 1pmNew
 $899,900Active4 beds 3 baths1,540 sq. ft.
89-72 216th Street, Queens Village, NY 11427
MLS# 1040103Listed by: LIBERTY REALTY CORP - Open Sat, 1 to 3pmNew
 $968,000Active3 beds 3 baths1,340 sq. ft.
224-20 92nd Avenue, Queens Village, NY 11428
MLS# 1039329Listed by: RE/MAX 1ST CHOICE - Open Sat, 12 to 1:30pmNew
 $779,000Active4 beds 2 baths1,032 sq. ft.
22118 110th Avenue, Queens Village, NY 11429
MLS# 1039579Listed by: REAL BROKER NY LLC


Protect your home and budget from life's surprises with an Assurant Home Warranty, backed by a partner that supports you through every step of homeownership. Explore Plans.
© 2023 - 2026 ERA Franchise Systems LLC. All rights reserved. ERA Franchise Systems LLC fully supports the principles of the Fair Housing Act and the Equal Opportunity Act. ERA, ERA Real Estate powered, and their respective logos are registered service marks of ERA Franchise Systems LLC. Each office is independently owned and operated.