
6 Center Street, Randolph, NY 14772
Local realty services provided by:ERA Team VP Real Estate
Listed by: holly whitcomb
Office: howard hanna professionals - ellicottville
MLS#:R1716465
Source:NY_GENRIS
Price summary
- Price:$159,900
- Price per sq. ft.:$86.53
About this home
Morning coffee on the porch, dinners with everyone gathered around the table and a cozy place to come home to, this charming Randolph home makes it easy to picture your next chapter! The property offers 3 bedrooms, 2 full bathrooms, a spacious living room, formal dining room, cozy nook upstairs and much more! New luxury vinyl plank flooring in the living room and two of the bedrooms brings a fresh feel while the large bedroom closets provide plenty of storage. On the first floor, the current storage room also offers the potential to create an office, playroom, or space that fits your needs. Both front and back porches invite you to relax or gather with family and friends. The shed in the backyard adds convenient storage for all of your outdoor equipment. Other updates include a new hot water heater in 2023 and water softener system in 2018. Close to Randolph school and Peaches and Cream, this sweet home puts everyday convenience (and a favorite local treat) within easy reach! Open house will be held Wednesday, October 7th from 4:30 to 6:30 pm. All offers will be due Friday, October 9th by noon!...
Contact an agent
Home facts
- Year built:1940
- Listing ID #:R1716465
- Added:6 day(s) ago
- Updated:October 08, 2026 at 11:48 PM
Rooms and interior
- Bedrooms:3
- Total bathrooms:2
- Full bathrooms:2
- Rooms Total:8
- Flooring:Carpet, Hardwood, Tile, Varies
- Dining Description:Separate Formal Dining Room
- Kitchen Description:Refrigerator
- Basement:Yes
- Basement Description:Crawl Space
- Living area:1,848 sq. ft.
Heating and cooling
- Heating:Baseboard, Forced Air, Gas
Structure and exterior
- Year built:1940
- Building area:1,848 sq. ft.
- Lot area:0.26 Acres
- Lot Features:Rectangular, Residential Lot
- Architectural Style:Two Story
- Construction Materials:Vinyl Siding
- Foundation Description:Stone
- Levels:2 Stories
Utilities
- Water:Connected, Public, Water Connected
- Sewer:Septic Tank
Finances and disclosures
- Price:$159,900
- Price per sq. ft.:$86.53
- Tax amount:$2,693
Features and amenities
- Appliances:Dryer, Gas Range, Refrigerator, Washer
- Laundry features:Dryer, Electric Water Heater, Upper Level, Washer
- Amenities:Storage
Parking
- Parking description:No Garage
New listings near 6 Center Street
 $99,900Active3 beds 1 baths980 sq. ft.
2672 Lebanon Road, Randolph, NY 14772
MLS# R1714908Listed by: EXP-PREMIER LISTINGS TEAM Listed by ERA$89,000Active3 beds 2 baths1,477 sq. ft.
124 Williams Street, Randolph, NY 14772
MLS# R1709781Listed by: ERA TEAM VP REAL ESTATE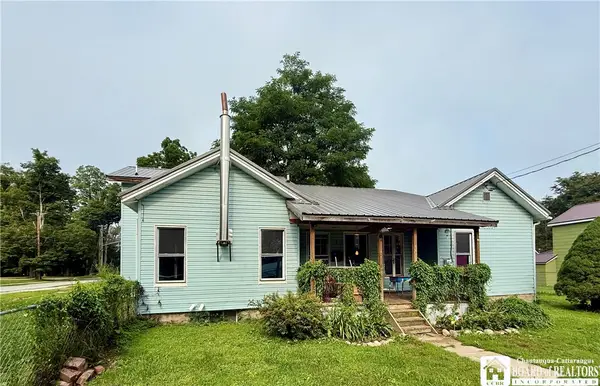 Listed by ERA$79,999Active5 beds 2 baths1,985 sq. ft.
1 New Street, Randolph, NY 14772
MLS# R1707216Listed by: ERA TEAM VP REAL ESTATE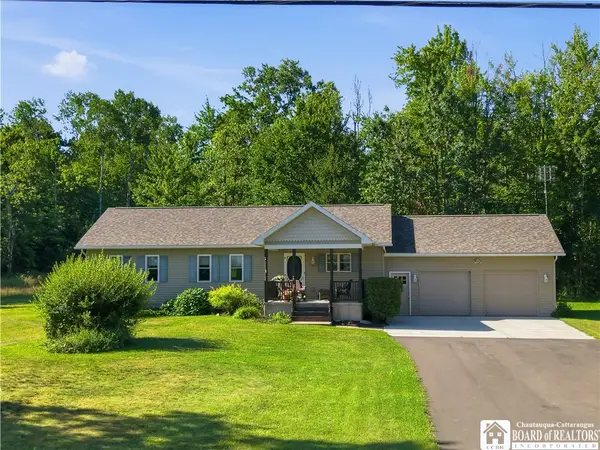 Listed by ERA$399,000Pending3 beds 2 baths1,248 sq. ft.
12151 W Main Street Road, Randolph, NY 14772
MLS# R1702871Listed by: ERA TEAM VP REAL ESTATE $179,000Active3 beds 2 baths1,332 sq. ft.
37 N Washington Street, Randolph, NY 14772
MLS# R1693224Listed by: CENTURY 21 TURNER BROKERS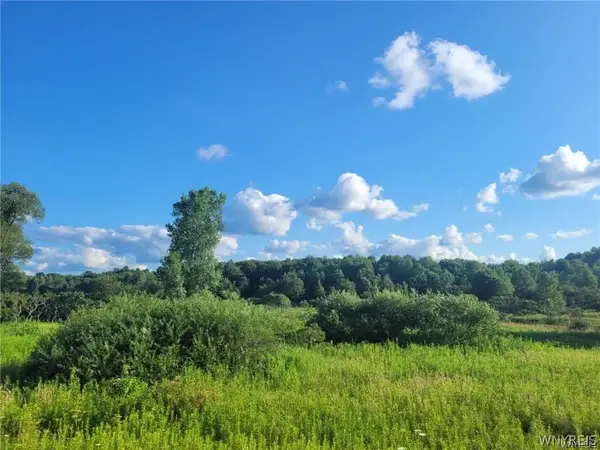 $39,900Active23.9 Acres
0 Route 394, Randolph, NY 14772
MLS# B1695780Listed by: RE/MAX ON POINT Listed by ERA$45,000Active2 beds 1 baths1,470 sq. ft.
232 Main Street, Randolph, NY 14772
MLS# R1692463Listed by: ERA TEAM VP REAL ESTATE Listed by ERA$125,000Active3 beds 2 baths2,564 sq. ft.
10 Jamestown Street, Randolph, NY 14772
MLS# R1691160Listed by: ERA TEAM VP REAL ESTATE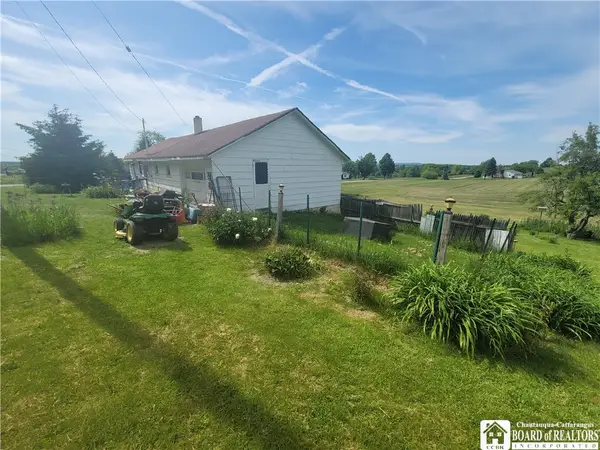 Listed by ERA$59,900Pending3 beds 1 baths1,008 sq. ft.
12760 Bowen Road, Randolph, NY 14772
MLS# R1688961Listed by: ERA TEAM VP REAL ESTATE


Protect your home and budget from life's surprises with an Assurant Home Warranty, backed by a partner that supports you through every step of homeownership. Explore Plans.
© 2023 - 2026 ERA Franchise Systems LLC. All rights reserved. ERA Franchise Systems LLC fully supports the principles of the Fair Housing Act and the Equal Opportunity Act. ERA, ERA Real Estate powered, and their respective logos are registered service marks of ERA Franchise Systems LLC. Each office is independently owned and operated.