
8 Center Street, Randolph, NY 14772
Local realty services provided by:ERA Team VP Real Estate
Listed by: holly whitcomb
Office: howard hanna professionals - ellicottville
MLS#:R1727492
Source:NY_GENRIS
Price summary
- Price:$139,000
- Price per sq. ft.:$66
About this home
A large backyard, great character, and plenty of space to make this home your own in Randolph, NY! With over 2,000 sq feet, this property offers room to entertain and gather with family and friends. The first floor has a cozy living room, a formal dining room with arched entry way, kitchen and bonus room. It also includes a laundry area and built-in cabinets for everyday convenience. Upstairs, you will find three bedrooms each with large closet space, a full bathroom, and a bonus room that could serve as a playroom, home office, or additional storage room. The back deck and extra yard space of a double lot gives ample space to host outdoor gatherings and relax. In addition to the storage space in the basement and attic, the detached garage includes a workshop area and plenty of room to store yard equipment and more. Stay warm and cozy with the boiler being updated less than 3 years ago which features radiators on both levels. This property is ready for you to make it your own with updates and building on the charm that is already there! Open house Wednesday, November 18th from 4 pm to 5:30 pm!!...
Contact an agent
Home facts
- Year built:1940
- Listing ID #:R1727492
- Added:5 day(s) ago
- Updated:November 12, 2026 at 12:47 AM
Rooms and interior
- Bedrooms:3
- Total bathrooms:1
- Full bathrooms:1
- Rooms Total:9
- Flooring:Carpet, Hardwood, Tile, Varies
- Dining Description:Separate Formal Dining Room
- Kitchen Description:Dishwasher, Refrigerator
- Basement:Yes
- Basement Description:Partial
- Living area:2,106 sq. ft.
Heating and cooling
- Heating:Gas
Structure and exterior
- Year built:1940
- Building area:2,106 sq. ft.
- Lot area:0.35 Acres
- Lot Features:Rectangular, Residential Lot
- Architectural Style:Two Story
- Foundation Description:Stone
- Levels:2 Stories
Utilities
- Water:Connected, Public, Water Connected
- Sewer:Septic Tank
Finances and disclosures
- Price:$139,000
- Price per sq. ft.:$66
- Tax amount:$2,693
Features and amenities
- Appliances:Dishwasher, Gas Range, Refrigerator
- Laundry features:Main Level
Parking
- Parking description:Detached, Garage
- Garage:Yes
- Garage spaces:2
New listings near 8 Center Street
- New
 Listed by ERA$189,000Active4 beds 2 baths2,292 sq. ft.
228 Main Street, Randolph, NY 14772
MLS# R1728394Listed by: ERA TEAM VP REAL ESTATE 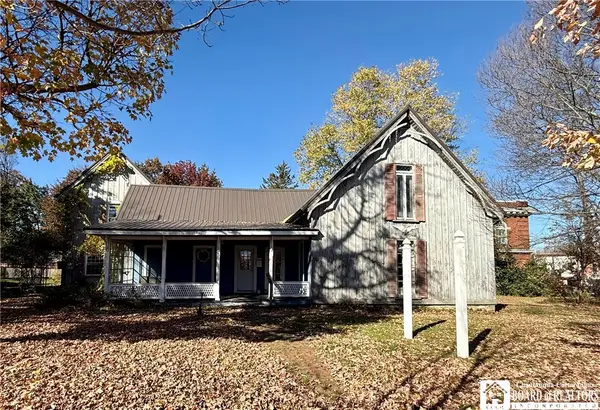 Listed by ERA$75,000Active4 beds 2 baths3,080 sq. ft.
144 Main Street, Randolph, NY 14772
MLS# R1723864Listed by: ERA TEAM VP REAL ESTATE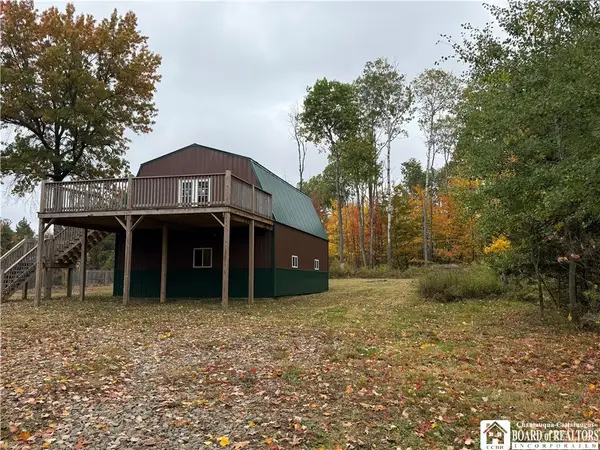 Listed by ERA$99,999Active2.08 Acres
3536 Watts Road, Randolph, NY 14772
MLS# R1722446Listed by: ERA TEAM VP REAL ESTATE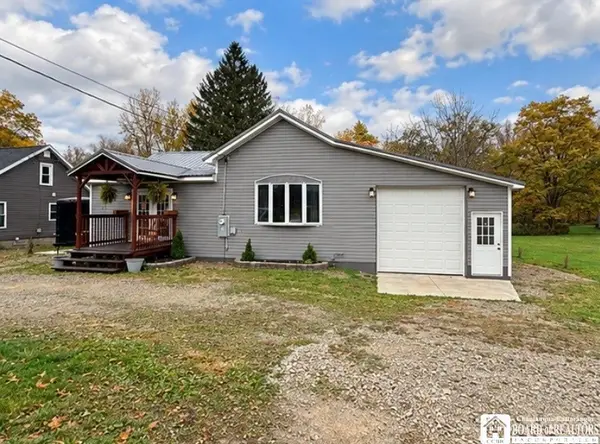 Listed by ERA$259,999Active4 beds 2 baths1,900 sq. ft.
361 Main Street, Randolph, NY 14772
MLS# R1722219Listed by: ERA TEAM VP REAL ESTATE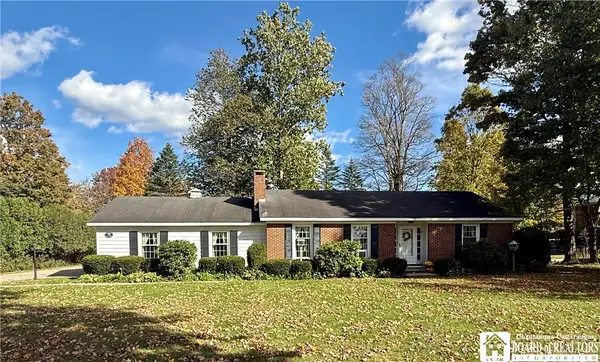 Listed by ERA$179,900Pending2 beds 1 baths1,176 sq. ft.
10 Church Street, Randolph, NY 14772
MLS# R1721420Listed by: ERA TEAM VP REAL ESTATE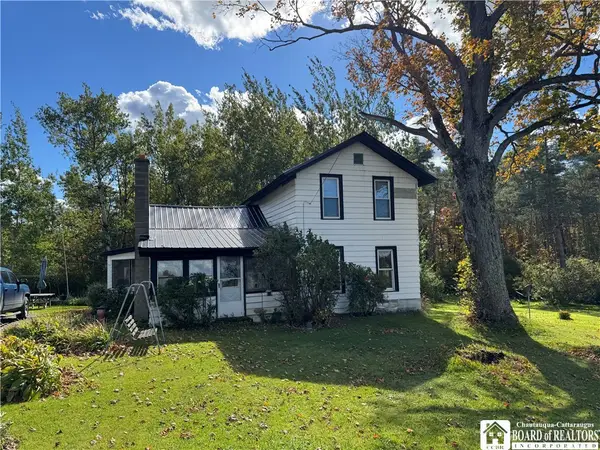 $159,900Active3 beds 1 baths1,568 sq. ft.
12523 Torrence Road, Randolph, NY 14772
MLS# R1721145Listed by: CENTURY 21 TURNER BROKERS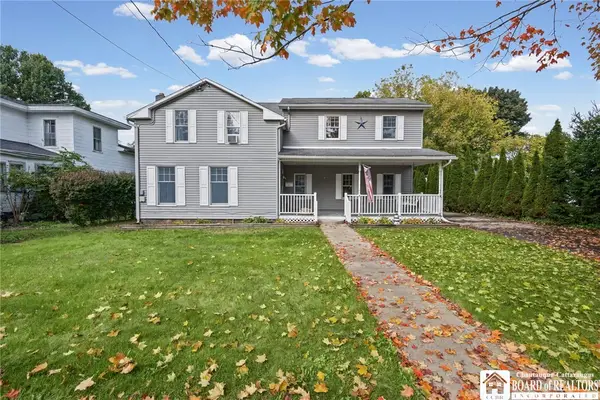 $158,500Active3 beds 2 baths1,848 sq. ft.
6 Center Street, Randolph, NY 14772
MLS# R1716465Listed by: HOWARD HANNA PROFESSIONALS - ELLICOTTVILLE $99,900Active3 beds 1 baths980 sq. ft.
2672 Lebanon Road, Randolph, NY 14772
MLS# R1714908Listed by: EXP-PREMIER LISTINGS TEAM Listed by ERA$89,000Active3 beds 2 baths1,477 sq. ft.
124 Williams Street, Randolph, NY 14772
MLS# R1709781Listed by: ERA TEAM VP REAL ESTATE


Protect your home and budget from life's surprises with an Assurant Home Warranty, backed by a partner that supports you through every step of homeownership. Explore Plans.
© 2023 - 2026 ERA Franchise Systems LLC. All rights reserved. ERA Franchise Systems LLC fully supports the principles of the Fair Housing Act and the Equal Opportunity Act. ERA, ERA Real Estate powered, and their respective logos are registered service marks of ERA Franchise Systems LLC. Each office is independently owned and operated.