
3274 Daniels Road, Ransomville, NY 14131
Local realty services provided by:HUNT Real Estate ERA
Listed by: jason p sokody
Office: howard hanna wny inc.
MLS#:B1723510
Source:NY_GENRIS
Price summary
- Price:$500,000
- Price per sq. ft.:$214.04
About this home
Welcome home to your 4br, 2.5 bth RURAL PARADISE on over 7 mostly wooded acres including 2 ponds w/amazing amenities that include INDOOR HEATED POOL AND HOT TUB ROOM (additional heated 1600 sq ft) huge heated 40x50 pole barn and gun range! LFG!! Updates include metal roof (22), hi efficiency mini splits everywhere for multi zone heating (21), 20k invested in new heat pumps (25), HWT (24), 15k drainage, 15k rock and stone for range, generator (20), pergola and huge stamped pad overlooking woods (22), enlarged asphalt driveway (25), new flooring throughout (15k) and more! 1st floor Spacious open concept w/ 20x20 great room w/vaulted ceilings, 2 brs w/ large closets, primary br w/ custom walk in closet and updated full bath, mud room, first floor laundry (new washer and dryer). Amazing kitchen w/quartz counters and island, tons of cabinet storage and pantry, new dishwasher, fridge, massive 2nd floor br w/ walk in closet, Wilson schools, must see, wont last! All offers due Sunday, November 1st at 6pm....
Contact an agent
Home facts
- Year built:1954
- Subdivision & Development:Sec 49
- Listing ID #:B1723510
- Added:1 day(s) ago
- Updated:October 23, 2026 at 11:46 PM
Rooms and interior
- Bedrooms:4
- Total bathrooms:3
- Full bathrooms:2
- Half bathrooms:1
- Rooms Total:10
- Flooring:Laminate, Tile, Varies, Vinyl
- Kitchen Description:Country Kitchen, Dishwasher, Kitchen Island, Pantry, Refrigerator
- Living area:2,336 sq. ft.
Heating and cooling
- Cooling:Central Air
- Heating:Electric
- Central air:Yes
Structure and exterior
- Roof:Metal
- Year built:1954
- Building area:2,336 sq. ft.
- Lot area:7.5 Acres
- Lot Features:Rectangular, Rural Lot, Wooded
- Architectural Style:Two Story
- Construction Materials:Vinyl Siding
- Exterior Features:Fully Fenced, Open, Patio, Porch
- Foundation Description:Poured
- Levels:2 Stories
Utilities
- Water:Connected, Public, Water Connected
- Sewer:Septic Tank
Finances and disclosures
- Price:$500,000
- Price per sq. ft.:$214.04
- Tax amount:$8,078
Features and amenities
- Appliances:Dishwasher, Range Hood, Refrigerator
- Laundry features:Main Level
- Amenities:int_feat_Den
- Pool features:Indoor
Parking
- Parking description:Detached, Driveway, Garage
- Garage:Yes
- Garage spaces:8
New listings near 3274 Daniels Road
- New
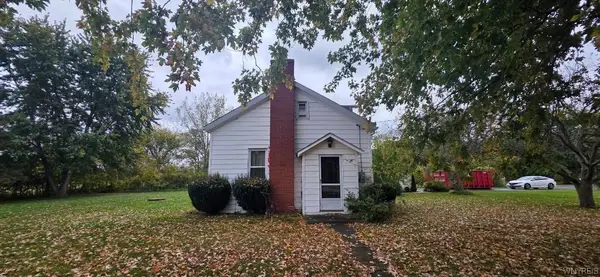 $124,900Active2 beds 1 baths950 sq. ft.
1789 Balmer Road, Ransomville, NY 14131
MLS# B1724423Listed by: WNY METRO ROBERTS REALTY - New
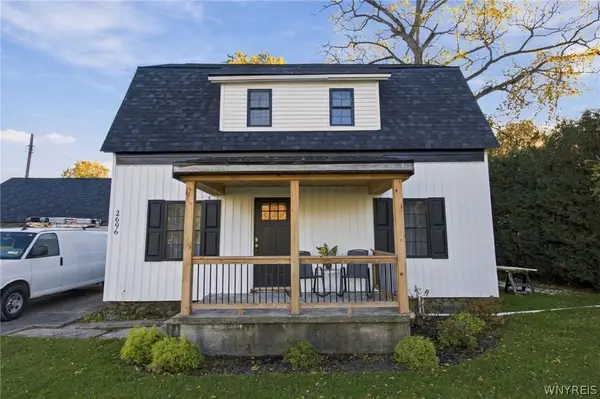 $109,900Active3 beds 2 baths1,916 sq. ft.
2696 Lockport Youngstown Road, Ransomville, NY 14131
MLS# B1723925Listed by: HOWARD HANNA WNY INC. 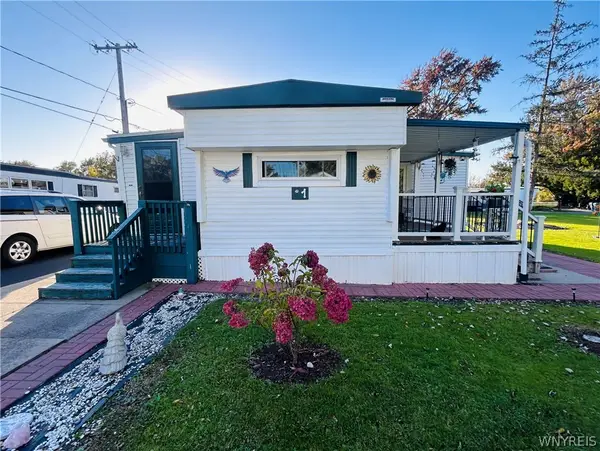 $59,900Active3 beds 1 baths1,288 sq. ft.
1 Rainbow Park, Ransomville, NY 14131
MLS# B1720966Listed by: HOWARD HANNA WNY INC.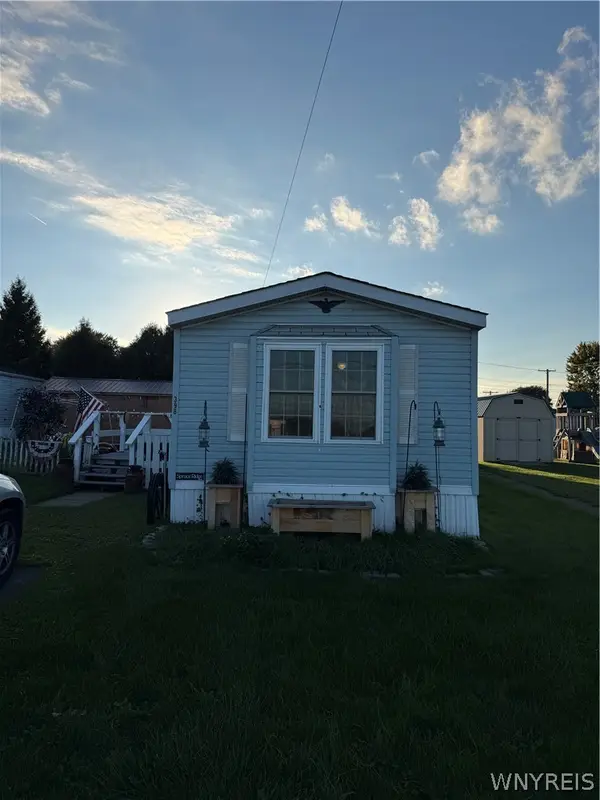 Listed by ERA$29,900Active2 beds 2 baths950 sq. ft.
398 Dorwood Park, Ransomville, NY 14131
MLS# B1718794Listed by: HUNT REAL ESTATE ERA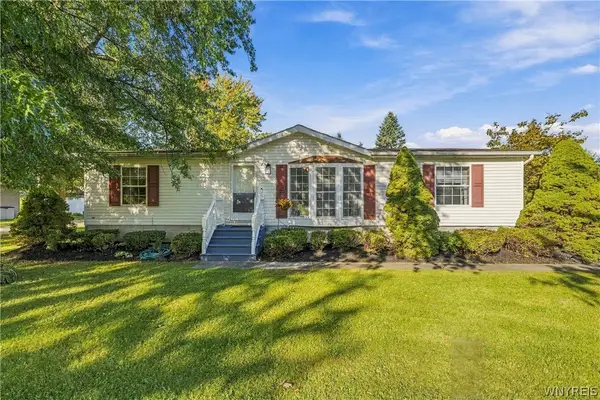 $145,000Active3 beds 2 baths1,344 sq. ft.
58 Rainbow Park (natalie Dr), Ransomville, NY 14131
MLS# B1718392Listed by: KELLER WILLIAMS REALTY WNY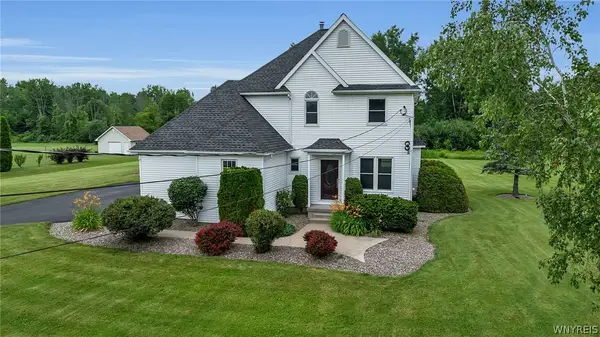 $399,999Pending3 beds 3 baths1,780 sq. ft.
3349 Andrews Road, Ransomville, NY 14131
MLS# B1715553Listed by: KELLER WILLIAMS REALTY LANCASTER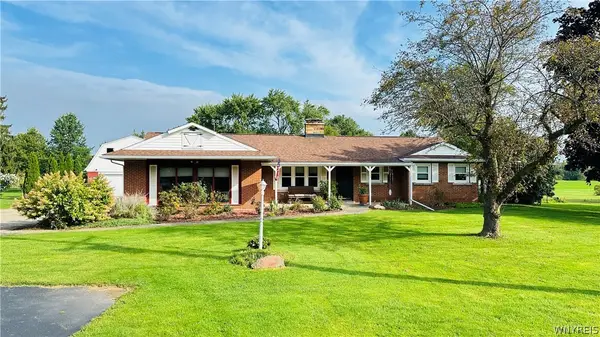 $360,000Pending3 beds 2 baths1,776 sq. ft.
2509 Moore Road, Ransomville, NY 14131
MLS# B1715376Listed by: HOWARD HANNA WNY INC.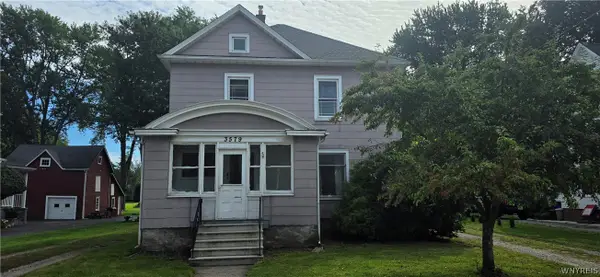 Listed by ERA$275,000Active4 beds 1 baths1,813 sq. ft.
3579 Ransomville Road, Ransomville, NY 14131
MLS# B1713146Listed by: HUNT REAL ESTATE ERA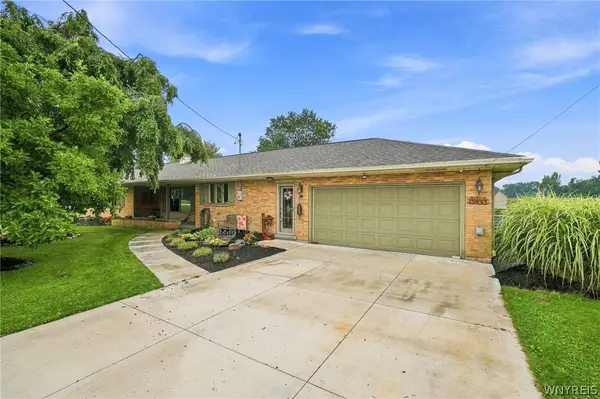 $310,000Pending3 beds 3 baths1,748 sq. ft.
2192 Youngstown-lockport Road, Ransomville, NY 14131
MLS# B1710162Listed by: CENTURY 21 NORTH EAST


Protect your home and budget from life's surprises with an Assurant Home Warranty, backed by a partner that supports you through every step of homeownership. Explore Plans.
© 2023 - 2026 ERA Franchise Systems LLC. All rights reserved. ERA Franchise Systems LLC fully supports the principles of the Fair Housing Act and the Equal Opportunity Act. ERA, ERA Real Estate powered, and their respective logos are registered service marks of ERA Franchise Systems LLC. Each office is independently owned and operated.