
3349 Andrews Road, Ransomville, NY 14131
Local realty services provided by:HUNT Real Estate ERA
3349 Andrews Road,Ransomville, NY 14131
$399,999
- 3 Beds
- 3 Baths
- 1,780 sq. ft.
- Single family
- Pending
Listed by: jay herlan
Office: keller williams realty lancaster
MLS#:B1715553
Source:NY_GENRIS
Price summary
- Price:$399,999
- Price per sq. ft.:$224.72
About this home
Welcome to 3349 Andrews Rd! This spacious 3-bedroom, 2.5-bath home sits on a beautiful 2.5-acre parcel in the Town of Cambria. Offering a wonderful blend of comfort, space, and recent updates, this property is ideal for those looking for privacy and room to enjoy the outdoors. Inside, the 1st floor has an open floorplan. The large kitchen opens right up to your cozy living room. The kitchen features plenty of cabinets, a convenient center island, stainless steel appliances, recessed lighting, and tons of counter space—perfect for everyday living and entertaining. The living room features hardwood floors and a gas fireplace. The primary bedroom provides a private retreat with a large walk-in closet and a spacious walk-in shower. 2nd Floor Laundry only adds to the convenience. A partially finished basement with an epoxy floor adds valuable additional living and recreation space perfect for a workout room, office or bonus living space. The other half of the basement adds plenty of room for storage. Walk up egress from the basement with brand new stairs. A door right off the kitchen leads right out to your deck and hot tub (2020) which overlooks your backyard. Numerous recent improvements provide added peace of mind, including a new 97% efficient Trane furnace and tankless hot water heater installed in 2026, as well as a water-powered backup sump pump system added in 2026. Central air conditioning was updated in 2018. Replacement windows throughout. Attached 2 car garage with 11' ceilings. Set on 2.5 acres, the property offers plenty of space for outdoor activities, gardening, entertaining, or simply enjoying the privacy of your own land, even includes a deer stand in the wooded area of the property. A great opportunity to own a well-maintained home with significant recent mechanical updates and the space you've been looking for!...
Contact an agent
Home facts
- Year built:1994
- Subdivision & Development:King
- Listing ID #:B1715553
- Added:3 day(s) ago
- Updated:September 25, 2026 at 01:50 AM
Rooms and interior
- Bedrooms:3
- Total bathrooms:3
- Full bathrooms:2
- Half bathrooms:1
- Rooms Total:9
- Flooring:Carpet, Hardwood, Tile, Varies
- Dining Description:Separate Formal Dining Room
- Kitchen Description:Dishwasher, Kitchen Island, Microwave, Pantry, Refrigerator
- Basement:Yes
- Basement Description:Full, Partially Finished, Sump Pump, Walk Up Access
- Living area:1,780 sq. ft.
Heating and cooling
- Cooling:Central Air
- Heating:Forced Air, Gas
- Central air:Yes
Structure and exterior
- Roof:Shingle
- Year built:1994
- Building area:1,780 sq. ft.
- Lot area:2.5 Acres
- Lot Features:Agricultural, Rectangular
- Architectural Style:Colonial, Two Story
- Construction Materials:Copper Plumbing, Vinyl Siding
- Exterior Features:Hot Tub Spa
- Foundation Description:Poured
- Levels:2 Stories
Schools
- High school:Wilson High
Utilities
- Water:Connected, Public, Water Connected
- Sewer:Septic Tank
Finances and disclosures
- Price:$399,999
- Price per sq. ft.:$224.72
- Tax amount:$6,765
Features and amenities
- Appliances:Dishwasher, Dryer, Microwave, Refrigerator, Washer
- Laundry features:Dryer, Upper Level, Washer
- Amenities:Storage
Parking
- Parking description:Attached, Garage, Garage Door Opener, Storage
- Garage:Yes
- Garage spaces:2
New listings near 3349 Andrews Road
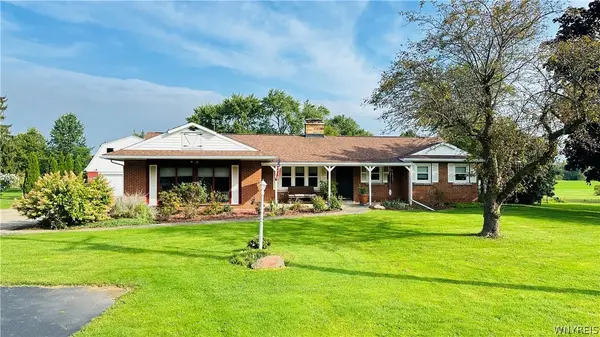 $360,000Pending3 beds 2 baths1,776 sq. ft.
2509 Moore Road, Ransomville, NY 14131
MLS# B1715376Listed by: HOWARD HANNA WNY INC.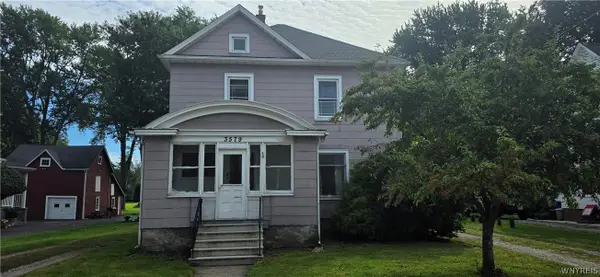 Listed by ERA$299,999Active4 beds 1 baths1,813 sq. ft.
3579 Ransomville Road, Ransomville, NY 14131
MLS# B1713146Listed by: HUNT REAL ESTATE ERA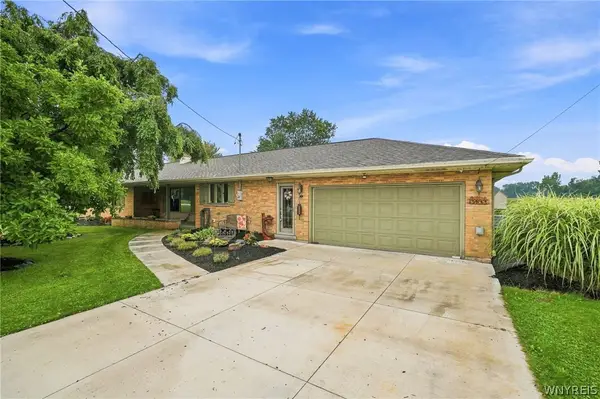 $310,000Pending3 beds 3 baths1,748 sq. ft.
2192 Youngstown-lockport Road, Ransomville, NY 14131
MLS# B1710162Listed by: CENTURY 21 NORTH EAST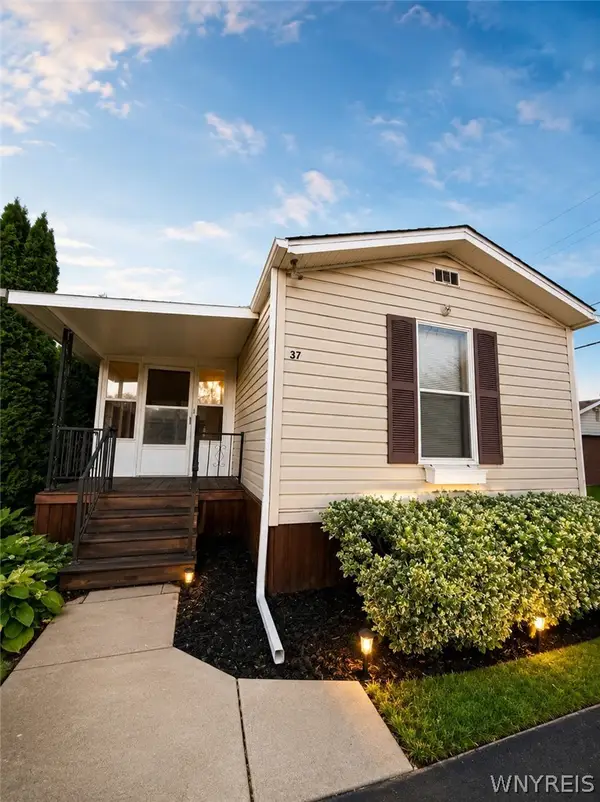 $109,900Active2 beds 2 baths1,036 sq. ft.
37 Nicole Drive, Ransomville, NY 14131
MLS# B1712180Listed by: HOWARD HANNA WNY INC.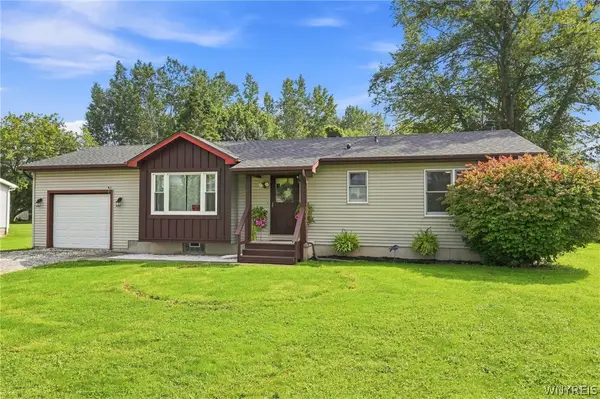 $244,999Pending3 beds 1 baths1,200 sq. ft.
2146 Langdon Road, Ransomville, NY 14131
MLS# B1711161Listed by: 716 REALTY GROUP WNY LLC $450,000Pending5 beds 3 baths1,826 sq. ft.
2756 Moore Road, Ransomville, NY 14131
MLS# B1710818Listed by: CENTURY 21 NORTH EAST $79,999Active3 beds 1 baths949 sq. ft.
45 Nicole, Ransomville, NY 14131
MLS# B1711412Listed by: BERKSHIRE HATHAWAY HOMESERVICES ZAMBITO REALTORS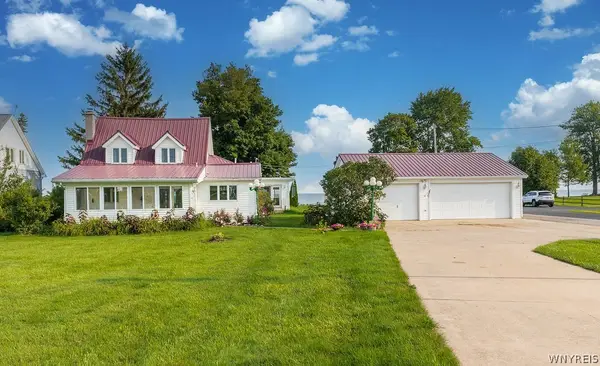 $499,999Active3 beds 3 baths1,650 sq. ft.
2655 Lake Road, Ransomville, NY 14131
MLS# B1706115Listed by: HOWARD HANNA WNY INC. $279,900Pending3 beds 1 baths1,193 sq. ft.
3388 Ridge Road, Ransomville, NY 14131
MLS# R1706721Listed by: DEZ REALTY LLC


Protect your home and budget from life's surprises with an Assurant Home Warranty, backed by a partner that supports you through every step of homeownership. Explore Plans.
© 2023 - 2026 ERA Franchise Systems LLC. All rights reserved. ERA Franchise Systems LLC fully supports the principles of the Fair Housing Act and the Equal Opportunity Act. ERA, ERA Real Estate powered, and their respective logos are registered service marks of ERA Franchise Systems LLC. Each office is independently owned and operated.