
52 Mc Caw Road, Redfield, NY 13437
Local realty services provided by:ERA Team VP Real Estate
Listed by: cindy mears
Office: tug hill real estate
MLS#:S1693151
Source:NY_GENRIS
Price summary
- Price:$249,900
- Price per sq. ft.:$433.85
About this home
This property offers the perfect retreat for outdoor enthusiasts and those seeking a quiet getaway. The cabin provides a cozy and comfortable place to relax, offering 2 bedrooms and 1 full bath. Outside you'll find a spacious screened pavilion complete with a bar—ideal for entertaining friends and family, enjoying summer evenings, or relaxing after a day on the trails. A large garage plus additional shed offers plenty of room for snowmobiles, ATVs and fishing gear. Close proximity to nearby snowmobile/atv trails as well as the Salmon River Reservoir for fishing, boating, and outdoor recreation. This property is perfectly positioned for year-round enjoyment. Whether you're looking for a weekend escape, hunting camp, or recreational headquarters, this private woodland retreat has everything you need to start making memories. This property features so many ways to enjoy the outdoors - wait until you see the backyard oasis!
Contact an agent
Home facts
- Year built:2016
- Listing ID #:S1693151
- Added:101 day(s) ago
- Updated:October 03, 2026 at 09:20 AM
Rooms and interior
- Bedrooms:2
- Total bathrooms:1
- Full bathrooms:1
- Rooms Total:4
- Flooring:Carpet, Laminate, Varies
- Kitchen Description:Kitchen Family Room Combo, Refrigerator
- Basement:Yes
- Living area:576 sq. ft.
Heating and cooling
- Heating:Propane, Wall Furnace
Structure and exterior
- Year built:2016
- Building area:576 sq. ft.
- Lot area:5.23 Acres
- Lot Features:Rectangular
- Architectural Style:Cabin
- Construction Materials:Frame, Vinyl Siding
- Exterior Features:Open, Porch
- Foundation Description:Pillar Post Pier
- Levels:1 Story
Utilities
- Water:Well
- Sewer:Septic Tank
Finances and disclosures
- Price:$249,900
- Price per sq. ft.:$433.85
- Tax amount:$2,007
Features and amenities
- Appliances:Gas Range, Refrigerator
- Laundry features:Electric Water Heater
Parking
- Parking description:Detached, Garage
- Garage:Yes
- Garage spaces:1
New listings near 52 Mc Caw Road
- New
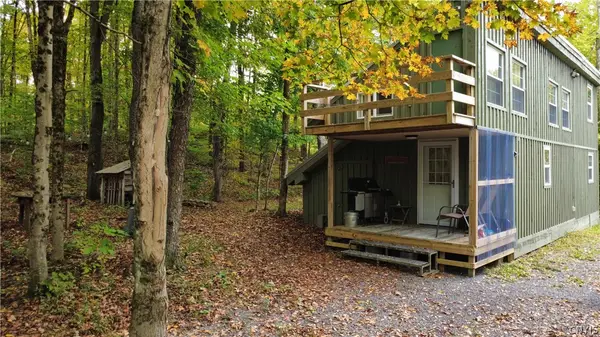 $249,900Active1 beds 1 baths576 sq. ft.
518 County Route 47, Redfield, NY 13437
MLS# S1718495Listed by: TUG HILL REAL ESTATE - New
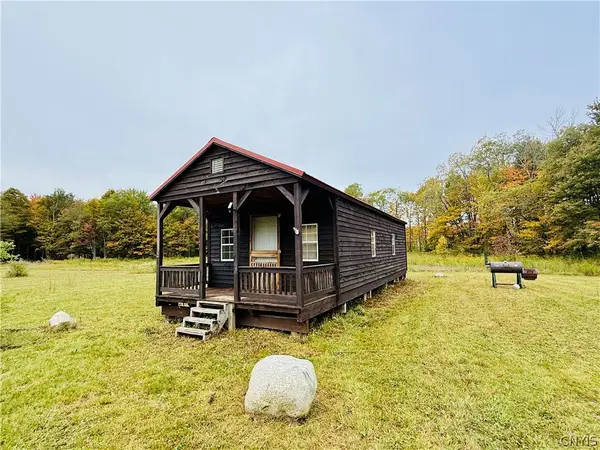 $115,000Active4.7 Acres
2877 Potter Road, Redfield, NY 13437
MLS# S1718242Listed by: CHRISTMAS COUNTRY HOMES - New
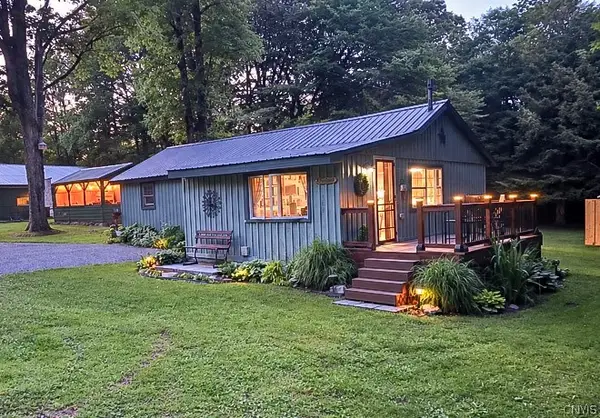 $199,000Active2 beds 1 baths936 sq. ft.
442 County Route 2, Redfield, NY 13437
MLS# S1717690Listed by: CENTURY 21 NORTH EAST 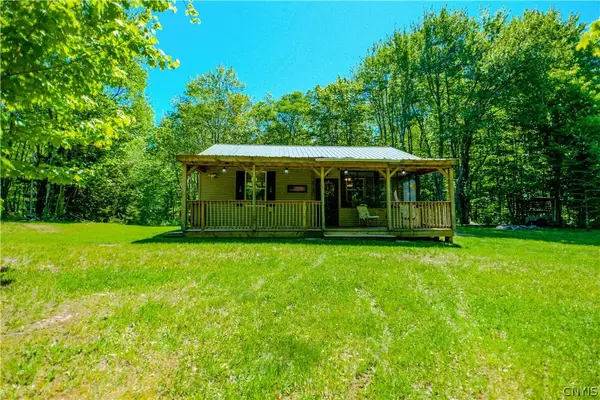 $135,000Pending2 beds 1 baths896 sq. ft.
404 Old State Road, Redfield, NY 13437
MLS# S1714698Listed by: COLDWELL BANKER FAITH PROPERTIES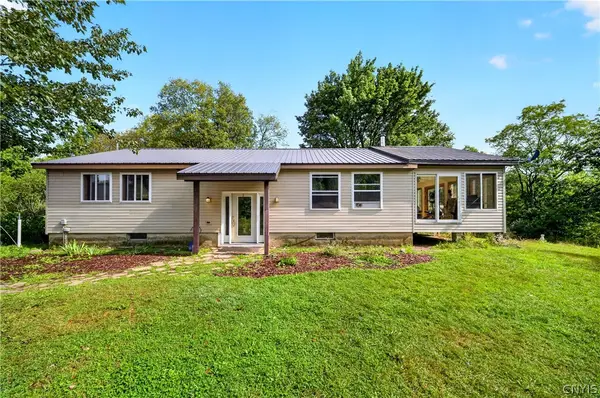 $380,000Pending4 beds 2 baths2,900 sq. ft.
281 Little John Drive, Redfield, NY 13437
MLS# S1710057Listed by: INTEGRATED REAL ESTATE SER LLC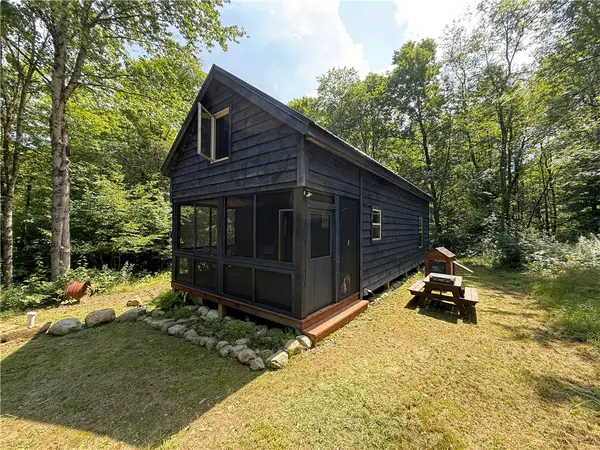 $219,900Active15 Acres
82 Ohara Road, Williamstown, NY 13493
MLS# R1708127Listed by: WHITETAIL PROPERTIES REAL ESTATE, LLC $79,900Active20.28 Acres
315 Old State Road, Redfield, NY 13437
MLS# S1707886Listed by: TUG HILL REAL ESTATE $199,900Pending2 beds 2 baths1,380 sq. ft.
156 Lorton Lake Drive, Altmar, NY 13302
MLS# R1707255Listed by: HOWARD HANNA Listed by ERA$99,500Active2 beds 1 baths992 sq. ft.
445 County Route 2, Redfield, NY 13437
MLS# S1705979Listed by: HUNT REAL ESTATE ERA $305,000Pending1 beds 1 baths1,704 sq. ft.
314 Little John Drive, Redfield, NY 13437
MLS# S1704094Listed by: BERKSHIRE HATHAWAY HOMESERVICES CNY REALTY WATN


Protect your home and budget from life's surprises with an Assurant Home Warranty, backed by a partner that supports you through every step of homeownership. Explore Plans.
© 2023 - 2026 ERA Franchise Systems LLC. All rights reserved. ERA Franchise Systems LLC fully supports the principles of the Fair Housing Act and the Equal Opportunity Act. ERA, ERA Real Estate powered, and their respective logos are registered service marks of ERA Franchise Systems LLC. Each office is independently owned and operated.