
61-25 97th Street #2B, Rego Park, NY 11374
Local realty services provided by:ERA Insite Realty Services
61-25 97th Street #2B,Rego Park, NY 11374
$419,999
- 2 Beds
- 1 Baths
- 1,100 sq. ft.
- Co-op
- Active
Listed by: keora alfred cbr
Office: platinum plus realty
MLS#:1027922
Source:OneKey MLS
Price summary
- Price:$419,999
- Price per sq. ft.:$381.82
About this home
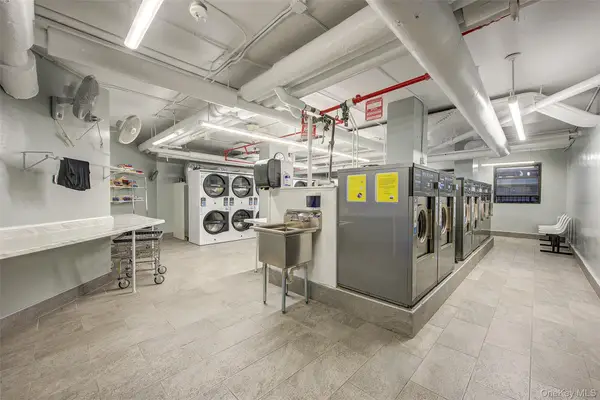
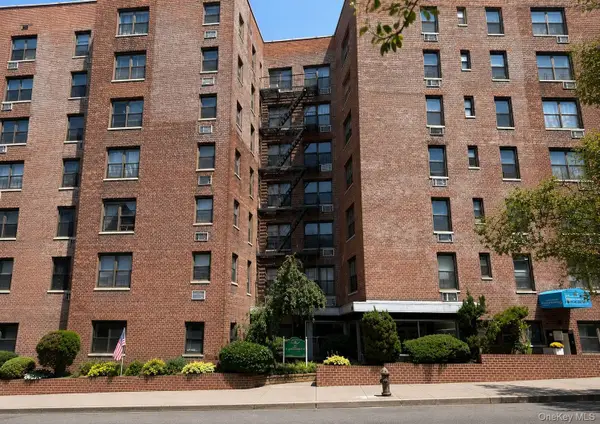
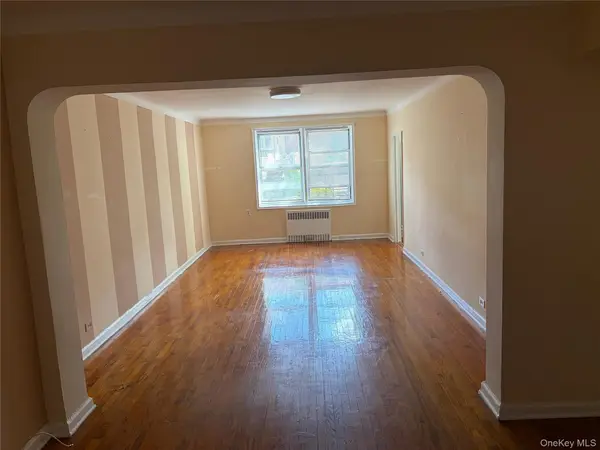
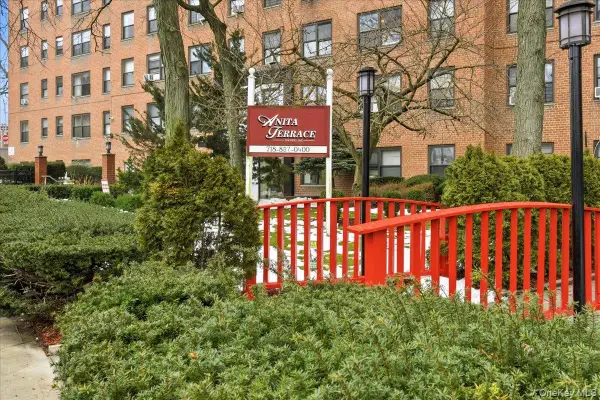
Here is your chance to own this two bedroom, JR 4, 1 full bath end unit in the very well maintained Park Plaza Owner's Corp Coop building in Rego Park NY. Junior 4's are hard to come by in this highly desireable 24 hour doorman , elevator building so don't miss out. The apt boasts a large balcony facing the court yard and 97th Street, an L-shaped kitchen with a large window, a spacious living room and dining combo area. This is a pet friendly building (weight restrictions), waitlist for underground parking and two laundry common areas for your convenience in the basement. The building is located directly across the street from Rego Center Mall and minutes off highways.
Contact an agent
Home facts
- Year built:1960
- Listing ID #:1027922
- Added:48 day(s) ago
- Updated:September 06, 2026 at 11:02 AM
Rooms and interior
- Bedrooms:2
- Total bathrooms:1
- Full bathrooms:1
- Rooms Total:6
- Dining Description:Formal Dining
- Kitchen Description:Dishwasher, Refrigerator
- Basement:Yes
- Basement Description:Common
- Living area:1,100 sq. ft.
Heating and cooling
- Heating:Natural Gas
Structure and exterior
- Year built:1960
- Building area:1,100 sq. ft.
- Architectural Style:Mid Rise
- Construction Materials:Brick
Schools
- High school:Forest Hills High School
- Middle school:Jhs 157 Stephen A Halsey
- Elementary school:Ps 206 Horace Harding School
Utilities
- Water:Public
- Sewer:Public Sewer
Finances and disclosures
- Price:$419,999
- Price per sq. ft.:$381.82
Features and amenities
- Appliances:Dishwasher, Refrigerator
Parking
- Parking description:Waitlist
- Garage:Yes
- Garage spaces:1
New listings near 61-25 97th Street #2B
- Coming Soon
 $400,000Coming Soon2 beds 2 baths952 sq. ft.
61-25 97th Street #15A, Rego Park, NY 11374
MLS# 1046070Listed by: KELLER WILLIAMS LANDMARK II - Coming Soon
 $815,000Coming Soon3 beds 3 baths1,360 sq. ft.
99-32 66th Road #5Z, Rego Park, NY 11374
MLS# 1046250Listed by: EXP REALTY - New
 $950,000Active2 beds 3 baths976 sq. ft.
9906 67th Avenue, Rego Park, NY 11374
MLS# 1047428Listed by: NEXTHOME PLATINUM PROPERTIES - New
 $355,000Active1 beds 1 baths750 sq. ft.
63-95 Austin Street #2L, Rego Park, NY 11374
MLS# 1047051Listed by: P R O LINKS REALTY INC - New
 $399,000Active2 beds 1 baths1,000 sq. ft.
99-31 64th Ave #A1, Rego Park, NY 11374
MLS# 1047139Listed by: EAST COAST REALTY BY ZARINA II - New
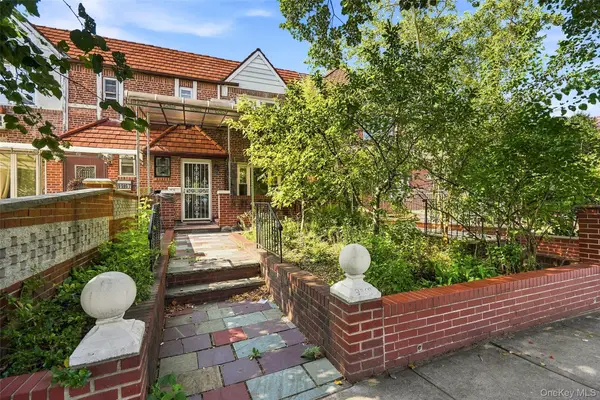 $1,300,000Active3 beds 2 baths1,440 sq. ft.
9969 65th Road, Rego Park, NY 11374
MLS# 1046631Listed by: DOM REALTY OF NY INC - New
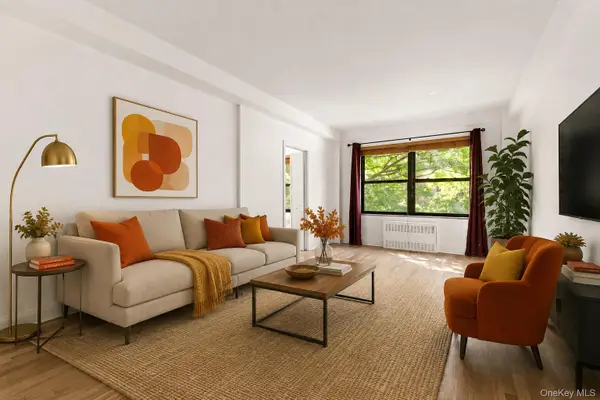 $325,000Active2 beds 1 baths795 sq. ft.
99-40 63 Road #1E, Rego Park, NY 11374
MLS# 1046365Listed by: BLACK & WHITE RES GREATER NY - New
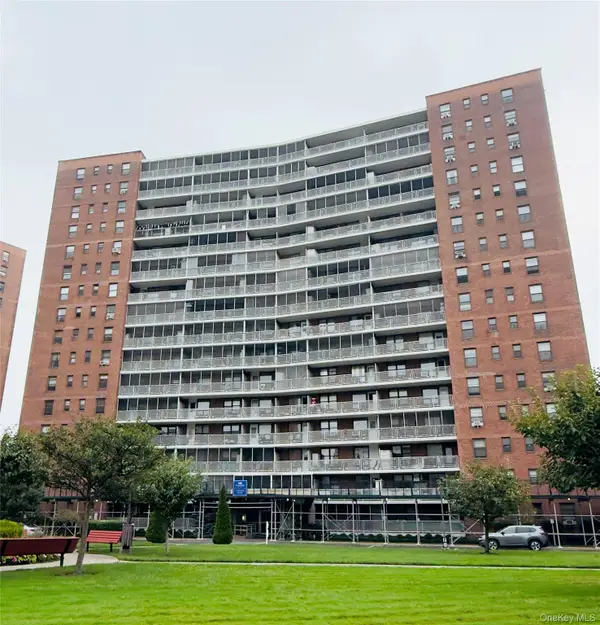 $229,000Active-- beds 1 baths500 sq. ft.
61-35 98 Street #10N, Rego Park, NY 11374
MLS# 1045199Listed by: EAST COAST REALTY BY ZARINA II - New
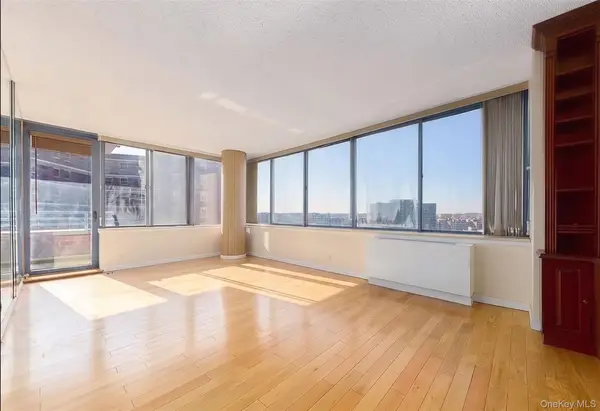 $760,000Active2 beds 1 baths936 sq. ft.
62-54 97th Place #11A, Rego Park, NY 11374
MLS# 1043017Listed by: BROWN HARRIS STEVENS FH - New
 $318,000Active2 beds 1 baths
99-60 63rd Road #3A/A, Rego Park, NY 11374
MLS# 1044289Listed by: EXP REALTY


Protect your home and budget from life's surprises with an Assurant Home Warranty, backed by a partner that supports you through every step of homeownership. Explore Plans.
© 2023 - 2026 ERA Franchise Systems LLC. All rights reserved. ERA Franchise Systems LLC fully supports the principles of the Fair Housing Act and the Equal Opportunity Act. ERA, ERA Real Estate powered, and their respective logos are registered service marks of ERA Franchise Systems LLC. Each office is independently owned and operated.