
62-54 97th Place #PHC, Rego Park, NY 11374
Local realty services provided by:ERA Caputo Realty
Listed by: esther choi
Office: integrity core realty
MLS#:1072846
Source:OneKey MLS
Price summary
- Price:$888,000
- Price per sq. ft.:$948.72
- Monthly HOA dues:$1,111
About this home
**PENTHOUSE LIVING WITH TWO DEEDED INDOOR GARAGE PARKING SPACES IN REGO PARK!**
A rare opportunity at The Summit Condominium! This 936-square-foot, two-bedroom, two-bathroom penthouse offers something especially valuable in Rego Park: **TWO deeded indoor garage parking spaces included with the residence.** Forget the daily search for street parking and enjoy the convenience of having two dedicated spaces right in your building.
Located on the 17th floor, this sun-filled residence features dramatic floor-to-ceiling windows, hardwood floors, and sweeping skyline views. The spacious living area opens to a private 316-square-foot balcony, creating the perfect setting to enjoy the city skyline. Both bedrooms provide skyline views, bringing natural light and an open, airy feel throughout the home.
Additional highlights include two full bathrooms, central air conditioning, and the convenience of an in-unit washer and dryer.
The Summit offers a full-service condominium experience with a 24-hour doorman and concierge, live-in superintendent, fitness center, recreation room, and pet-friendly accommodations.
Conveniently located near the M and R subway lines, shopping, restaurants, and major highways, this penthouse combines city accessibility with everyday convenience.
**Penthouse views. Two deeded indoor parking spaces. One exceptional Rego Park opportunity.**...
Contact an agent
Home facts
- Year built:1987
- Subdivision & Development:The Summit
- Listing ID #:1072846
- Added:1 day(s) ago
- Updated:November 12, 2026 at 07:03 PM
Rooms and interior
- Bedrooms:2
- Total bathrooms:2
- Full bathrooms:2
- Rooms Total:4
- Flooring:Hardwood
- Kitchen Description:Dishwasher, Oven, Range, Refrigerator
- Living area:936 sq. ft.
Heating and cooling
- Cooling:Central Air
- Heating:Forced Air
- Central air:Yes
Structure and exterior
- Year built:1987
- Building area:936 sq. ft.
- Lot area:1.16 Acres
- Construction Materials:Brick
- Levels:1 Story
Schools
- High school:Forest Hills High School
- Middle school:Jhs 157 Stephen A Halsey
- Elementary school:Ps 206 Horace Harding School
Utilities
- Water:Public
- Sewer:Public Sewer
Finances and disclosures
- Price:$888,000
- Price per sq. ft.:$948.72
- Tax amount:$7,583 (2026)
Features and amenities
- Appliances:Dishwasher, Dryer, Oven, Refrigerator, Washer
- Laundry features:Dryer, In Unit, Washer
- Amenities:Door Person, Elevator(s), Entrance Foyer, Gated, Live In Super, Walk-In Closet(s)
Parking
- Total parking spaces:2
- Parking description:Garage
- Garage:Yes
- Garage spaces:2
New listings near 62-54 97th Place #PHC
- New
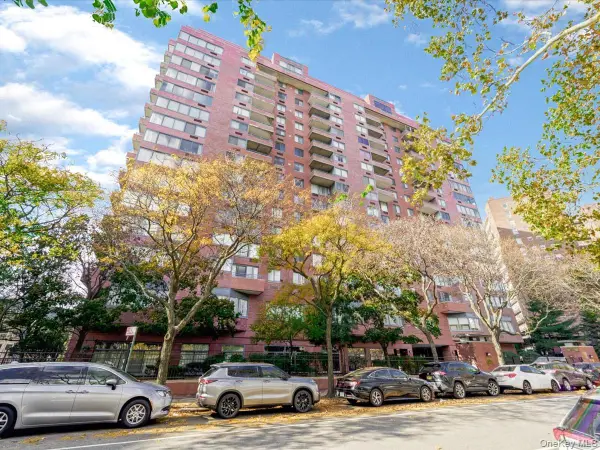 $888,000Active2 beds 2 baths936 sq. ft.
62-54 97th Place #PHC, Rego Park, NY 11374
MLS# 1072846Listed by: INTEGRITY CORE REALTY - New
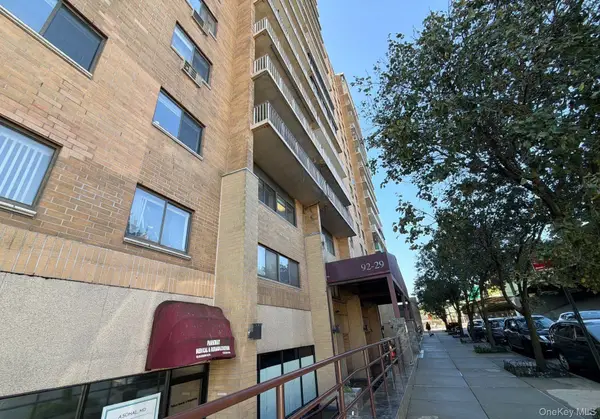 $499,900Active1 beds 1 baths674 sq. ft.
92-29 Queens Boulevard #6C, Rego Park, NY 11374
MLS# 1071158Listed by: ISLAND ADVANTAGE REALTY LLC - New
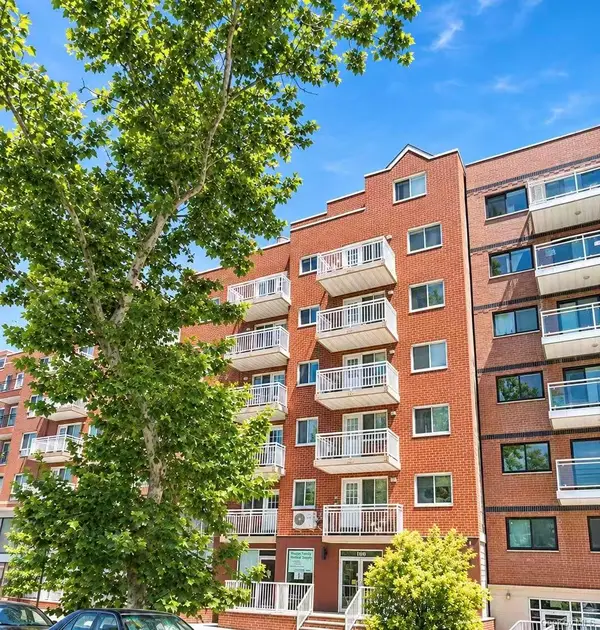 $568,000Active2 beds 1 baths636 sq. ft.
6475 Austin Street #4A, Rego Park, NY 11374
MLS# 1072283Listed by: PROSPES REAL ESTATE CORP - New
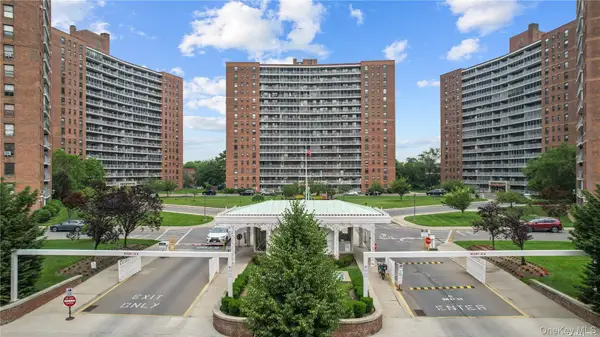 $538,888Active2 beds 2 baths1,150 sq. ft.
61-35 98th Street #10D, Rego Park, NY 11374
MLS# 1071581Listed by: EXIT REALTY FIRST CHOICE - New
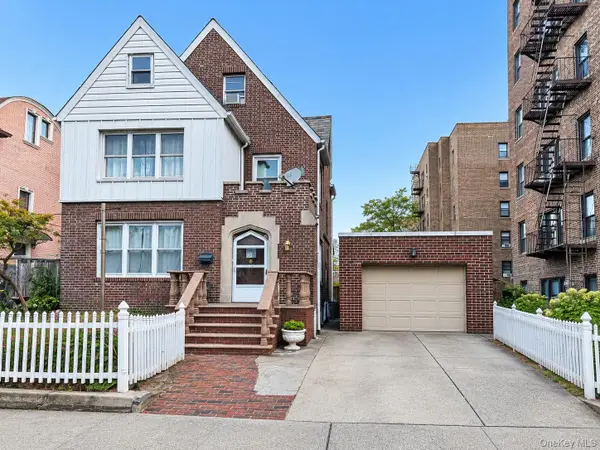 $2,400,000Active5 beds 4 baths2,500 sq. ft.
63-41 Bourton Street, Rego Park, NY 11374
MLS# 1070364Listed by: PRIME REALTY 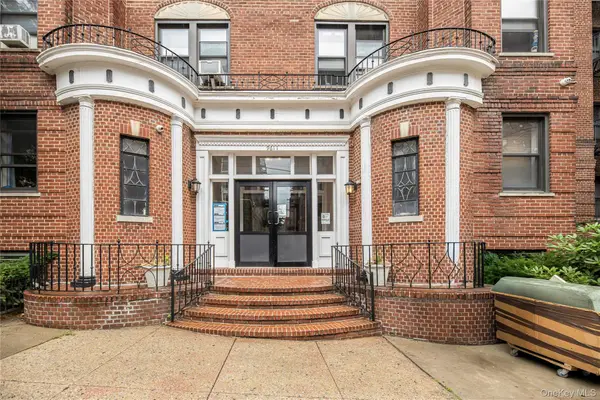 $229,000Active1 beds 1 baths650 sq. ft.
96-11 65th Road #A, Rego Park, NY 11374
MLS# 1018313Listed by: KELLER WILLIAMS RLTY LANDMARK- Open Sat, 12 to 1pmNew
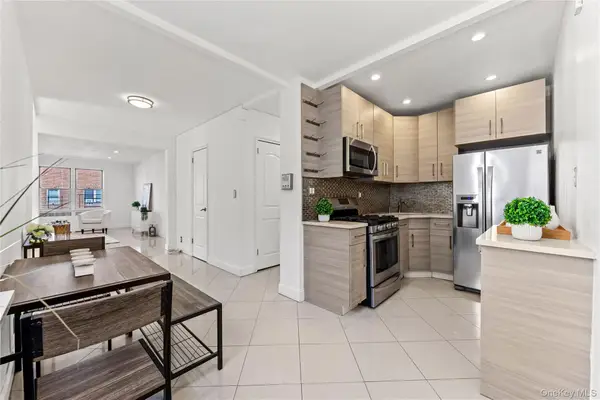 $425,000Active2 beds 1 baths858 sq. ft.
65-70 Booth Street #6B, Rego Park, NY 11374
MLS# 1068022Listed by: KELLER WILLIAMS RTY GOLD COAST - New
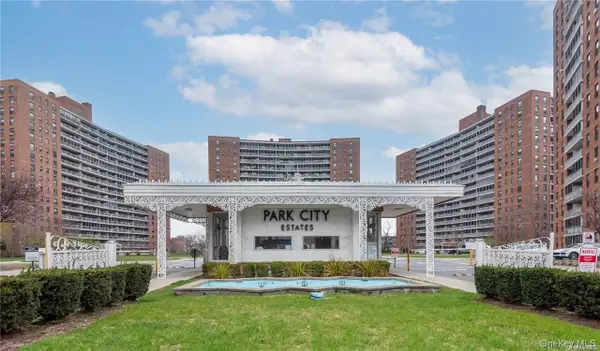 $550,000Active2 beds 1 baths1,100 sq. ft.
6155 98th Street #10H, Rego Park, NY 11374
MLS# 1070436Listed by: DNLS REAL ESTATE MGMT LLC - New
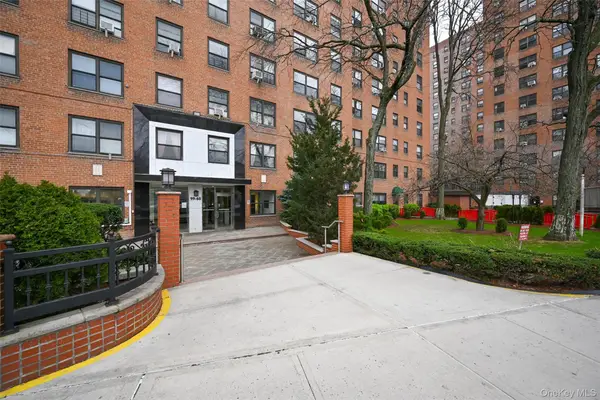 $295,000Active1 beds 1 baths750 sq. ft.
99-60 63rd Road #3U, Rego Park, NY 11374
MLS# 1069386Listed by: E Z SELL REALTY - New
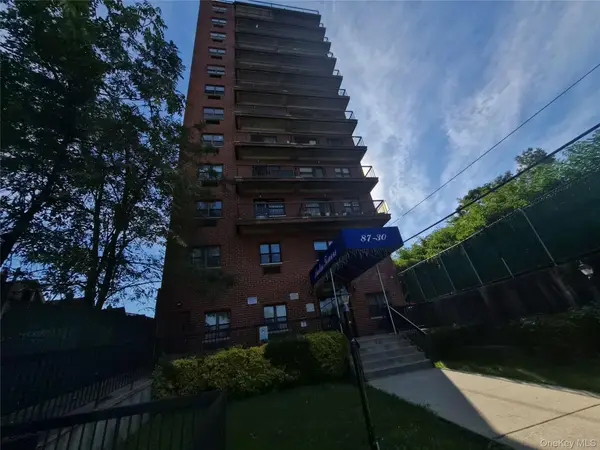 $569,000Active2 beds 2 baths861 sq. ft.
87-30 62nd Avenue, Rego Park, NY 11374
MLS# 1069552Listed by: PROMISE REALTY LLC


Protect your home and budget from life's surprises with an Assurant Home Warranty, backed by a partner that supports you through every step of homeownership. Explore Plans.
© 2023 - 2026 ERA Franchise Systems LLC. All rights reserved. ERA Franchise Systems LLC fully supports the principles of the Fair Housing Act and the Equal Opportunity Act. ERA, ERA Real Estate powered, and their respective logos are registered service marks of ERA Franchise Systems LLC. Each office is independently owned and operated.