
66-43 Alderton Street, Rego Park, NY 11374
Local realty services provided by:ERA Insite Realty Services
66-43 Alderton Street,Rego Park, NY 11374
$988,000
- 2 Beds
- 2 Baths
- 1,701 sq. ft.
- Single family
- Coming Soon
Listed by: james y. chung
Office: douglas elliman real estate
MLS#:1062712
Source:OneKey MLS
Price summary
- Price:$988,000
- Price per sq. ft.:$580.83
About this home
Welcome to this updated brick attached ranch-style home in the heart of Rego Park, offering modern comfort and everyday convenience. Featuring 2 bedrooms and 2 full bathrooms, the home sits on an approximately 21' x 100' lot, with building dimensions of 21.75' x 45' and approximately 1,701 square feet of recorded building area. The main level features a bright living room, hardwood floors throughout, recessed lighting, and ductless air conditioning. The updated kitchen offers granite countertops, custom cabinetry extending to the ceiling, stainless steel appliances, and a center island. Both full bathrooms feature modern finishes. The home also includes finished lower-level space with a separate walk-in entrance, providing flexibility for various needs. Perfectly positioned alongside a coveted greenbelt, the property features a private, fenced patio, offering a peaceful setting for relaxing, entertaining, or enjoying nature. An attached garage provides additional convenience. Located near shopping, restaurants, cafés, parks, and public transportation, including subway and bus connections, the home also offers easy access to Queens Boulevard and major highways. A great opportunity to own a move-in-ready home in a desirable Rego Park location....
Contact an agent
Home facts
- Year built:1955
- Listing ID #:1062712
- Updated:October 17, 2026 at 11:19 AM
Rooms and interior
- Bedrooms:2
- Total bathrooms:2
- Full bathrooms:2
- Rooms Total:6
- Dining Description:Eat-In Kitchen
- Kitchen Description:Eat-in Kitchen, Stainless Steel Appliance(s)
- Bedroom Description:First Floor Bedroom
- Basement:Yes
- Basement Description:Finished, Full, Walk-Out Access
- Living area:1,701 sq. ft.
Heating and cooling
- Cooling:Ductless
- Heating:Hot Water, Natural Gas
Structure and exterior
- Year built:1955
- Building area:1,701 sq. ft.
- Lot area:0.05 Acres
- Architectural Style:Ranch
- Construction Materials:Brick
Schools
- High school:Queens Metropolitan High School
- Middle school:Jhs 190 Russell Sage
- Elementary school:Ps 174 William Sidney Mount
Utilities
- Water:Public
- Sewer:Public Sewer
Finances and disclosures
- Price:$988,000
- Price per sq. ft.:$580.83
- Tax amount:$8,702 (2026)
Features and amenities
- Appliances:Stainless Steel Appliance(s)
- Amenities:Granite Counters
Parking
- Parking description:Attached, Driveway, Garage
- Garage:Yes
- Garage spaces:1
New listings near 66-43 Alderton Street
- New
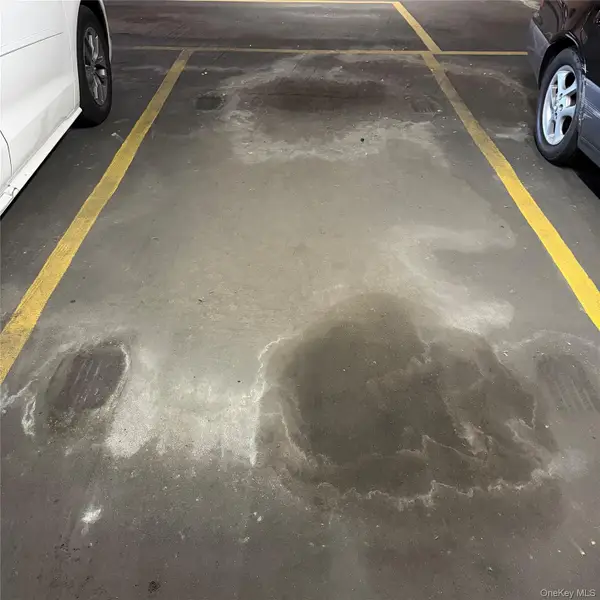 $44,999Active-- beds -- baths153 sq. ft.
9229 Queens Boulevard #P66, Rego Park, NY 11374
MLS# 1063002Listed by: ASTRO REALTY BROKERAGE LLC - New
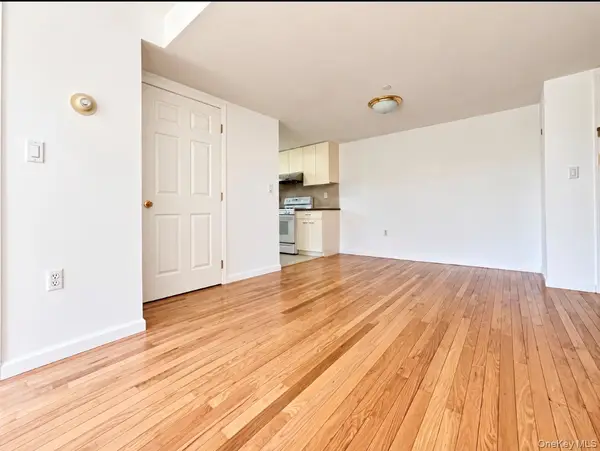 $565,000Active2 beds 2 baths885 sq. ft.
63-47 Booth Street #6B, Rego Park, NY 11374
MLS# 1062377Listed by: N & H REALTY GROUP INC - New
 $649,000Active3 beds 3 baths1,350 sq. ft.
99-52 66th Road #1Z, Rego Park, NY 11374
MLS# 1062294Listed by: KELLER WILLIAMS RLTY LANDMARK - New
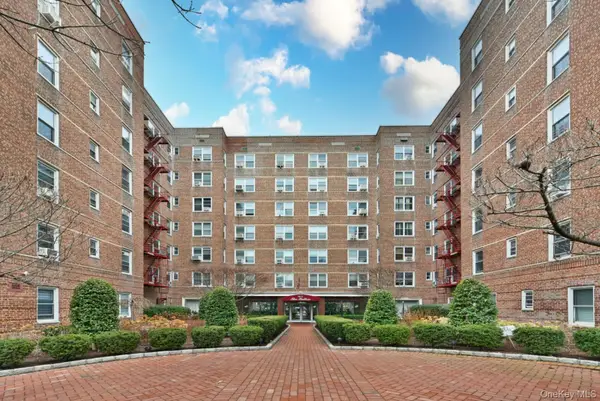 $569,000Active2 beds 2 baths1,200 sq. ft.
64-11 99 Street #418, Rego Park, NY 11374
MLS# 1062116Listed by: EXIT REALTY FIRST CHOICE - Open Sat, 1 to 3pmNew
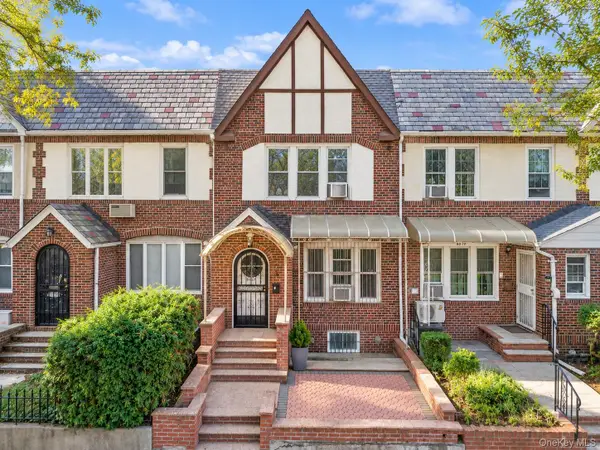 $998,000Active3 beds 2 baths1,450 sq. ft.
85-17 66th Road, Rego Park, NY 11374
MLS# 1061607Listed by: SKYLUX REALTY INC - New
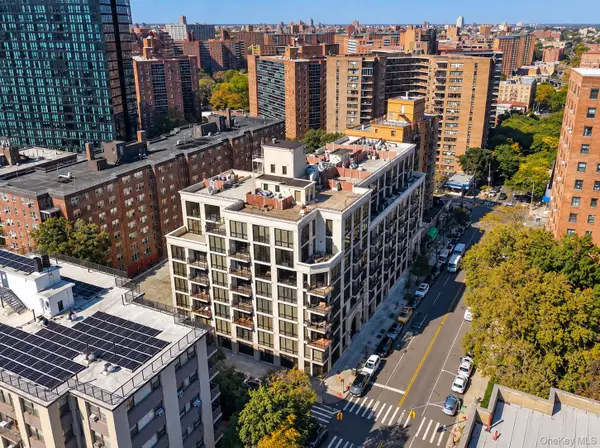 $779,000Active2 beds 3 baths1,205 sq. ft.
63-36 99th Street #6-D, Rego Park, NY 11374
MLS# 1061163Listed by: VORO LLC - New
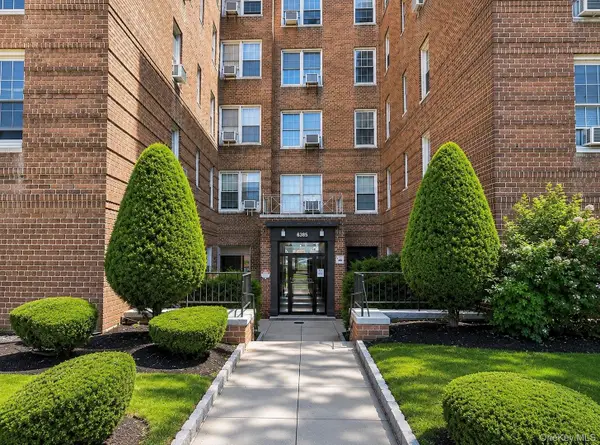 $428,000Active1 beds 1 baths780 sq. ft.
6385 Woodhaven Boulevard #5A2, Rego Park, NY 11374
MLS# 1061113Listed by: AAA YOUNG SHUEN REALTY INC - Open Sat, 2:15 to 3:15pmNew
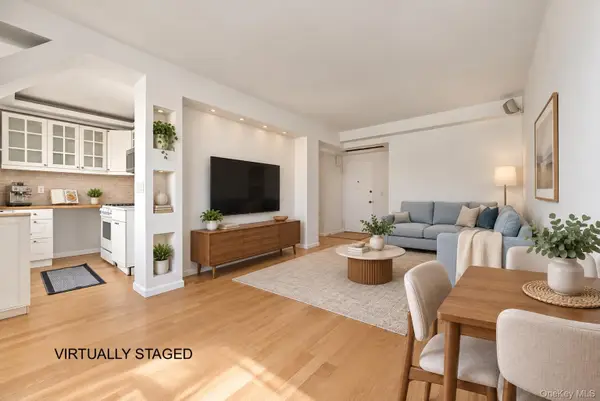 $285,000Active1 beds 1 baths700 sq. ft.
99-05 63rd Drive #14O, Rego Park, NY 11374
MLS# 1060862Listed by: KELLER WILLIAMS LANDMARK II - Open Sun, 11am to 1:30pmNew
 $1,548,000Active4 beds 5 baths1,312 sq. ft.
6923 Alderton Street, Rego Park, NY 11374
MLS# 1060922Listed by: KEYSTONE REALTY USA CORP


Protect your home and budget from life's surprises with an Assurant Home Warranty, backed by a partner that supports you through every step of homeownership. Explore Plans.
© 2023 - 2026 ERA Franchise Systems LLC. All rights reserved. ERA Franchise Systems LLC fully supports the principles of the Fair Housing Act and the Equal Opportunity Act. ERA, ERA Real Estate powered, and their respective logos are registered service marks of ERA Franchise Systems LLC. Each office is independently owned and operated.