
85-17 66th Road, Rego Park, NY 11374
Local realty services provided by:ERA Insite Realty Services
85-17 66th Road,Rego Park, NY 11374
$998,000
- 3 Beds
- 2 Baths
- 1,450 sq. ft.
- Single family
- Active
Upcoming open houses
- Sun, Oct 1801:00 pm - 03:00 pm
Listed by: fei guo
Office: skylux realty inc
MLS#:1061607
Source:OneKey MLS
Price summary
- Price:$998,000
- Price per sq. ft.:$688.28
About this home
Welcome to this beautifully updated, south-facing brick attached single-family home in the desirable Rego Park neighborhood. This move-in-ready home offers approximately 1,450 square feet of living space, featuring 3 bedrooms, a dedicated home office, and plenty of natural light. The finished basement offers extra living space, a laundry area, and separate exterior access. Enjoy a private garage with a Tesla EV charging station, plus an additional parking space. Conveniently located near the M and R subway lines, local bus routes, and the Forest Hills LIRR station, this home offers easy commuting options. Nearby amenities include restaurants, cafés, grocery stores, pharmacies, fitness centers, parks, Trader Joe’s, Costco, and The Home Depot. Major highways are also easily accessible. A wonderful opportunity to enjoy comfortable living, convenient transportation, and private parking in the heart of Rego Park!
Contact an agent
Home facts
- Year built:1929
- Listing ID #:1061607
- Added:5 day(s) ago
- Updated:October 18, 2026 at 08:42 PM
Rooms and interior
- Bedrooms:3
- Total bathrooms:2
- Full bathrooms:2
- Rooms Total:7
- Kitchen Description:Galley Type Kitchen, Range, Refrigerator
- Basement:Yes
- Basement Description:Finished, Full, Walk-Out Access
- Living area:1,450 sq. ft.
Heating and cooling
- Heating:Natural Gas, Steam
Structure and exterior
- Year built:1929
- Building area:1,450 sq. ft.
- Lot area:0.04 Acres
- Construction Materials:Brick
Schools
- High school:Queens Metropolitan High School
- Middle school:Jhs 190 Russell Sage
- Elementary school:Ps 140 Edward K Ellington
Utilities
- Water:Public
- Sewer:Public Sewer
Finances and disclosures
- Price:$998,000
- Price per sq. ft.:$688.28
- Tax amount:$8,190 (2026)
Features and amenities
- Appliances:Refrigerator
Parking
- Parking description:Driveway, Garage, Private
- Garage:Yes
- Garage spaces:1
New listings near 85-17 66th Road
- Coming Soon
 $988,000Coming Soon2 beds 2 baths1,701 sq. ft.
66-43 Alderton Street, Rego Park, NY 11374
MLS# 1062712Listed by: DOUGLAS ELLIMAN REAL ESTATE - Open Sun, 1:30 to 2:30pmNew
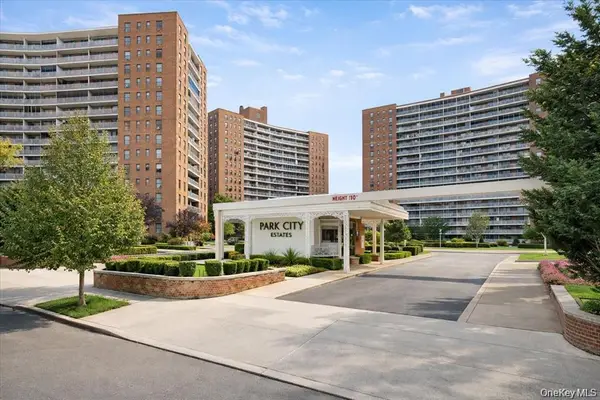 $285,000Active1 beds 1 baths700 sq. ft.
61-45 98th Street #2C, Rego Park, NY 11374
MLS# 1047547Listed by: EXIT REALTY FIRST CHOICE - Open Sun, 11:30am to 12:30pmNew
 $925,888Active3 beds 2 baths1,282 sq. ft.
8532 66th Avenue, Rego Park, NY 11374
MLS# 1063921Listed by: BLT MINIMAX REALTY INC - New
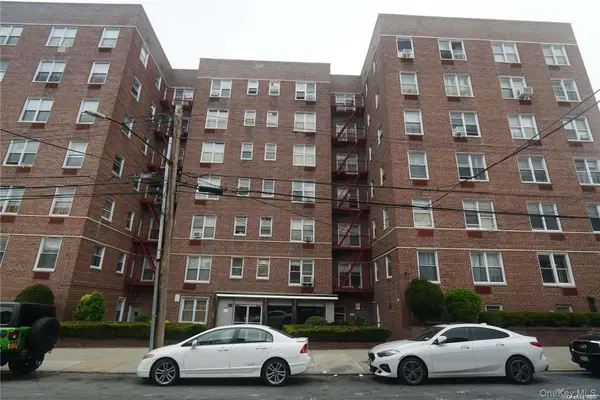 $355,000Active2 beds 1 baths900 sq. ft.
63-45 Saunders Street #3G, Rego Park, NY 11374
MLS# 1063889Listed by: CENTURY HOMES REALTY GROUP LLC - New
 $44,999Active-- beds -- baths153 sq. ft.
9229 Queens Boulevard #P66, Rego Park, NY 11374
MLS# 1063002Listed by: ASTRO REALTY BROKERAGE LLC - New
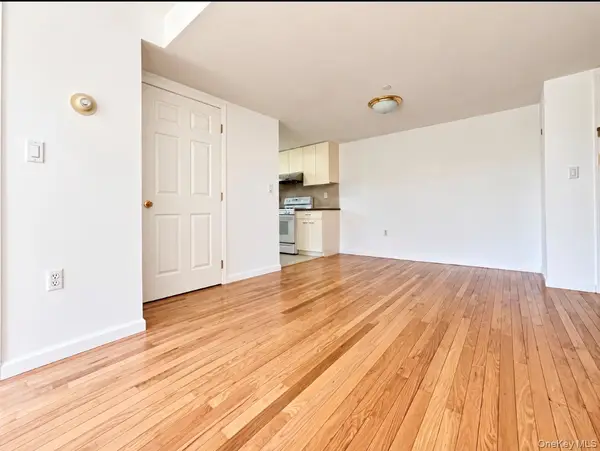 $565,000Active2 beds 2 baths885 sq. ft.
63-47 Booth Street #6B, Rego Park, NY 11374
MLS# 1062377Listed by: N & H REALTY GROUP INC - New
 $649,000Active3 beds 3 baths1,350 sq. ft.
99-52 66th Road #1Z, Rego Park, NY 11374
MLS# 1062294Listed by: KELLER WILLIAMS RLTY LANDMARK - New
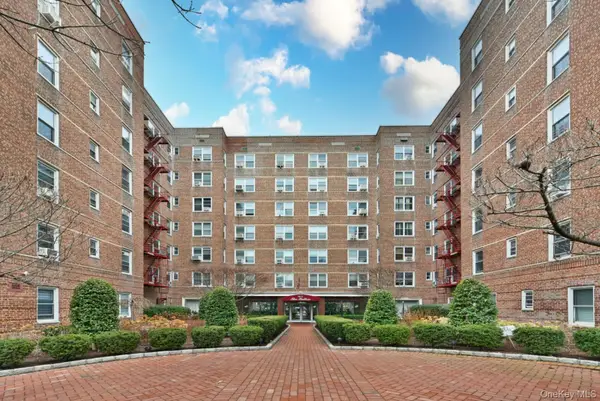 $569,000Active2 beds 2 baths1,200 sq. ft.
64-11 99 Street #418, Rego Park, NY 11374
MLS# 1062116Listed by: EXIT REALTY FIRST CHOICE - New
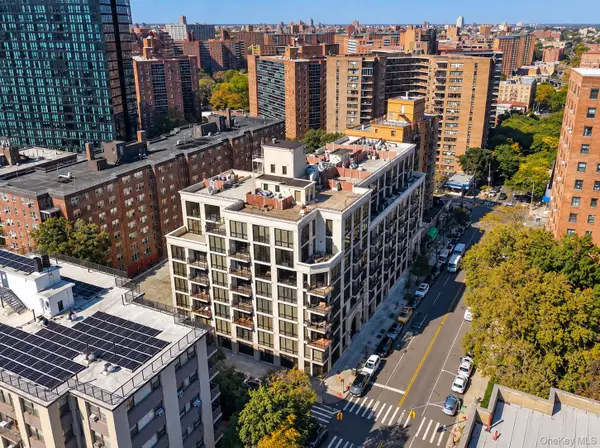 $779,000Active2 beds 3 baths1,205 sq. ft.
63-36 99th Street #6-D, Rego Park, NY 11374
MLS# 1061163Listed by: VORO LLC


Protect your home and budget from life's surprises with an Assurant Home Warranty, backed by a partner that supports you through every step of homeownership. Explore Plans.
© 2023 - 2026 ERA Franchise Systems LLC. All rights reserved. ERA Franchise Systems LLC fully supports the principles of the Fair Housing Act and the Equal Opportunity Act. ERA, ERA Real Estate powered, and their respective logos are registered service marks of ERA Franchise Systems LLC. Each office is independently owned and operated.