
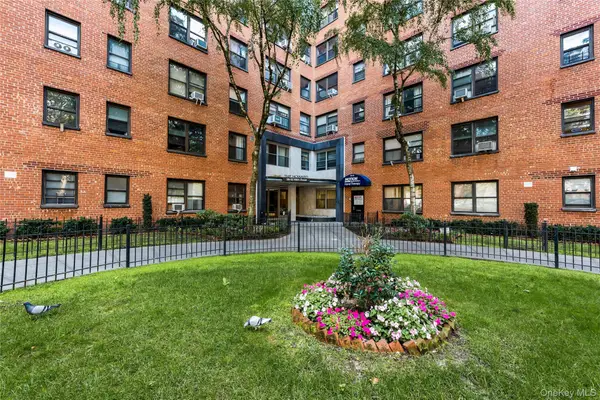
98-05 63rd Road #5E, Rego Park, NY 11374
Local realty services provided by:Bon Anno Realty ERA Powered
98-05 63rd Road #5E,Rego Park, NY 11374
$615,000
- 3 Beds
- 2 Baths
- 1,200 sq. ft.
- Co-op
- Active
Upcoming open houses
- Sun, Oct 1101:30 pm - 03:00 pm
Listed by: svetlana benjamin
Office: e z sell realty
MLS#:1038663
Source:OneKey MLS
Price summary
- Price:$615,000
- Price per sq. ft.:$512.5
About this home
Tastefully renovated and elegantly designed, this spacious 3-bedroom, 1.5-bath corner apartment offers abundant natural light and comfortable living. The state-of-the-art kitchen features custom cabinetry and granite countertops, with an open-concept layout that flows seamlessly into the dining area. The generous living room opens onto a west-facing terrace, perfect for enjoying beautiful sunsets. The building offers a 24-hour doorman, laundry facilities, indoor parking, playgrounds, and a swimming pool. Conveniently located just steps from the subway, shopping, restaurants, and everyday conveniences.
Contact an agent
Home facts
- Year built:1960
- Subdivision & Development:Park City 3&4
- Listing ID #:1038663
- Added:54 day(s) ago
- Updated:October 08, 2026 at 02:45 AM
Rooms and interior
- Bedrooms:3
- Total bathrooms:2
- Full bathrooms:1
- Half bathrooms:1
- Rooms Total:7
- Flooring:Hardwood
- Kitchen Description:Dishwasher, Disposal, Refrigerator
- Basement:Yes
- Basement Description:Finished, Walk-Out Access
- Living area:1,200 sq. ft.
Heating and cooling
- Heating:Forced Air
Structure and exterior
- Year built:1960
- Building area:1,200 sq. ft.
- Architectural Style:High Rise
- Construction Materials:Block
- Levels:1 Story
Schools
- High school:Forest Hills High School
- Middle school:Jhs 157 Stephen A Halsey
- Elementary school:Ps 206 Horace Harding School
Utilities
- Water:Public, Water Available
- Sewer:Public Sewer, Sewer Available
Finances and disclosures
- Price:$615,000
- Price per sq. ft.:$512.5
Features and amenities
- Appliances:Dishwasher, Disposal, Refrigerator
- Amenities:Granite Counters
Parking
- Parking description:Garage
- Garage:Yes
- Garage spaces:24
New listings near 98-05 63rd Road #5E
- New
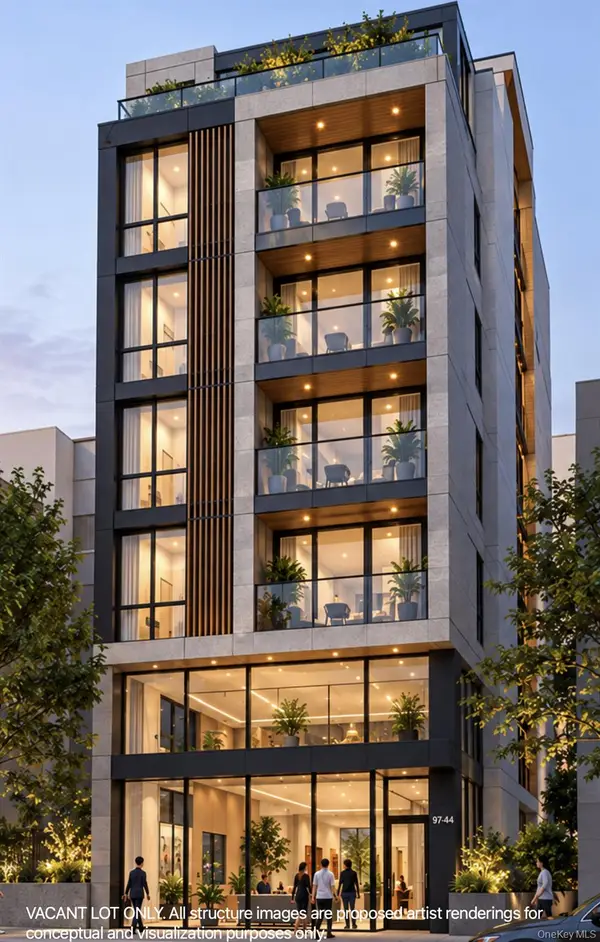 $5,500,000Active0.11 Acres
9744 64th Avenue, Rego Park, NY 11374
MLS# 1059888Listed by: CPRE ELITE INC - New
 $319,000Active1 beds 1 baths700 sq. ft.
97-07 63rd Road #9F, Rego Park, NY 11374
MLS# 1060018Listed by: EAST COAST REALTY BY ZARINA II - Open Sat, 1 to 3pmNew
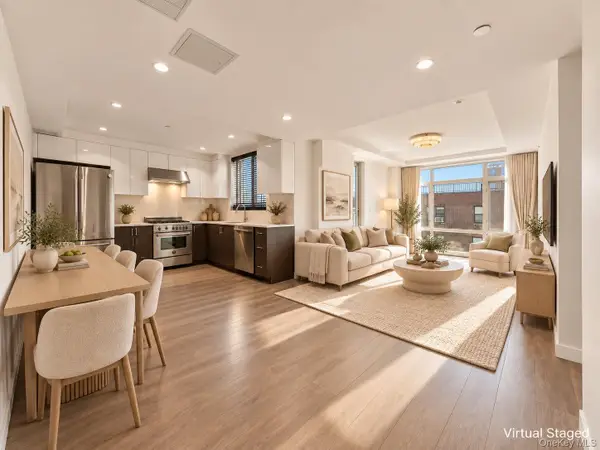 $928,000Active2 beds 2 baths954 sq. ft.
97-45 63rd Drive #7C, Rego Park, NY 11374
MLS# 1059783Listed by: TRU INTERNATIONAL REALTY CORP - New
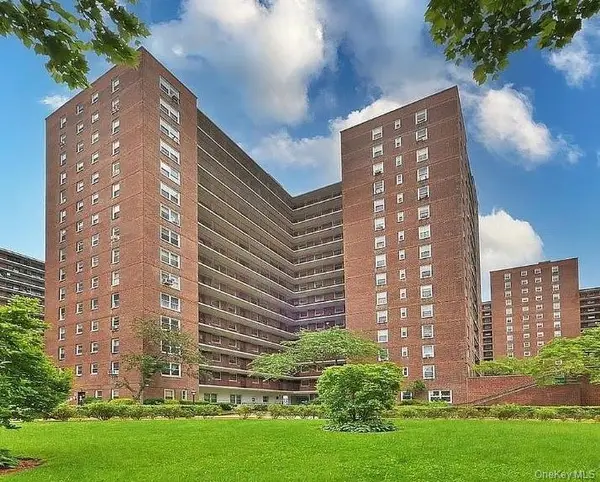 $450,000Active2 beds 1 baths1,000 sq. ft.
98-20 62 Drive #2k, Rego Park, NY 11374
MLS# 1058797Listed by: EAST COAST REALTY BY ZARINA II - New
 $840,000Active3 beds 2 baths1,280 sq. ft.
6550 Wetherole Street #2D, Rego Park, NY 11374
MLS# 1058979Listed by: GREAT RICHES REALTY - Open Sun, 3 to 5pmNew
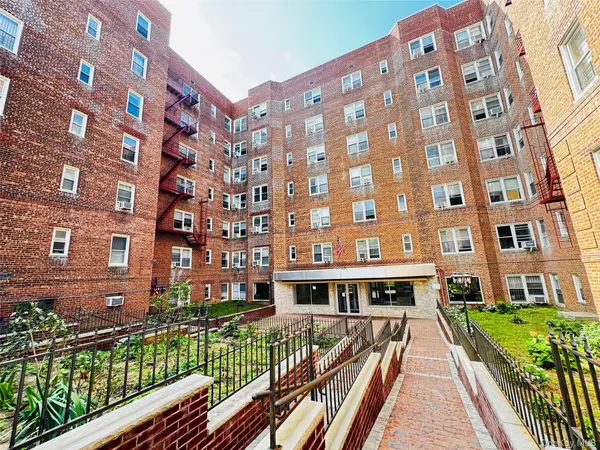 $369,000Active-- beds 1 baths518 sq. ft.
6360 102nd Street #F20, Rego Park, NY 11374
MLS# 1058091Listed by: E REALTY INTERNATIONAL CORP - New
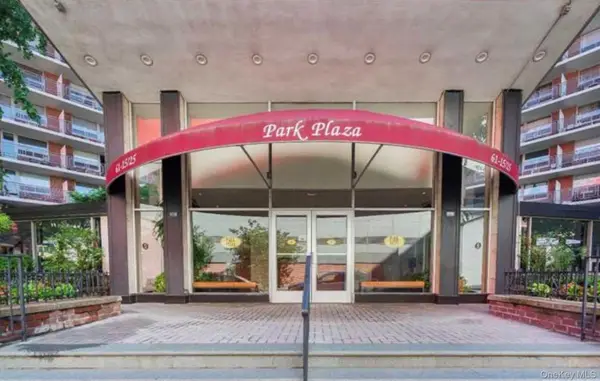 $280,000Active1 beds 1 baths
61-25 97th Street #9G, Rego Park, NY 11374
MLS# 1056620Listed by: DOUGLAS ELLIMAN REAL ESTATE - Open Sat, 12 to 1:30pmNew
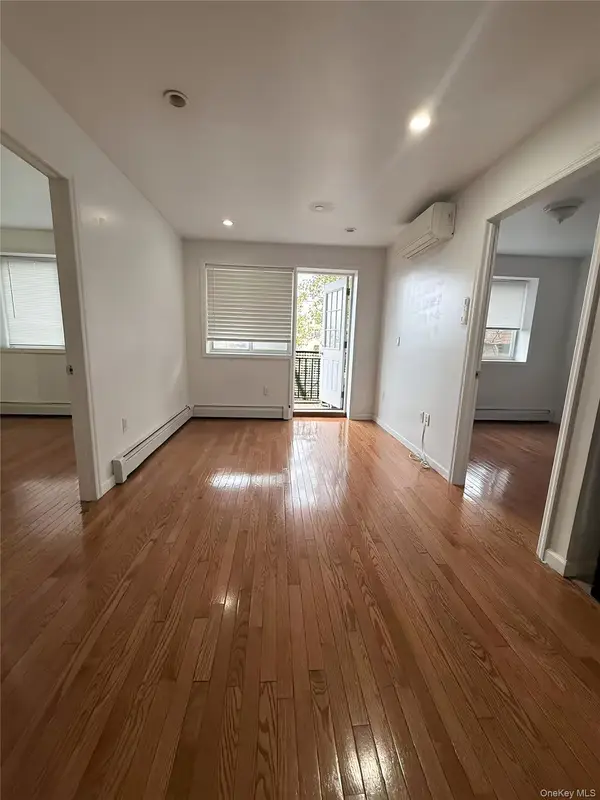 $558,888Active2 beds 1 baths621 sq. ft.
6475 Austin Street #4C, Rego Park, NY 11374
MLS# 1056458Listed by: PROSPES REAL ESTATE CORP - New
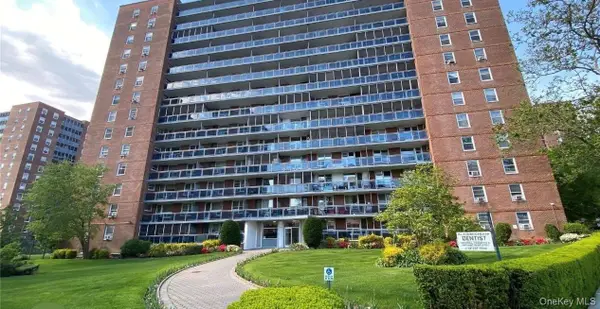 $329,000Active1 beds 1 baths700 sq. ft.
97-37 63 Road #5C, Rego Park, NY 11374
MLS# 1056073Listed by: EAST COAST REALTY BY ZARINA II - New
 $207,500Active-- beds 1 baths500 sq. ft.
99-52 66th Rd #9A, Rego Park, NY 11374
MLS# 1055921Listed by: EXIT REALTY FIRST CHOICE


Protect your home and budget from life's surprises with an Assurant Home Warranty, backed by a partner that supports you through every step of homeownership. Explore Plans.
© 2023 - 2026 ERA Franchise Systems LLC. All rights reserved. ERA Franchise Systems LLC fully supports the principles of the Fair Housing Act and the Equal Opportunity Act. ERA, ERA Real Estate powered, and their respective logos are registered service marks of ERA Franchise Systems LLC. Each office is independently owned and operated.