
10239 Old State Route 12, Remsen, NY 13438
Local realty services provided by:HUNT Real Estate ERA
Listed by: katarena lafave
Office: lawless real estate
MLS#:S1720426
Source:NY_GENRIS
Price summary
- Price:$249,900
- Price per sq. ft.:$194.02
About this home
Welcome to 10239 Old State Route 12 in Remsen! This beautifully renovated, move-in-ready ranch offers the perfect blend of modern updates, comfortable one-level living, and a highly convenient location for today’s active buyers. Featuring 3 bedrooms and 2 full bathrooms, this home is set on a full basement providing valuable additional storage and utility space.
Inside, you’ll find a welcoming layout designed for everyday living and entertaining. The spacious living room provides plenty of room to gather, while the kitchen offers plenty of counter space for someone who enjoys cooking or entertaining. A convenient first-floor laundry adds to the functionality of this home, making one-level living even easier.
Step outside and enjoy the deck and partially fenced yard, creating a great space for your dogs to run around, outdoor dining, entertaining, relaxing, gardening, or enjoying your morning coffee. A storage shed provides additional space for lawn equipment and outdoor essentials. The detached heated garage is a standout feature, offering year-round space for vehicles, storage, hobbies, recreational equipment, or a workshop.
Location is key, and this property delivers! Conveniently located near State Route 12, you’ll have an easy commute to Utica, Wynn Hospital, Griffiss Business & Technology Park, and Chobani in Rome. For those who love the outdoors, the property also offers convenient access toward Old Forge and the Adirondacks, making it easy to enjoy hiking, boating, snowmobiling, skiing, and everything the region has to offer.
Situated within the Remsen School District, this home is an excellent opportunity for buyers searching for ranch-style home offering first-floor living in Remsen, or a convenient commuter property near Utica and Rome.
Nothing left to do but unpack, settle in, and enjoy!...
Contact an agent
Home facts
- Year built:1973
- Listing ID #:S1720426
- Added:16 day(s) ago
- Updated:October 23, 2026 at 03:56 PM
Rooms and interior
- Bedrooms:3
- Total bathrooms:2
- Full bathrooms:2
- Rooms Total:8
- Flooring:Hardwood, Varies, Vinyl
- Dining Description:Living Dining Room
- Kitchen Description:Kitchen Family Room Combo, Refrigerator
- Basement:Yes
- Basement Description:Full, Sump Pump
- Living area:1,288 sq. ft.
Heating and cooling
- Heating:Forced Air, Oil
Structure and exterior
- Roof:Shingle
- Year built:1973
- Building area:1,288 sq. ft.
- Lot area:0.95 Acres
- Lot Features:Rectangular
- Architectural Style:Ranch
- Construction Materials:Vinyl Siding
- Exterior Features:Deck, Fence
- Foundation Description:Block
- Levels:1 Story
Utilities
- Water:Well
- Sewer:Septic Tank
Finances and disclosures
- Price:$249,900
- Price per sq. ft.:$194.02
- Tax amount:$3,226
Features and amenities
- Appliances:Dryer, Refrigerator, Washer
- Laundry features:Dryer, Electric Water Heater, Main Level, Washer
- Amenities:Deck, Fence
Parking
- Parking description:Detached, Garage, Heated Garage
- Garage:Yes
- Garage spaces:2
New listings near 10239 Old State Route 12
- New
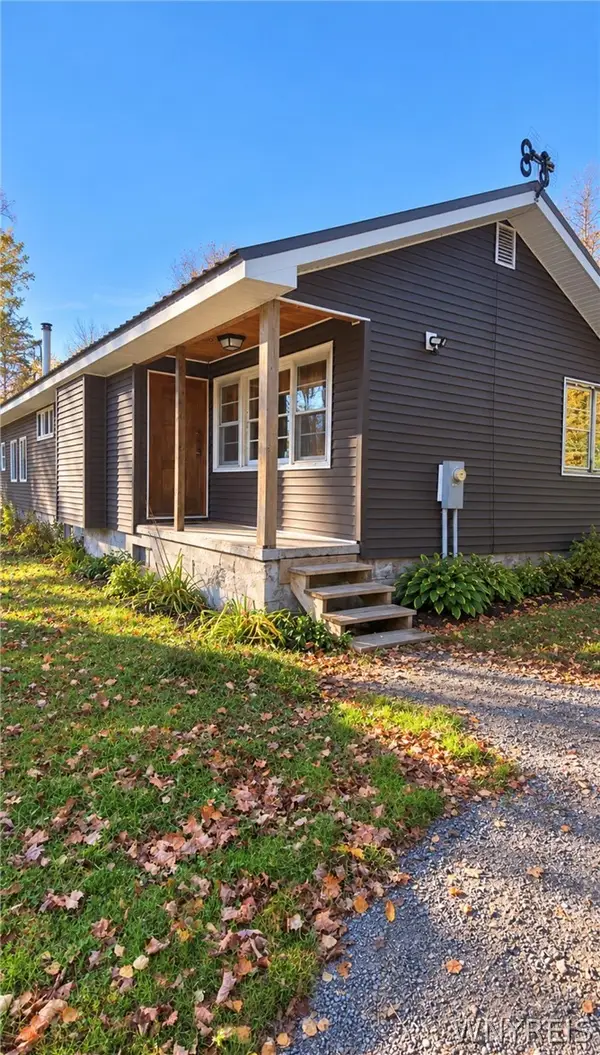 $199,999Active3 beds 2 baths1,510 sq. ft.
989 State Route 365, Remsen, NY 13438
MLS# B1723617Listed by: THE GREENE REALTY GROUP - New
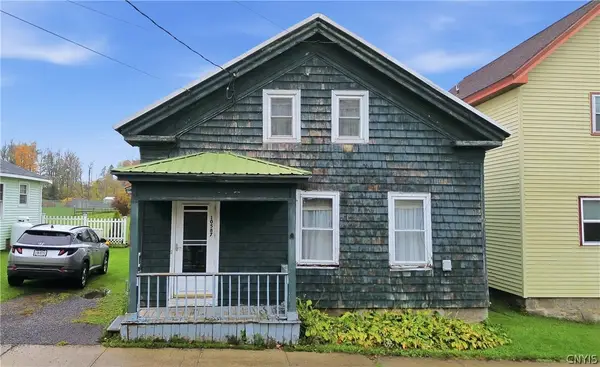 $49,000Active2 beds 1 baths1,017 sq. ft.
10587 Steuben Street, Remsen, NY 13438
MLS# S1722613Listed by: RIVER HILLS PROPERTIES LLC LF - New
 Listed by ERA$169,900Active2 beds 1 baths720 sq. ft.
11237 Obrien Road, Remsen, NY 13438
MLS# S1723158Listed by: HUNT REAL ESTATE ERA CL - New
 $249,900Active3 beds 2 baths1,388 sq. ft.
10892 State Route 12, Remsen, NY 13438
MLS# S1723034Listed by: LAWLESS REAL ESTATE - New
 $299,900Active3 beds 2 baths1,164 sq. ft.
253 Silverstone Road, Remsen, NY 13438
MLS# S1722230Listed by: COLDWELL BANKER FAITH PROPERTIES  $189,000Active1 beds 2 baths712 sq. ft.
9091 Brown Tract Road, Remsen, NY 13438
MLS# S1718784Listed by: BENN REALTY-MAIN OFFICE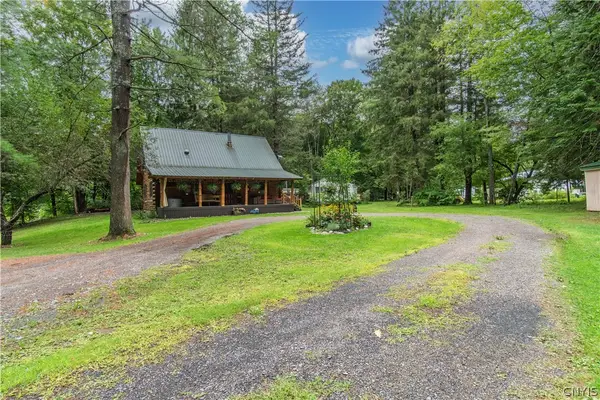 $334,900Active3 beds 1 baths1,512 sq. ft.
11251 Obrien Road, Remsen, NY 13438
MLS# S1718779Listed by: BENN REALTY-MAIN OFFICE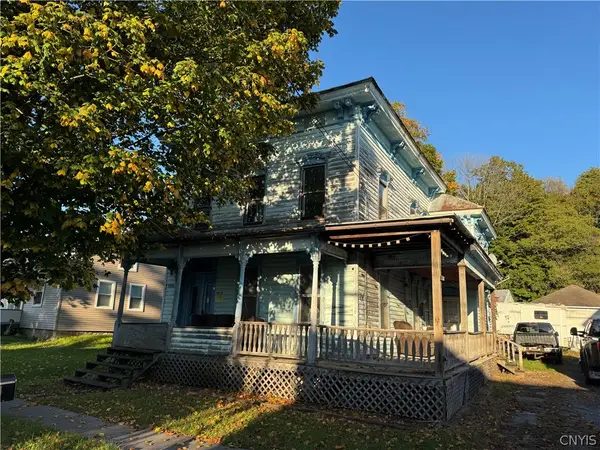 $80,000Active6 beds 4 baths2,544 sq. ft.
9604 Maple Avenue, Remsen, NY 13438
MLS# S1718014Listed by: BENN REALTY-MAIN OFFICE $329,900Active4 beds 3 baths1,976 sq. ft.
11186 Countryman Road, Remsen, NY 13438
MLS# S1715858Listed by: COLDWELL BANKER FAITH PROPERTIES


Protect your home and budget from life's surprises with an Assurant Home Warranty, backed by a partner that supports you through every step of homeownership. Explore Plans.
© 2023 - 2026 ERA Franchise Systems LLC. All rights reserved. ERA Franchise Systems LLC fully supports the principles of the Fair Housing Act and the Equal Opportunity Act. ERA, ERA Real Estate powered, and their respective logos are registered service marks of ERA Franchise Systems LLC. Each office is independently owned and operated.