
10892 State Route 12, Remsen, NY 13438
Local realty services provided by:ERA Team VP Real Estate
Listed by: katarena lafave, robert j. lawless
Office: lawless real estate
MLS#:S1723034
Source:NY_GENRIS
Price summary
- Price:$249,900
- Price per sq. ft.:$180.04
About this home
Welcome to 10892 State Route 12 in Remsen, located within Remsen School District! This 3 bedroom, 2 bathroom, offers over 5 acres of property, this home combines country living with plenty of outdoor space to relax, entertain, and enjoy the beauty of Central New York. Spend your summers enjoying the in-ground swimming pool, complete with a new pool liner, new pool heater, and new pump. A new deck provides the perfect spot for outdoor dining and entertaining, while the screened-in porch offers a comfortable place to unwind and enjoy the fresh country air. Additional updates include a new metal roof and a newer chimney, adding to the property’s appeal. With over 5 acres to explore and a backyard designed for enjoying the outdoors, this property offers an inviting opportunity for buyers seeking space, privacy, and the enjoyment of a country lifestyle. Easy access to State Route 12 commuting to Utica, Wynn Hospital, Griffiss Business and Technology Park in Rome and the Adirondacks including Old Forge, convenient for work, shopping, dinning, and year-round recreation. Don’t miss your chance to make this Remsen property your own!...
Contact an agent
Home facts
- Year built:1970
- Listing ID #:S1723034
- Added:5 day(s) ago
- Updated:October 23, 2026 at 03:56 PM
Rooms and interior
- Bedrooms:3
- Total bathrooms:2
- Full bathrooms:2
- Rooms Total:10
- Flooring:Carpet, Laminate, Varies
- Dining Description:Living Dining Room
- Kitchen Description:Disposal, Refrigerator
- Basement:Yes
- Basement Description:Finished
- Living area:1,388 sq. ft.
Heating and cooling
- Heating:Baseboard, Oil
Structure and exterior
- Roof:Metal
- Year built:1970
- Building area:1,388 sq. ft.
- Lot area:5.41 Acres
- Lot Features:Rectangular
- Architectural Style:Raised Ranch
- Construction Materials:Copper Plumbing, Vinyl Siding
- Exterior Features:Deck, Pool
- Foundation Description:Poured
Utilities
- Water:Well
- Sewer:Septic Tank
Finances and disclosures
- Price:$249,900
- Price per sq. ft.:$180.04
- Tax amount:$3,979
Features and amenities
- Appliances:Disposal, Refrigerator
- Laundry features:Electric Water Heater, In Basement
- Amenities:Deck, int_feat_Attic
- Pool features:In Ground
Parking
- Parking description:Attached, Garage
- Garage:Yes
- Garage spaces:2
New listings near 10892 State Route 12
- New
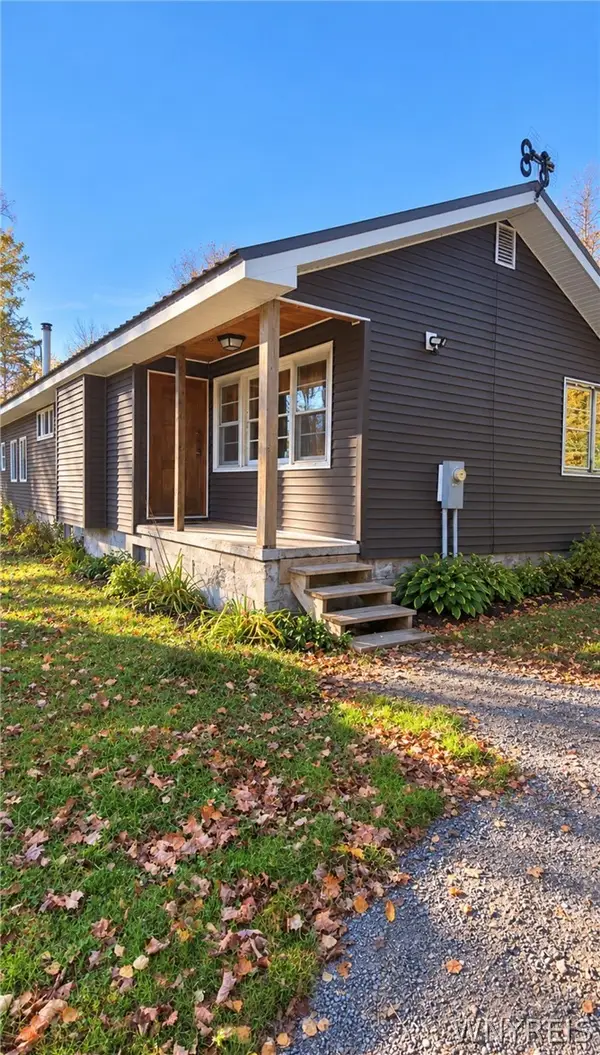 $199,999Active3 beds 2 baths1,510 sq. ft.
989 State Route 365, Remsen, NY 13438
MLS# B1723617Listed by: THE GREENE REALTY GROUP - New
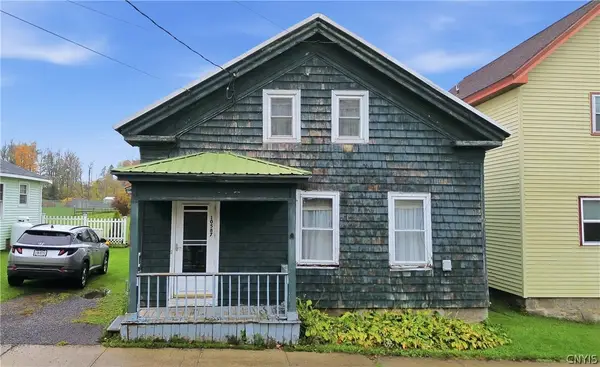 $49,000Active2 beds 1 baths1,017 sq. ft.
10587 Steuben Street, Remsen, NY 13438
MLS# S1722613Listed by: RIVER HILLS PROPERTIES LLC LF - New
 Listed by ERA$169,900Active2 beds 1 baths720 sq. ft.
11237 Obrien Road, Remsen, NY 13438
MLS# S1723158Listed by: HUNT REAL ESTATE ERA CL - New
 $299,900Active3 beds 2 baths1,164 sq. ft.
253 Silverstone Road, Remsen, NY 13438
MLS# S1722230Listed by: COLDWELL BANKER FAITH PROPERTIES  $189,000Active1 beds 2 baths712 sq. ft.
9091 Brown Tract Road, Remsen, NY 13438
MLS# S1718784Listed by: BENN REALTY-MAIN OFFICE $249,900Active3 beds 2 baths1,288 sq. ft.
10239 Old State Route 12, Remsen, NY 13438
MLS# S1720426Listed by: LAWLESS REAL ESTATE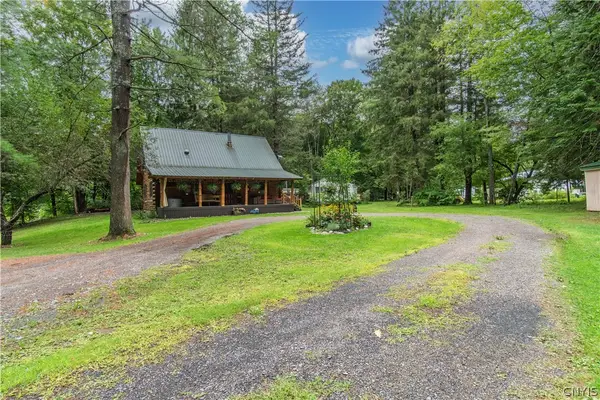 $334,900Active3 beds 1 baths1,512 sq. ft.
11251 Obrien Road, Remsen, NY 13438
MLS# S1718779Listed by: BENN REALTY-MAIN OFFICE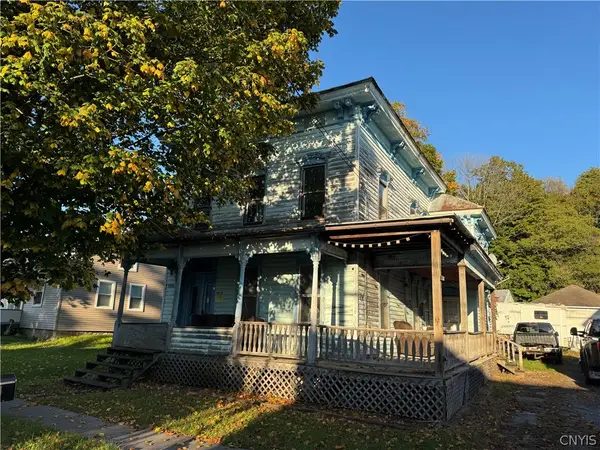 $80,000Active6 beds 4 baths2,544 sq. ft.
9604 Maple Avenue, Remsen, NY 13438
MLS# S1718014Listed by: BENN REALTY-MAIN OFFICE $329,900Active4 beds 3 baths1,976 sq. ft.
11186 Countryman Road, Remsen, NY 13438
MLS# S1715858Listed by: COLDWELL BANKER FAITH PROPERTIES


Protect your home and budget from life's surprises with an Assurant Home Warranty, backed by a partner that supports you through every step of homeownership. Explore Plans.
© 2023 - 2026 ERA Franchise Systems LLC. All rights reserved. ERA Franchise Systems LLC fully supports the principles of the Fair Housing Act and the Equal Opportunity Act. ERA, ERA Real Estate powered, and their respective logos are registered service marks of ERA Franchise Systems LLC. Each office is independently owned and operated.