
11 Pheasant Lane, Remsenburg, NY 11960
Local realty services provided by:ERA Caputo Realty
11 Pheasant Lane,Remsenburg, NY 11960
$2,850,000
- 4 Beds
- 4 Baths
- 2,870 sq. ft.
- Single family
- Active
Upcoming open houses
- Sat, Oct 1012:00 am - 02:00 pm
- Sun, Oct 1112:00 am - 02:00 pm
- Mon, Oct 1212:00 am - 02:00 pm
Listed by: albert weinschenk, mark arnstein
Office: brown harris stevens w hampton
MLS#:1038718
Source:OneKey MLS
Price summary
- Price:$2,850,000
- Price per sq. ft.:$993.03
About this home
Refined Hamptons Living in Remsenburg
Discover refined Hamptons living in this stunning Post Modern residence, offering 4 bedrooms and 4 baths in one of Remsenburg's most desirable locations. Thoughtfully designed with sophisticated architecture, sun-filled interiors and seem less indoor-outdoor living. This exceptional home is the perfect blend of elegance, comfort and privacy. A dramatic great room with fireplace serves as the center peice of the home, creating an inviting atmosphere for entertaining and everyday living. The gracious formal dining room is ideal for hosting intimate dinners or Holiday gatherings,while the sunroom provides a tranquil space to relax and enjoy. The Chef's kitchen is a culinary masterpiece, featuring professional-grade appliances, custom cabinetry, abundant counter space and an open layout the effortlessly connects to the home's open living and entertainment areas. The luxurious primary suite is a private retreat, complete with its own fireplace, a spa-inspired bath,and generous closet space offering the ultimate sanctuary for rest and relaxation.
Step outside to your own resort-style oasis featuring a Heated Gunite pool, hot tub and expansive patio with beautiful manicured grounds designed for unforgettable summer entertaining and peaceful outdoor living.
Located just minutes from pristine ocean beaches, marina's, acclaimed restaurants, and the charming villages of the East End. 11 Pheasant Lane offers an exceptional opportunity to own a sophisticated Hamptons residence in one of the area's most coveted communities. Whether as a year-round home or a luxurious seasonal escape, this remarkable property embodies the very best of the Hamptons lifestyle....
Contact an agent
Home facts
- Year built:1991
- Listing ID #:1038718
- Added:47 day(s) ago
- Updated:September 30, 2026 at 09:51 PM
Rooms and interior
- Bedrooms:4
- Total bathrooms:4
- Full bathrooms:4
- Rooms Total:14
- Dining Description:Eat-In Kitchen, Formal Dining
- Kitchen Description:Chefs Kitchen, Dishwasher, Eat-in Kitchen, Kitchen Island, Oven, Pantry, Refrigerator, Stainless Steel Appliance(s), Walk Through Kitchen
- Basement:Yes
- Basement Description:Unfinished
- Living area:2,870 sq. ft.
Heating and cooling
- Cooling:Central Air
- Heating:Forced Air
- Central air:Yes
Structure and exterior
- Year built:1991
- Building area:2,870 sq. ft.
- Lot area:0.9 Acres
- Architectural Style:Post Modern
- Construction Materials:Cedar
Schools
- High school:Westhampton Beach Senior High Sch
- Middle school:Westhampton Middle School
- Elementary school:Remsenburg-Speonk Elementary Sch
Utilities
- Water:Private, Public
- Sewer:Cesspool
Finances and disclosures
- Price:$2,850,000
- Price per sq. ft.:$993.03
- Tax amount:$8,606 (2025)
Features and amenities
- Appliances:Dishwasher, Dryer, Oven, Refrigerator, Stainless Steel Appliance(s)
- Laundry features:Dryer, Washer/Dryer Hookup
- Amenities:Entrance Foyer, Granite Counters, High Ceilings, Open Floorplan, Storage, Walk-In Closet(s)
Parking
- Parking description:Driveway, Garage
- Garage:Yes
- Garage spaces:2
New listings near 11 Pheasant Lane
- New
 $1,799,000Active4 beds 3 baths2,780 sq. ft.
51 Halsey Road, Remsenburg, NY 11960
MLS# 1054431Listed by: STOEBE & CO - Open Sat, 1:30 to 3:30pmNew
 $4,379,000Active6 beds 6 baths6,084 sq. ft.
25 Ring Neck Road, Remsenburg, NY 11960
MLS# 1046358Listed by: KERRIGAN COUNTRY REALTY 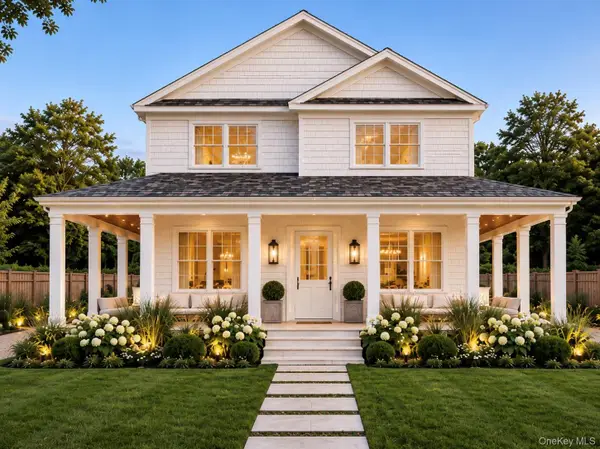 $3,199,999Active7 beds 9 baths4,395 sq. ft.
17 Club Lane, Remsenburg, NY 11960
MLS# 1048165Listed by: HAMPTON ESTATES REALTY LLC $2,295,000Active5 beds 5 baths3,000 sq. ft.
17 Nidzyn Avenue, Remsenburg, NY 11960
MLS# 1041897Listed by: HAMPTON ESTATES REALTY LLC $1,125,000Pending4 beds 2 baths1,606 sq. ft.
10 Tall Oak Lane, Remsenburg, NY 11960
MLS# 1045357Listed by: COMPASS GREATER NY LLC $2,599,000Active4 beds 3 baths2,700 sq. ft.
147B Old Country Road, Remsenburg, NY 11960
MLS# 1045104Listed by: DANIEL GALE SOTHEBYS INTL RLTY $2,250,000Active4 beds 4 baths2,410 sq. ft.
4 Bayberry Lane, Remsenburg, NY 11960
MLS# 1044679Listed by: DOUGLAS ELLIMAN REAL ESTATE- Open Sat, 11am to 1pm
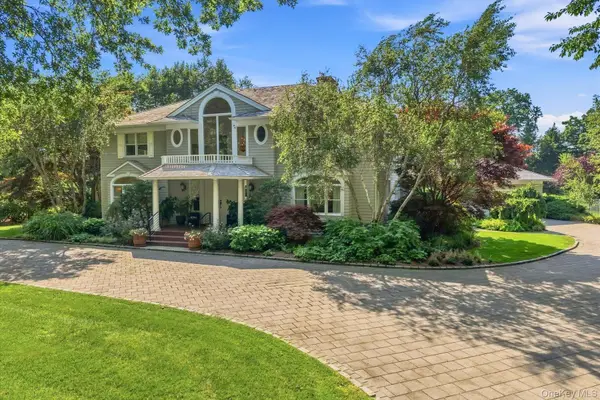 $3,999,999Active5 beds 7 baths4,111 sq. ft.
27 Cedar Lane, Remsenburg, NY 11960
MLS# 1039774Listed by: COMPASS GREATER NY LLC 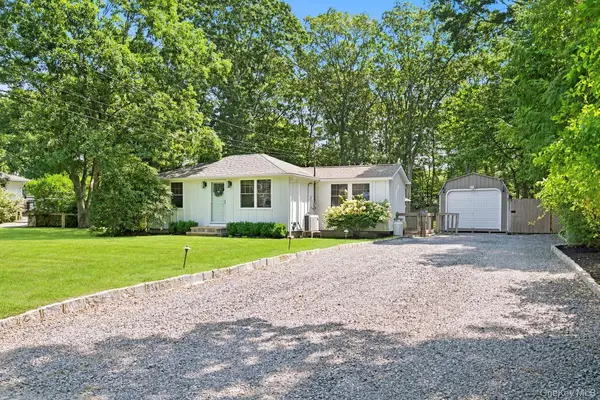 $774,500Active1 beds 1 baths520 sq. ft.
22 Matthews Drive, Remsenburg, NY 11972
MLS# 1036186Listed by: HAMPTON PROPERTIES


Protect your home and budget from life's surprises with an Assurant Home Warranty, backed by a partner that supports you through every step of homeownership. Explore Plans.
© 2023 - 2026 ERA Franchise Systems LLC. All rights reserved. ERA Franchise Systems LLC fully supports the principles of the Fair Housing Act and the Equal Opportunity Act. ERA, ERA Real Estate powered, and their respective logos are registered service marks of ERA Franchise Systems LLC. Each office is independently owned and operated.