
16 Cricket Path, Remsenburg, NY 11960
Local realty services provided by:ERA Insite Realty Services
16 Cricket Path,Remsenburg, NY 11960
$8,495,000
- 7 Beds
- 6 Baths
- 5,455 sq. ft.
- Single family
- Active
Upcoming open houses
- Sat, Oct 0311:00 am - 01:00 pm
Listed by: allison galasso, john giacobbe
Office: daniel gale sothebys intl rlty
MLS#:1033478
Source:OneKey MLS
Price summary
- Price:$8,495,000
- Price per sq. ft.:$1,557.29
About this home
A striking waterfront estate where exceptional architecture, superior craftsmanship, and unparalleled views come together in perfect harmony. Thoughtfully designed to capture the water views from nearly every room, this 7-bedroom, 6-bath residence offers an effortless blend of modern elegance and timeless luxury. Built to the highest standards in 2016 by Sea Level Construction, the home features radiant heated floors, central air, and a chef's kitchen appointed with Sub-Zero and Wolf appliances. Walls of glass create a seamless connection to the outdoors, where a spectacular gunite infinity-edge pool and spa, marble patios, and sweeping waterfront vistas create a true resort-like setting. Every detail has been thoughtfully curated to deliver an uncompromising luxury lifestyle. Completing the offering is an oversized two-car garage, state-of-the-art systems, and an unmatched level of quality rarely found on the East End. 16 Cricket Path is more than a waterfront home—it's a statement of timeless design, exceptional quality, and luxury living at its finest....
Contact an agent
Home facts
- Year built:2016
- Listing ID #:1033478
- Added:60 day(s) ago
- Updated:September 30, 2026 at 11:42 PM
Rooms and interior
- Bedrooms:7
- Total bathrooms:6
- Full bathrooms:5
- Half bathrooms:1
- Rooms Total:12
- Flooring:Hardwood
- Dining Description:Eat-In Kitchen, Formal Dining
- Bathrooms Description:Soaking Tub
- Kitchen Description:Chefs Kitchen, Eat-in Kitchen, Kitchen Island, Pantry, Stainless Steel Appliance(s)
- Bedroom Description:First Floor Bedroom, Master Downstairs
- Basement:Yes
- Basement Description:Crawl Space
- Living area:5,455 sq. ft.
Heating and cooling
- Cooling:Central Air
- Heating:Forced Air, Propane, Radiant
- Central air:Yes
Structure and exterior
- Year built:2016
- Building area:5,455 sq. ft.
- Lot area:1.36 Acres
- Lot Features:Cleared, Private, Views, Waterfront
- Architectural Style:Contemporary
- Construction Materials:Frame, Stucco
- Levels:2 Story
Schools
- High school:Westhampton Beach Senior High Sch
- Middle school:Westhampton Middle School
- Elementary school:Remsenburg-Speonk Elementary Sch
Utilities
- Water:Public
- Sewer:Cesspool
Finances and disclosures
- Price:$8,495,000
- Price per sq. ft.:$1,557.29
- Tax amount:$33,427 (2026)
Features and amenities
- Appliances:Stainless Steel Appliance(s)
- Amenities:Cathedral Ceiling(s), High Ceilings, Open Floorplan, Smart Thermostat
- Pool features:In Ground
Parking
- Parking description:Driveway, Garage
- Garage:Yes
- Garage spaces:2
New listings near 16 Cricket Path
- New
 $1,799,000Active4 beds 3 baths2,780 sq. ft.
51 Halsey Road, Remsenburg, NY 11960
MLS# 1054431Listed by: STOEBE & CO - Open Sat, 1:30 to 3:30pmNew
 $4,379,000Active6 beds 6 baths6,084 sq. ft.
25 Ring Neck Road, Remsenburg, NY 11960
MLS# 1046358Listed by: KERRIGAN COUNTRY REALTY 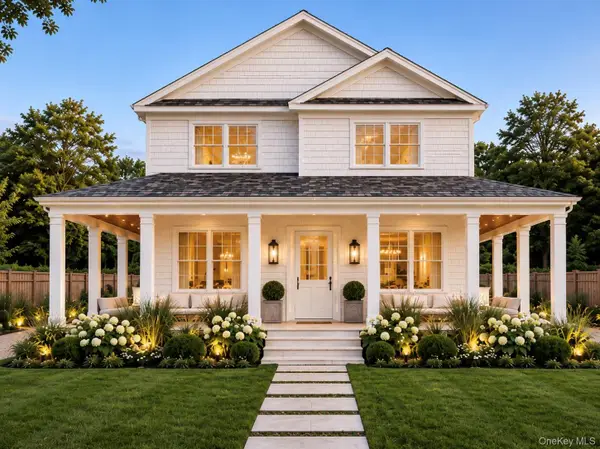 $3,199,999Active7 beds 9 baths4,395 sq. ft.
17 Club Lane, Remsenburg, NY 11960
MLS# 1048165Listed by: HAMPTON ESTATES REALTY LLC $2,295,000Active5 beds 5 baths3,000 sq. ft.
17 Nidzyn Avenue, Remsenburg, NY 11960
MLS# 1041897Listed by: HAMPTON ESTATES REALTY LLC $1,125,000Pending4 beds 2 baths1,606 sq. ft.
10 Tall Oak Lane, Remsenburg, NY 11960
MLS# 1045357Listed by: COMPASS GREATER NY LLC $2,599,000Active4 beds 3 baths2,700 sq. ft.
147B Old Country Road, Remsenburg, NY 11960
MLS# 1045104Listed by: DANIEL GALE SOTHEBYS INTL RLTY $2,250,000Active4 beds 4 baths2,410 sq. ft.
4 Bayberry Lane, Remsenburg, NY 11960
MLS# 1044679Listed by: DOUGLAS ELLIMAN REAL ESTATE- Open Sat, 11am to 1pm
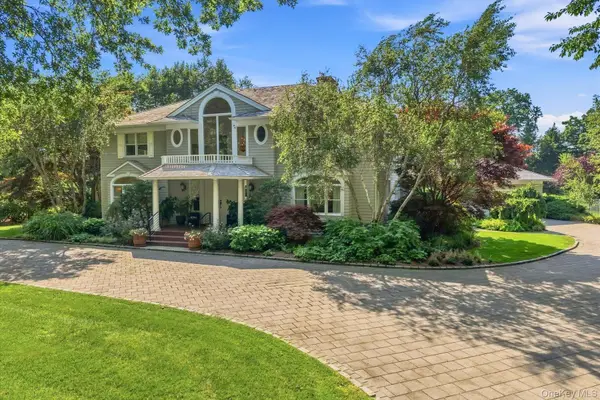 $3,999,999Active5 beds 7 baths4,111 sq. ft.
27 Cedar Lane, Remsenburg, NY 11960
MLS# 1039774Listed by: COMPASS GREATER NY LLC 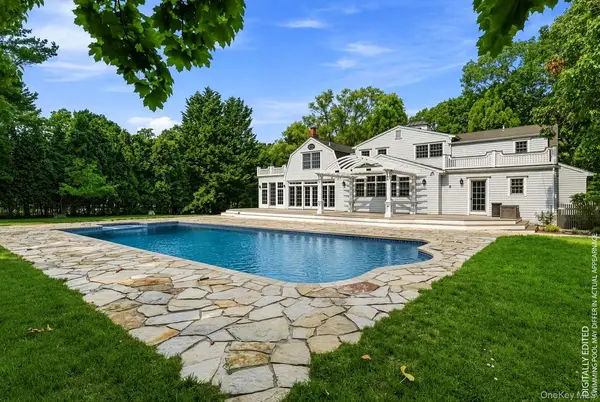 $2,850,000Active4 beds 4 baths2,870 sq. ft.
11 Pheasant Lane, Remsenburg, NY 11960
MLS# 1038718Listed by: BROWN HARRIS STEVENS W HAMPTON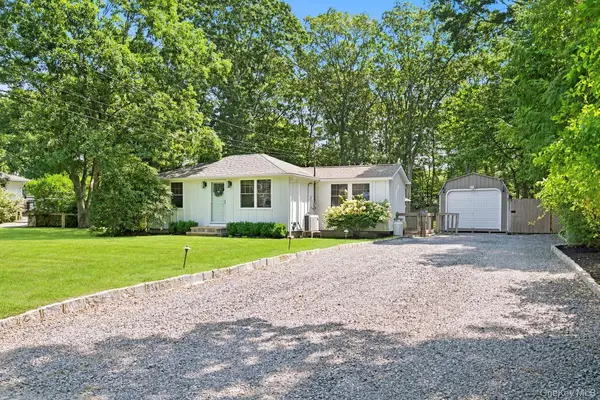 $774,500Active1 beds 1 baths520 sq. ft.
22 Matthews Drive, Remsenburg, NY 11972
MLS# 1036186Listed by: HAMPTON PROPERTIES


Protect your home and budget from life's surprises with an Assurant Home Warranty, backed by a partner that supports you through every step of homeownership. Explore Plans.
© 2023 - 2026 ERA Franchise Systems LLC. All rights reserved. ERA Franchise Systems LLC fully supports the principles of the Fair Housing Act and the Equal Opportunity Act. ERA, ERA Real Estate powered, and their respective logos are registered service marks of ERA Franchise Systems LLC. Each office is independently owned and operated.