
245 Hampton Avenue, Rensselaer, NY 12144
Local realty services provided by:HUNT Real Estate ERA
Listed by: paula l rice
Office: gabler realty, llc.
MLS#:202621353
Source:Global MLS
Price summary
- Price:$385,000
- Price per sq. ft.:$257.7
About this home
Charming and move-in ready, this beautifully updated 3-bedroom, 1.5-bath home is located in the highly desirable East Greenbush School District. Thoughtfully maintained and enhanced with numerous upgrades, the home features new flooring, new windows, an updated kitchen with quartz and wood countertops, a new island, and newer appliances. Both bathrooms have been tastefully renovated, creating a fresh and modern feel throughout.
The spacious interior offers generously sized bedrooms, a cozy wood-burning fireplace with a new mantel, and a versatile loft area that is perfect for a home office, family room, playroom, or additional living space. Major mechanical updates provide peace of mind, including a new furnace and hot water tank installed in 2024.
Outside, enjoy the lovely lot and inviting outdoor living spaces featuring a new deck, rear gutters, and a charming pergola with a fire pit--ideal for relaxing evenings and entertaining guests. Combining character, comfort, and extensive updates, this home is ready for its next owner to enjoy....
Contact an agent
Home facts
- Year built:1982
- Listing ID #:202621353
- Added:1 day(s) ago
- Updated:July 10, 2026 at 08:51 PM
Rooms and interior
- Bedrooms:3
- Total bathrooms:2
- Full bathrooms:1
- Half bathrooms:1
- Rooms Total:10
- Flooring:Vinyl
- Dining Description:Eat-in Kitchen
- Bathrooms Description:Ceramic Tile Bath
- Kitchen Description:Dishwasher, Gas Oven, Microwave, Refrigerator
- Basement Description:Slab
- Living area:1,494 sq. ft.
Heating and cooling
- Cooling:Central Air
- Heating:Forced Air, Natural Gas
- Central air:Yes
Structure and exterior
- Roof:Asphalt
- Year built:1982
- Building area:1,494 sq. ft.
- Lot area:0.18 Acres
- Lot Features:Level, Private
- Architectural Style:Contemporary
- Construction Materials:Clapboard
- Exterior Features:Deck, Drive-Paved, Lighting
Schools
- High school:Columbia
- Elementary school:Red Mill
Utilities
- Water:Public
- Sewer:Public Sewer
Finances and disclosures
- Price:$385,000
- Price per sq. ft.:$257.7
- Tax amount:$6,998
Features and amenities
- Laundry features:Laundry Room, Washer/Dryer
- Amenities:Drive-Paved, Eat-in Kitchen, High Speed Internet, Paddle Fan, Radon System, Walk-In Closet(s)
Parking
- Total parking spaces:4
- Parking description:Off Street
New listings near 245 Hampton Avenue
- New
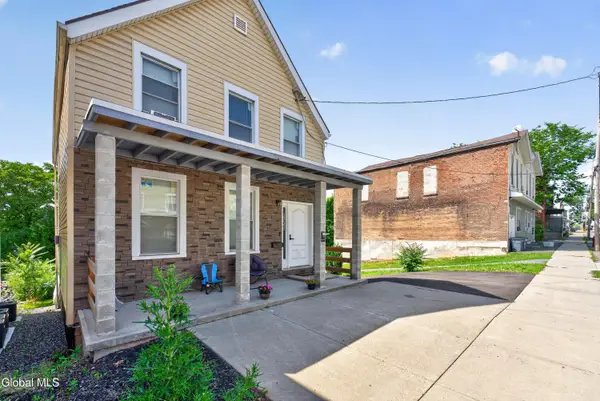 $269,000Active4 beds 3 baths1,500 sq. ft.
1053 Broadway, Rensselaer, NY 12144
MLS# 202621466Listed by: KASTLE REALTY LLC - New
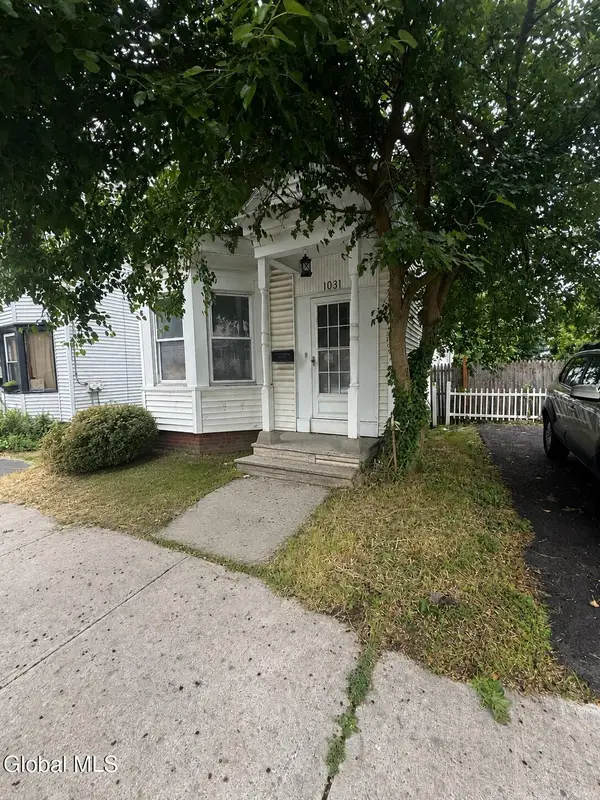 $215,000Active3 beds 2 baths1,377 sq. ft.
1031 3rd Street, Rensselaer, NY 12144
MLS# 202621422Listed by: KW PLATFORM - New
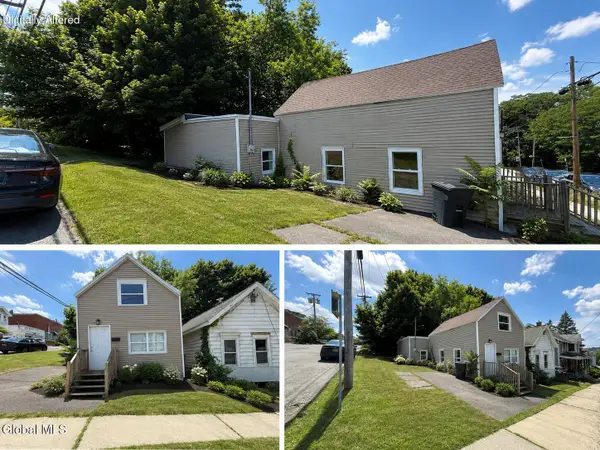 $215,000Active3 beds 1 baths1,650 sq. ft.
38 Washington Avenue, Rensselaer, NY 12144
MLS# 202621426Listed by: KW PLATFORM - New
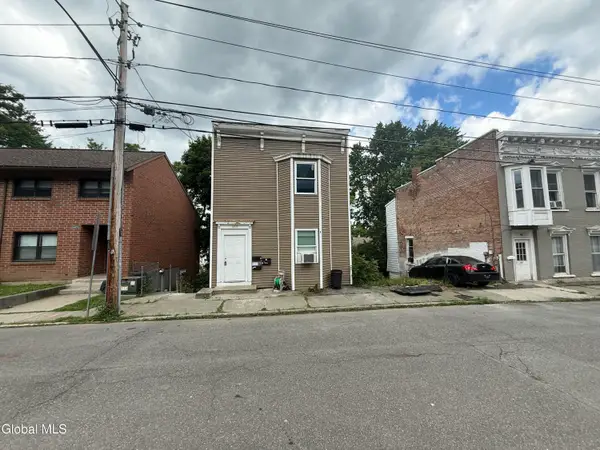 $325,000Active6 beds 3 baths2,175 sq. ft.
1453 1st Street, Rensselaer, NY 12144
MLS# 202621433Listed by: KW PLATFORM - Open Sat, 12:30 to 2:30pmNew
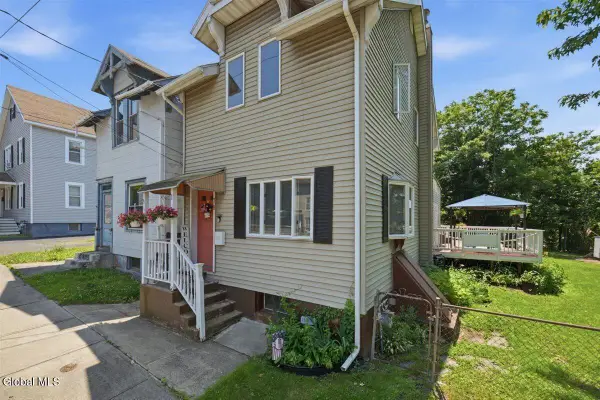 $200,000Active3 beds 2 baths1,168 sq. ft.
78 3rd Avenue, Rensselaer, NY 12144
MLS# 202621225Listed by: KW PLATFORM - New
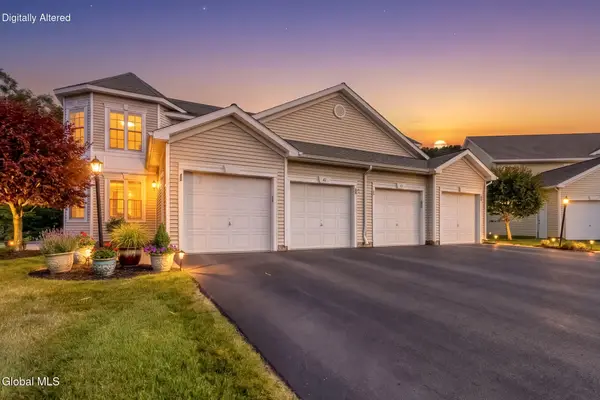 $380,000Active3 beds 2 baths1,825 sq. ft.
45 Patroon Pointe Drive, Rensselaer, NY 12144
MLS# 202621051Listed by: MONTICELLO - New
 $200,000Active3 beds 2 baths1,416 sq. ft.
824 2nd Street, Rensselaer, NY 12144
MLS# 202620935Listed by: HS CAPITAL REALTY LLC  $14,900Active1.75 Acres
L1 Georgia Avenue, Rensselaer, NY 12144
MLS# 202620382Listed by: CLANCY REAL ESTATE $289,000Pending2 beds 3 baths1,684 sq. ft.
1751 5th Street, Rensselaer, NY 12144
MLS# 202620180Listed by: HOWARD HANNA CAPITAL INC


Protect your home and budget from life's surprises with an Assurant Home Warranty, backed by a partner that supports you through every step of homeownership. Explore Plans.
© 2023 - 2026 ERA Franchise Systems LLC. All rights reserved. ERA Franchise Systems LLC fully supports the principles of the Fair Housing Act and the Equal Opportunity Act. ERA, ERA Real Estate powered, and their respective logos are registered service marks of ERA Franchise Systems LLC. Each office is independently owned and operated.