
45 Patroon Pointe Drive, Rensselaer, NY 12144
Local realty services provided by:HUNT Real Estate ERA
45 Patroon Pointe Drive,Rensselaer, NY 12144
$385,000
- 3 Beds
- 2 Baths
- - sq. ft.
- Townhouse
- Sold
Listed by: alexander h monticello
Office: monticello
MLS#:202621051
Source:Global MLS
Sorry, we are unable to map this address
Price summary
- Price:$385,000
- Monthly HOA dues:$360
About this home
Showings start 7/9 Thursday. This unique end unit, with a first floor primary suite is a rare find. This home includes updated appliances, hot water tank & HVAC system from 2020. The first floor offers a two story great room, chef's kitchen with updated appliances, breakfast nook, laundry room, and a mudroom along with the primary suite with a full bathroom ensuite. The second floor has 2 bedrooms and a loft space, ideal for a home office. The generous sized bedrooms have large walk in closets, and the upstairs guest bedroom even as an attached office space. The basement offers an additional 500 sqft of finished space for a family room or gym, which is not included in the listed square footage. The basement also offers plenty of storage, along with the attached two car garage. The rear composite deck provides complete privacy, backing up to the woods. The community is maintenance free living, the HOA includes lawn care, snow removal, the roof, siding, and driveway maintenance. The quiet cul-de-sac is a highly desirable location, convenient to all amenities. It's just a 4 miles to downtown Albany and the Amtrak station, 5 miles to Regeneron, and 7 miles to RPI. The Rensselaer School District offers free, full-day Universal Pre-K (UPK) at Van Rensselaer Elementary School for 3 and 4-year-olds. Nearby School choices also include Woodland Hill Montessori and the Parker School. Check out the full Matterport tour for the complete layout and 3D tour....
Contact an agent
Home facts
- Year built:2004
- Listing ID #:202621051
- Added:61 day(s) ago
- Updated:September 06, 2026 at 06:14 AM
Rooms and interior
- Bedrooms:3
- Total bathrooms:2
- Full bathrooms:2
- Rooms Total:13
- Flooring:Carpet, Hardwood, Tile
- Kitchen Description:Dishwasher, Oven, Refrigerator
- Basement Description:Finished, Full, Unfinished
Heating and cooling
- Cooling:Central Air
- Heating:Forced Air, Natural Gas
- Central air:Yes
Structure and exterior
- Roof:Asphalt
- Year built:2004
- Lot Features:Corner Lot, Landscaped, Private, Wooded
- Construction Materials:Vinyl Siding
- Exterior Features:Deck, Drive-Paved
- Foundation Description:Concrete Perimeter
Utilities
- Water:Public
- Sewer:Public Sewer
Finances and disclosures
- Price:$385,000
- Tax amount:$9,202
Features and amenities
- Laundry features:Dryer, In Bathroom, Main Level, Washer
- Amenities:Double Pane Windows, Drive-Paved, High Speed Internet, Paddle Fan, Vaulted Ceiling(s), Walk-In Closet(s)
Parking
- Total parking spaces:4
- Parking description:Attached, Driveway, Garage Door Opener, Paved
- Garage:Yes
- Garage spaces:2
New listings near 45 Patroon Pointe Drive
- New
 $12,000Active0.06 Acres
1352 1st Street, Rensselaer, NY 12144
MLS# 202625149Listed by: KW PLATFORM  $769,900Pending4 beds 3 baths2,910 sq. ft.
2 Haywood Lane, Rensselaer, NY 12144
MLS# 202624879Listed by: RE MAX CAPITAL- New
 $219,900Active2 beds 2 baths1,428 sq. ft.
8 Harrison Avenue, Rensselaer, NY 12144
MLS# 202624818Listed by: CRYSTAL COLEMAN REALTY LLC  $199,999Active2 beds 2 baths116 sq. ft.
1650 2nd Street, Rensselaer, NY 12144
MLS# 202624753Listed by: PRO REALTY CONNECTION LLC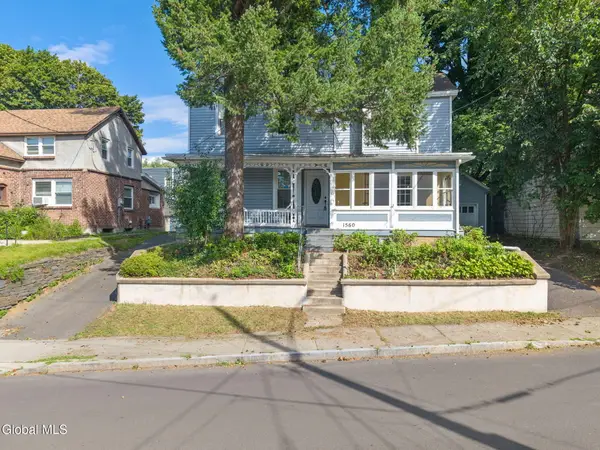 $99,900Pending3 beds 2 baths1,440 sq. ft.
1560 3rd Street, Rensselaer, NY 12144
MLS# 202624595Listed by: KELLIE KIELEY REALTY LLC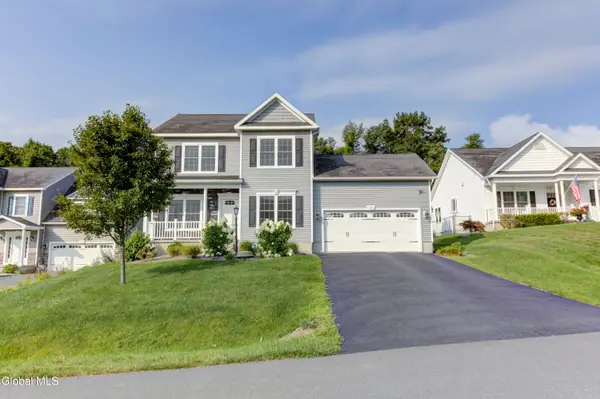 $574,900Pending3 beds 3 baths1,950 sq. ft.
18 Rysedorph Lane, Rensselaer, NY 12144
MLS# 202624492Listed by: RE MAX CAPITAL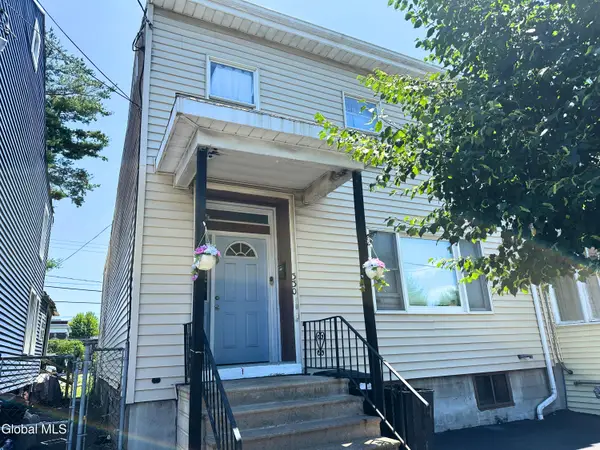 $255,000Active5 beds 2 baths2,474 sq. ft.
330 Broadway, Rensselaer, NY 12144
MLS# 202624036Listed by: NEW SCOTLAND REALTY $69,990Pending3 beds 1 baths1,675 sq. ft.
1434 2nd Street, Rensselaer, NY 12144
MLS# 202623808Listed by: MIRANDA REAL ESTATE GROUP INC $350,000Pending3 beds 3 baths1,825 sq. ft.
6 Patroon Pointe Drive, Rensselaer, NY 12144
MLS# 202623284Listed by: FIND ADVISORS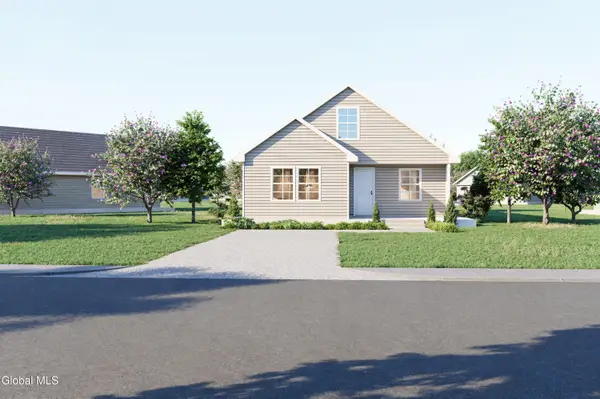 $183,500Active4 beds 3 baths1,900 sq. ft.
64 Second Avenue, Amsterdam, NY 12010
MLS# 202622641Listed by: KW PLATFORM


Protect your home and budget from life's surprises with an Assurant Home Warranty, backed by a partner that supports you through every step of homeownership. Explore Plans.
© 2023 - 2026 ERA Franchise Systems LLC. All rights reserved. ERA Franchise Systems LLC fully supports the principles of the Fair Housing Act and the Equal Opportunity Act. ERA, ERA Real Estate powered, and their respective logos are registered service marks of ERA Franchise Systems LLC. Each office is independently owned and operated.