
6 Wyatts Circle, Rensselaer, NY 12144
Local realty services provided by:HUNT Real Estate ERA
Upcoming open houses
- Sun, Oct 0401:00 pm - 03:00 pm
Listed by: cathy s cooley, kyle durni
Office: howard hanna capital inc
MLS#:202626948
Source:Global MLS
Price summary
- Price:$682,000
- Price per sq. ft.:$295.62
About this home
Exceptional 7 year young former model home showcasing high end finishes and thoughtful upgrades throughout! The stunning kitchen is the heart of the home, featuring quartz countertops, an oversized island, stainless steel appliances and beautiful cabinetry. It's all seamlessly open to the dining area and inviting living room with gas fireplace. A first floor office provides the perfect work from home space, while the mudroom adds everyday functionality. Upstairs, the impressive primary suite features a walk in closet and gorgeous private bathroom with double quartz vanity and spacious ceramic tile shower. The lovely finished lower level offers additional living space with a large recreation room and egress window. Enjoy the expansive front porch, 2 car attached garage with Epoxy floor and beautifully landscaped, level grounds. Located in the East Greenbush School District and convenient to area shopping, dining, major highways and downtown Albany. Sophisticated, stylish and truly move in ready!...
Contact an agent
Home facts
- Year built:2019
- Listing ID #:202626948
- Added:5 day(s) ago
- Updated:September 30, 2026 at 03:21 PM
Rooms and interior
- Bedrooms:4
- Total bathrooms:3
- Full bathrooms:2
- Half bathrooms:1
- Rooms Total:14
- Flooring:Carpet, Hardwood, Vinyl
- Dining Description:Eat-in Kitchen, Kitchen Island
- Bathrooms Description:Ceramic Tile Bath
- Kitchen Description:Dishwasher, Microwave, Oven, Range, Refrigerator
- Basement Description:Finished, Full, Heated
- Living area:2,307 sq. ft.
Heating and cooling
- Cooling:Central Air
- Heating:Forced Air, Natural Gas
- Central air:Yes
Structure and exterior
- Roof:Asphalt
- Year built:2019
- Building area:2,307 sq. ft.
- Lot area:0.28 Acres
- Lot Features:Cleared, Landscaped, Level, Sprinklers In Front, Sprinklers In Rear
- Architectural Style:Colonial
- Construction Materials:Vinyl Siding
- Exterior Features:Drive-Paved, Front Porch, Lighting
Schools
- High school:Columbia
- Elementary school:Genet
Utilities
- Water:Public
- Sewer:Public Sewer
Finances and disclosures
- Price:$682,000
- Price per sq. ft.:$295.62
- Tax amount:$12,457
Features and amenities
- Laundry features:Laundry Room, Upper Level, Washer/Dryer
- Amenities:Built-in Features, Drive-Paved, Eat-in Kitchen, Egress Window, High Speed Internet, Kitchen Island, Solid Surface Counters, Tray Ceiling(s), Walk-In Closet(s)
Parking
- Total parking spaces:5
- Parking description:Attached, Driveway, Garage Door Opener, Off Street, Paved
- Garage:Yes
- Garage spaces:2
New listings near 6 Wyatts Circle
- New
 $199,900Active3 beds 2 baths1,513 sq. ft.
55 Pine Street, Rensselaer, NY 12144
MLS# 202627170Listed by: CRYSTAL COLEMAN REALTY LLC - New
 $295,000Active3 beds 2 baths1,610 sq. ft.
111 Michigan Avenue, Rensselaer, NY 12144
MLS# 202626820Listed by: EMPIRE REAL ESTATE FIRM LLC - New
 $265,000Active3 beds 2 baths1,700 sq. ft.
65 Dale Street, Rensselaer, NY 12144
MLS# 202626568Listed by: KW PLATFORM - New
 $288,900Active4 beds 2 baths1,396 sq. ft.
24 Dubuque Street, Rensselaer, NY 12144
MLS# 202625507Listed by: COLDWELL BANKER PRIME PROPERTIES  $274,900Active3 beds 2 baths1,320 sq. ft.
1540 4th Street, Rensselaer, NY 12144
MLS# 202626498Listed by: NEWCOMB REALTY GROUP LLC $299,900Pending2 beds 2 baths1,500 sq. ft.
1 Indiana Avenue, Rensselaer, NY 12144
MLS# 202626230Listed by: VENTURE FOX REALTY GROUP LLC Listed by ERA$149,900Pending2 beds 2 baths1,036 sq. ft.
37 Nelson Avenue, Rensselaer, NY 12144
MLS# 202625997Listed by: HUNT ERA $249,500Pending4 beds 2 baths1,464 sq. ft.
99 Aiken Avenue, Rensselaer, NY 12144
MLS# 202625948Listed by: HOWARD HANNA CAPITAL INC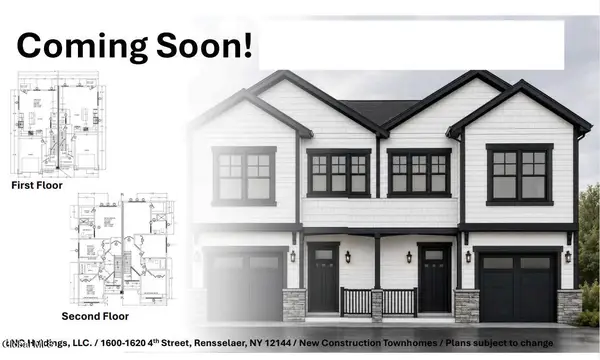 $850,000Active2 Acres
1600-1620 4th Street, Rensselaer, NY 12144
MLS# 202625764Listed by: COLDWELL BANKER PRIME PROPERTIES


Protect your home and budget from life's surprises with an Assurant Home Warranty, backed by a partner that supports you through every step of homeownership. Explore Plans.
© 2023 - 2026 ERA Franchise Systems LLC. All rights reserved. ERA Franchise Systems LLC fully supports the principles of the Fair Housing Act and the Equal Opportunity Act. ERA, ERA Real Estate powered, and their respective logos are registered service marks of ERA Franchise Systems LLC. Each office is independently owned and operated.