
1737 Crescent Road, Rexford, NY 12148
Local realty services provided by:HUNT Real Estate ERA
Listed by: pavel karakalchu
Office: gucciardo real estate group llc.
MLS#:202627664
Source:Global MLS
Price summary
- Price:$729,000
- Price per sq. ft.:$300.74
About this home
Welcome to 1737 Crescent Rd, situated in one of Clifton Park's most desirable settings in Rexford! This just completed new construction sits on 2.84 acres and offers 2,424 sq ft of beautifully finished living space with 4 bedrooms, 2.5 baths, a first floor home office, vaulted foyer, and high end finishes throughout. Featuring engineered white oak floors, ceramic tile, second floor laundry, and a spacious primary suite with double vanity and walk in closet. Step outside to your private deck overlooking a serene wooded setting with views of the Colonie Reservoir. A chain link fence surrounds the perimeter of the property, adding convenience while maintaining the privacy and natural setting. Enjoy peaceful surroundings while being just minutes from the Vischer Ferry General Store and scenic trails along the Mohawk River. Need more space? The basement features 9 foot ceilings and garden level windows, offering endless possibilities for additional finished living space. Located in the highly sought after Shenendehowa School District. A truly special setting and a must see new construction!...
Contact an agent
Home facts
- Year built:2026
- Listing ID #:202627664
- Added:1 day(s) ago
- Updated:October 06, 2026 at 08:02 PM
Rooms and interior
- Bedrooms:4
- Total bathrooms:3
- Full bathrooms:2
- Half bathrooms:1
- Rooms Total:13
- Flooring:Hardwood
- Dining Description:Kitchen Island
- Bathrooms Description:Ceramic Tile Bath
- Kitchen Description:Dishwasher, Microwave, Range, Range Hood, Refrigerator
- Basement Description:Full, Unfinished
- Living area:2,424 sq. ft.
Heating and cooling
- Cooling:Central Air
- Heating:Forced Air, Natural Gas
- Central air:Yes
Structure and exterior
- Roof:Asphalt, Metal
- Year built:2026
- Building area:2,424 sq. ft.
- Lot area:2.84 Acres
- Lot Features:Irregular Lot, Road Frontage, Sloped, Views, Wooded
- Architectural Style:Colonial
- Construction Materials:Vinyl Siding
- Exterior Features:Deck
- Foundation Description:Permanent
Schools
- High school:Shenendehowa
- Elementary school:Okte
Utilities
- Water:Public
- Sewer:Septic Tank
Finances and disclosures
- Price:$729,000
- Price per sq. ft.:$300.74
- Tax amount:$8,500
Features and amenities
- Laundry features:Dryer, Laundry Room, Upper Level, Washer
- Amenities:Built-in Features, ENERGY STAR Qualified Windows, Kitchen Island, Other, Vaulted Ceiling(s), Wall Paneling
Parking
- Total parking spaces:7
- Parking description:Attached
- Garage:Yes
- Garage spaces:2
New listings near 1737 Crescent Road
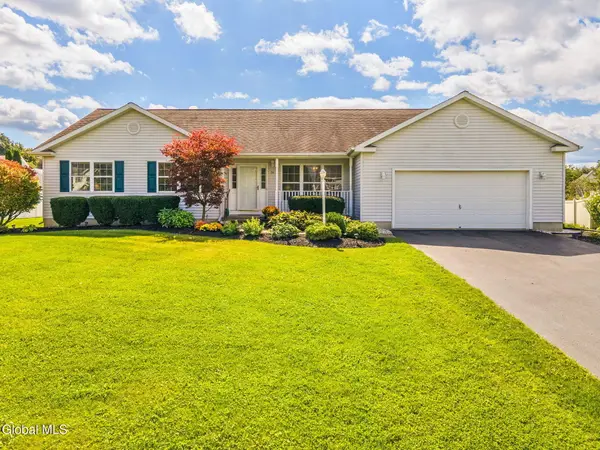 $560,000Active4 beds 3 baths2,291 sq. ft.
36 Mallard Drive, Clifton Park, NY 12148
MLS# 202626823Listed by: BERKSHIRE HATHAWAY HOME SERVICES BLAKE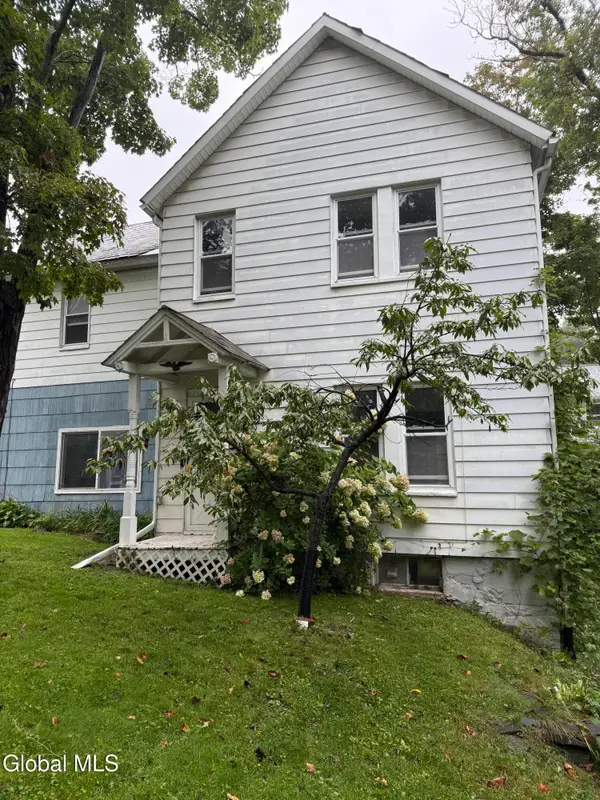 $199,000Active3 beds 1 baths1,312 sq. ft.
19 Main Street, Clifton Park, NY 12148
MLS# 202626771Listed by: VENTURE FOX REALTY GROUP LLC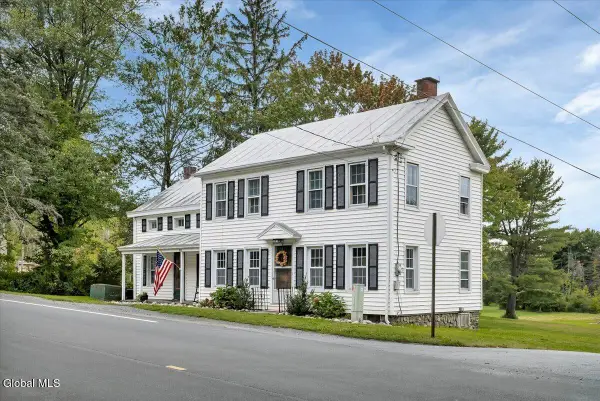 $369,000Active4 beds 2 baths1,691 sq. ft.
552 Riverview Road, Clifton Park, NY 12148
MLS# 202626616Listed by: HOWARD HANNA CAPITAL INC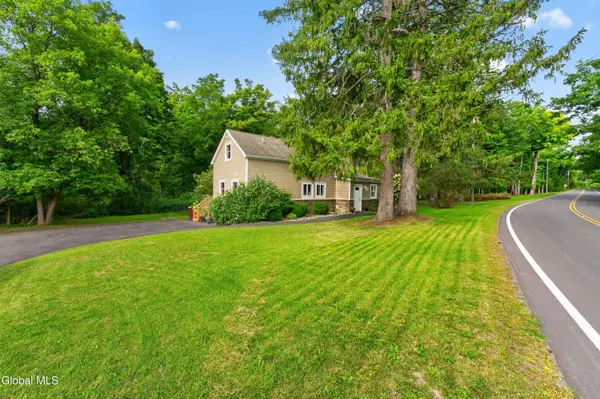 $389,900Active3 beds 2 baths1,632 sq. ft.
600 Riverview Road, Rexford, NY 12148
MLS# 202625984Listed by: COLDWELL BANKER PRIME PROPERTIES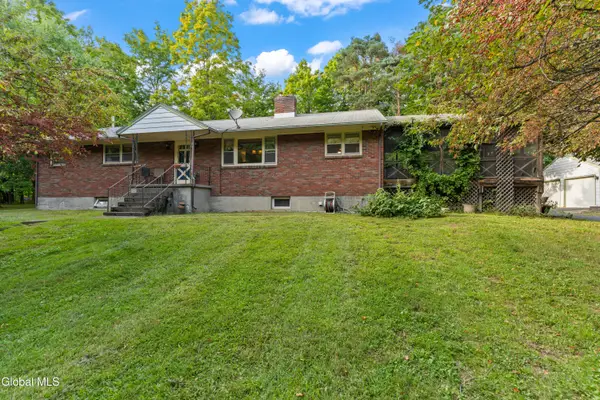 $369,000Pending3 beds 3 baths1,769 sq. ft.
77 Ray Road, Clifton Park, NY 12148
MLS# 202625849Listed by: COLDWELL BANKER PRIME PROPERTIES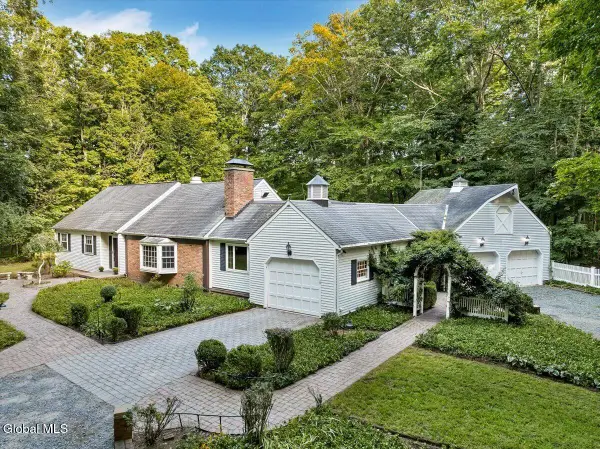 $525,000Pending3 beds 2 baths2,563 sq. ft.
962 Grooms Road, Rexford, NY 12148
MLS# 202625789Listed by: HOWARD HANNA CAPITAL INC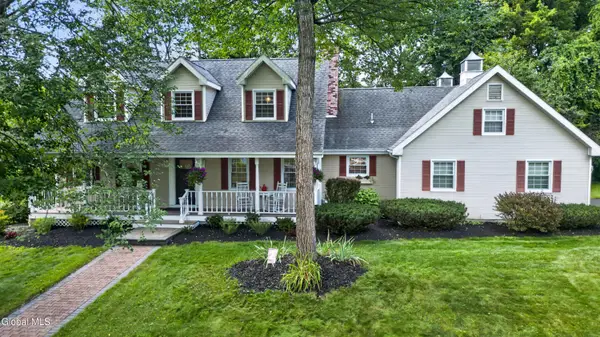 $699,900Active3 beds 4 baths2,957 sq. ft.
4 Massachusetts Court, Clifton Park, NY 12148
MLS# 202625628Listed by: CARR REAL ESTATE GROUP LLC $330,000Pending3 beds 1 baths1,135 sq. ft.
1 Madison Avenue # PVT, Clifton Park, NY 12148
MLS# 202625339Listed by: KW PLATFORM $649,900Pending4 beds 3 baths2,182 sq. ft.
12 Four Leaf Manor, Clifton Park, NY 12148
MLS# 202625027Listed by: SERENITY REAL ESTATE TEAM


Protect your home and budget from life's surprises with an Assurant Home Warranty, backed by a partner that supports you through every step of homeownership. Explore Plans.
© 2023 - 2026 ERA Franchise Systems LLC. All rights reserved. ERA Franchise Systems LLC fully supports the principles of the Fair Housing Act and the Equal Opportunity Act. ERA, ERA Real Estate powered, and their respective logos are registered service marks of ERA Franchise Systems LLC. Each office is independently owned and operated.