
36 Mallard Drive, Clifton Park, NY 12148
Local realty services provided by:HUNT Real Estate ERA
Listed by: loretta martin
Office: berkshire hathaway home services blake
MLS#:202626823
Source:Global MLS
Price summary
- Price:$560,000
- Price per sq. ft.:$244.43
About this home
Welcome to this well maintained 4 bedroom ranch in Shenendehowa School District. Beautifully landscaped yard creates a welcoming first impression. Step inside to a spacious 2291 square foot home. Four spacious bedrooms with primary suite including walk-in closet and primary bathroom. A bright sunroom ready to enjoy for all seasons with large windows and a gas fireplace. Washer and dryer on the main floor make this property a gem of all one story living. Start your story here.
Contact an agent
Home facts
- Year built:2001
- Listing ID #:202626823
- Added:1 day(s) ago
- Updated:September 25, 2026 at 11:49 PM
Rooms and interior
- Bedrooms:4
- Total bathrooms:3
- Full bathrooms:2
- Half bathrooms:1
- Rooms Total:12
- Flooring:Carpet, Hardwood, Linoleum, Tile, Vinyl
- Dining Description:Eat-in Kitchen
- Kitchen Description:Built-In Electric Oven, Dishwasher, Freezer, Microwave, Refrigerator
- Basement Description:Full, Heated, Interior Entry, Pillar/Post/Pier, Sump Pump
- Living area:2,291 sq. ft.
Heating and cooling
- Cooling:Central Air
- Heating:Natural Gas
- Central air:Yes
Structure and exterior
- Roof:Asphalt
- Year built:2001
- Building area:2,291 sq. ft.
- Lot area:0.46 Acres
- Lot Features:Landscaped, Level
- Architectural Style:Ranch
- Construction Materials:Vinyl Siding
- Exterior Features:Deck, Drive-Paved, Front Porch, Lighting, Pressure Treated Deck
- Foundation Description:Permanent
Schools
- High school:Shenendehowa
Utilities
- Water:Public
- Sewer:Public Sewer
Finances and disclosures
- Price:$560,000
- Price per sq. ft.:$244.43
- Tax amount:$7,534
Features and amenities
- Laundry features:Dryer, Electric Dryer Hookup, Laundry Closet, Main Level, Washer
- Amenities:Blinds, Cathedral Ceiling(s), Curtain Rods, Double Pane Windows, Drive-Paved, Eat-in Kitchen, Paddle Fan, Screens, Shutters, Walk-In Closet(s)
Parking
- Total parking spaces:6
- Parking description:Driveway, Garage Door Opener, Paved
- Garage:Yes
- Garage spaces:2
New listings near 36 Mallard Drive
- Open Sun, 12 to 2pmNew
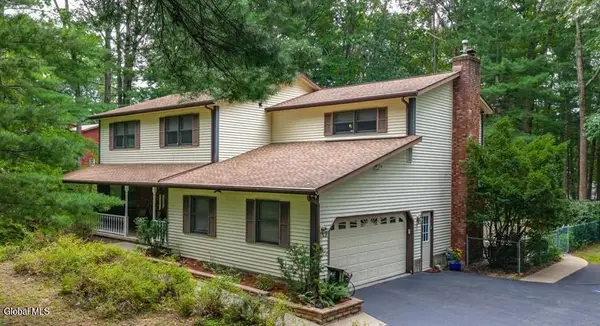 $580,000Active4 beds 3 baths2,540 sq. ft.
61 Sonat Road, Clifton Park, NY 12065
MLS# 202626840Listed by: MIRANDA REAL ESTATE GROUP INC - Open Sat, 1 to 3pmNew
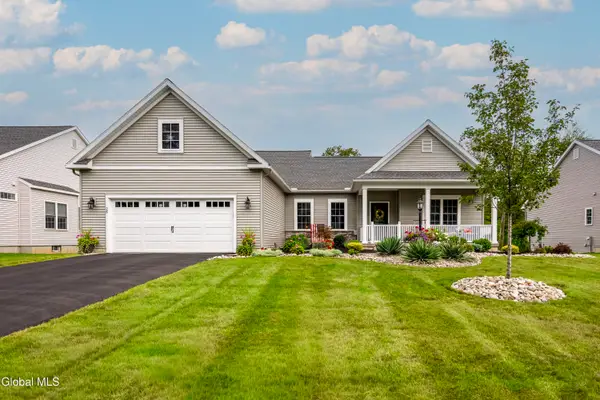 $739,000Active3 beds 3 baths2,148 sq. ft.
26 Fairmont Drive, Clifton Park, NY 12065
MLS# 202626806Listed by: HOWARD HANNA CAPITAL INC - Open Sat, 1 to 3pmNew
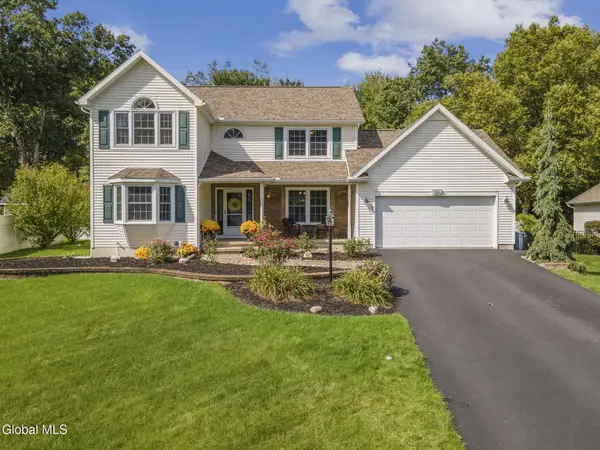 $595,000Active4 beds 3 baths2,265 sq. ft.
53 Michelle Drive, Clifton Park, NY 12065
MLS# 202626800Listed by: MIRANDA REAL ESTATE GROUP INC - New
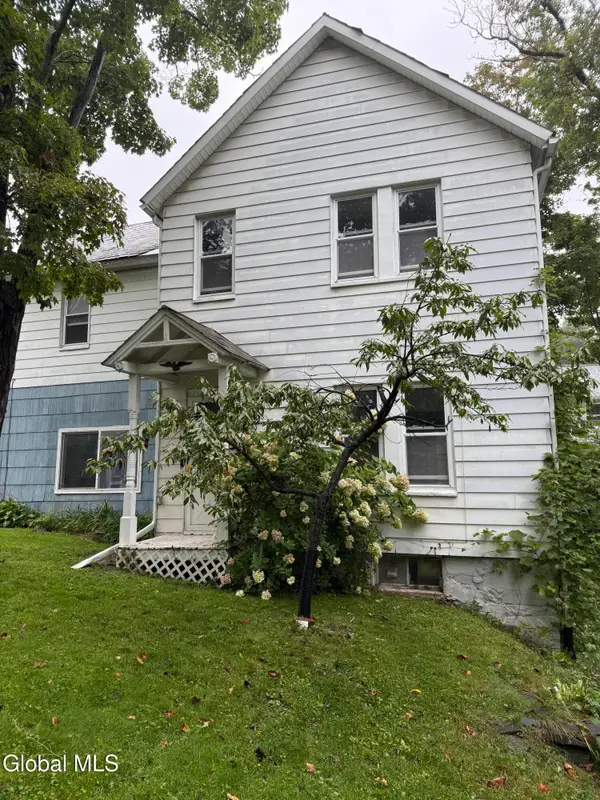 $209,000Active3 beds 1 baths1,312 sq. ft.
19 Main Street, Clifton Park, NY 12148
MLS# 202626771Listed by: VENTURE FOX REALTY GROUP LLC - Open Sun, 11am to 1pmNew
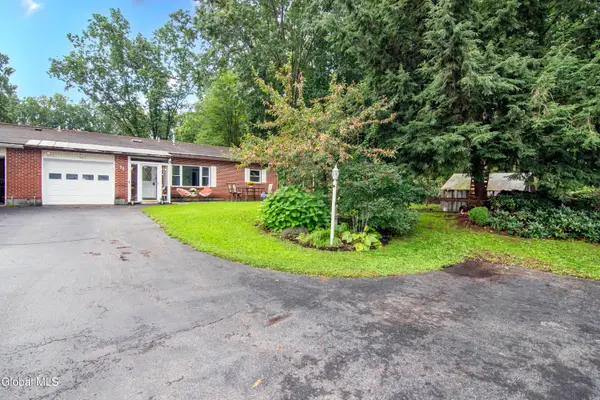 $257,000Active2 beds 2 baths929 sq. ft.
3B Lacosta Drive, Clifton Park, NY 12065
MLS# 202626718Listed by: CARTIER REAL ESTATE GROUP LLC - New
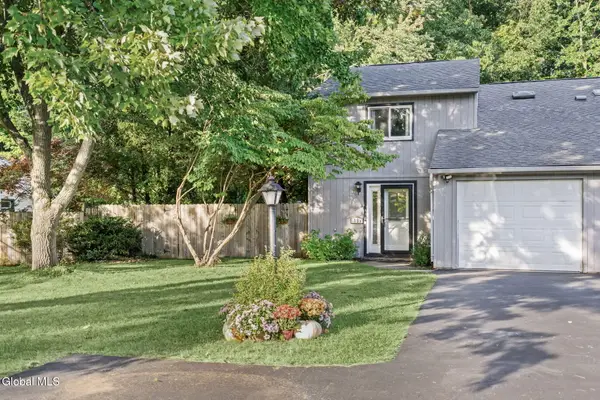 $329,000Active3 beds 2 baths1,228 sq. ft.
19B Woodcliffe Drive, Clifton Park, NY 12065
MLS# 202626659Listed by: SIGNATURE ONE REALTY GROUP LLC - Open Sun, 11:30am to 1:30pmNew
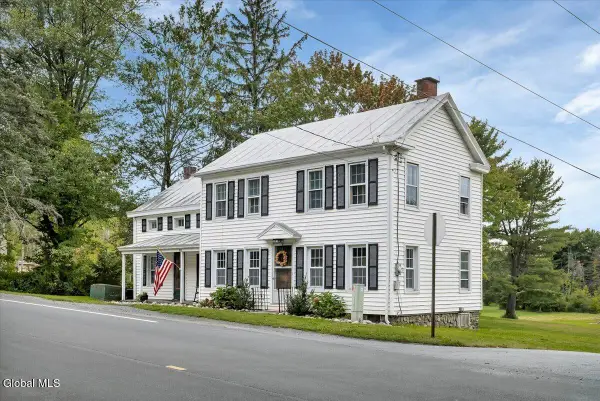 $369,000Active4 beds 2 baths1,691 sq. ft.
552 Riverview Road, Clifton Park, NY 12148
MLS# 202626616Listed by: HOWARD HANNA CAPITAL INC 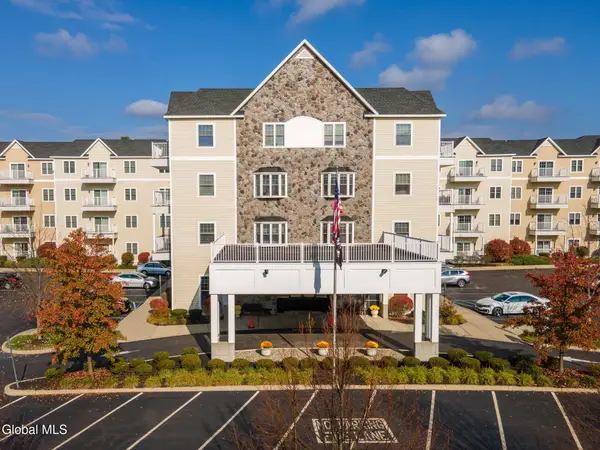 $325,000Pending2 beds 2 baths1,197 sq. ft.
8 Wall Street #APT 437, Clifton Park, NY 12065
MLS# 202626453Listed by: MIRANDA REAL ESTATE GROUP INC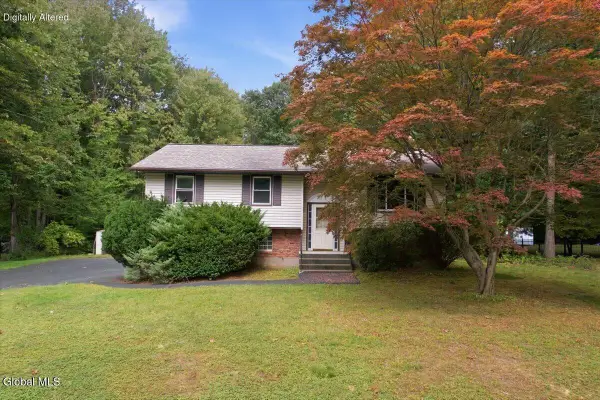 $349,000Pending3 beds 2 baths1,122 sq. ft.
20 Linden Court, Clifton Park, NY 12065
MLS# 202626441Listed by: JULIE & CO REALTY LLC


Protect your home and budget from life's surprises with an Assurant Home Warranty, backed by a partner that supports you through every step of homeownership. Explore Plans.
© 2023 - 2026 ERA Franchise Systems LLC. All rights reserved. ERA Franchise Systems LLC fully supports the principles of the Fair Housing Act and the Equal Opportunity Act. ERA, ERA Real Estate powered, and their respective logos are registered service marks of ERA Franchise Systems LLC. Each office is independently owned and operated.