
11 Haggerty Hill Road, Rhinebeck, NY 12572
Local realty services provided by:ERA Top Service Realty
11 Haggerty Hill Road,Rhinebeck, NY 12572
$1,950,000
- 3 Beds
- 3 Baths
- 3,723 sq. ft.
- Single family
- Active
Listed by: jacob m. cohen
Office: exp realty
MLS#:1028649
Source:OneKey MLS
Price summary
- Price:$1,950,000
- Price per sq. ft.:$523.77
About this home
Just five minutes from the heart of Rhinebeck Village and approximately 90 miles from NYC, this private 26+ acre equestrian estate embodies the ideal balance of rustic warmth and elevated modern living. Rebuilt from the studs up between 2017 and 2019 and thoughtfully expanded in 2025, this 3-bedroom, 2.5-bath, 3,723-square-foot Colonial is completely turnkey. You can walk right in and immediately begin enjoying peaceful, relaxed country living without changing a thing.
The residence captures a welcoming, timeless aesthetic tailored for both cozy gatherings and effortless entertaining. At its center is a breathtaking 900-square-foot Great Room featuring dramatic 20-foot vaulted ceilings, exposed timber beams, twin Hunter ceiling fans, and a grand propane fireplace that anchors the space with warmth. A stylish half bathroom is conveniently located on the same floor as the Great Room. From the Great Room, the open layout flows naturally into the dining area, where French doors open directly onto an expansive rear deck for indoor-outdoor living, and into the chef's kitchen outfitted with warm custom cabinetry, rich cherry countertops, and updated appliances. Completing the main level are two generously sized bedrooms and a full bathroom featuring a double vanity and tub. Sun-drenched interiors throughout feature 96 Andersen divided light, double-pane windows framing idyllic natural views.
Walk upstairs to the second floor for ultimate quiet and seclusion, the primary suite is a true private retreat featuring its own ensuite bathroom with a custom walk-in shower and double vanity. Connected to the primary bedroom is a designated office space, which flows directly into a private 220-square-foot artist studio with its own mini-split for heating and cooling - offering a serene, creative sanctuary away from the main living areas.
The home's exterior radiates classic Hudson Valley charm, enhanced by bluestone walkways (2025), a grand covered front porch ideal for morning coffee, and lush professional landscaping adorned with blooming hydrangeas and seasonal flowers. Mechanicals are fully modernized for effortless living, including central air conditioning, three-zone hydronic propane heating, an updated concrete septic system (2019), and well (2015).
Beyond the home, the tranquil 26-acre setting features one of Rhinebeck's original equestrian setups. The grounds include a historic 50x120 steel-framed indoor riding arena that was refurbished with limestone footing, observation room, lighting, and ventilation, alongside a fully equipped six-stall barn with a tack room, feed room, hayloft, power, and water, plus multiple paddocks and run-in sheds. More than simply a property, this expansive setting is a template for your dreams - a rare opportunity to shape the land around the life you envision.
This rare offering delivers warm country charm, high-end comfort, and complete privacy - all just moments from Rhinebeck's premier dining, shopping, and attractions. This is the epitome of Hudson Valley living....
Contact an agent
Home facts
- Year built:1943
- Listing ID #:1028649
- Added:46 day(s) ago
- Updated:September 06, 2026 at 11:01 AM
Rooms and interior
- Bedrooms:3
- Total bathrooms:3
- Full bathrooms:2
- Half bathrooms:1
- Rooms Total:8
- Dining Description:Formal Dining
- Bathrooms Description:Double Vanity
- Kitchen Description:Chefs Kitchen, Dishwasher, Microwave, Oven, Range, Refrigerator
- Bedroom Description:First Floor Bedroom
- Basement:Yes
- Basement Description:Partial, Unfinished
- Living area:3,723 sq. ft.
Heating and cooling
- Cooling:Central Air, Ductless, Zoned
- Heating:ENERGY STAR Qualified Equipment, Electric, Forced Air, Heat Pump, Hydro Air, Propane
- Central air:Yes
Structure and exterior
- Year built:1943
- Building area:3,723 sq. ft.
- Lot area:26.3 Acres
- Lot Features:Secluded, Views
- Architectural Style:Colonial
- Construction Materials:Frame
Schools
- High school:Rhinebeck Senior High School
- Middle school:Rhinebeck Senior High School
- Elementary school:Chancellor Livingston Elementary Sch
Utilities
- Water:Well
- Sewer:Septic Tank
Finances and disclosures
- Price:$1,950,000
- Price per sq. ft.:$523.77
- Tax amount:$19,161 (2025)
Features and amenities
- Appliances:Dishwasher, Dryer, Microwave, Oven, Refrigerator, Washer
- Laundry features:Dryer, Washer, Washer/Dryer Hookup
- Amenities:Cathedral Ceiling(s), Double Vanity, Entrance Foyer, High Ceilings, Open Floorplan
Parking
- Parking description:Driveway
- Garage:Yes
- Garage spaces:1
New listings near 11 Haggerty Hill Road
- New
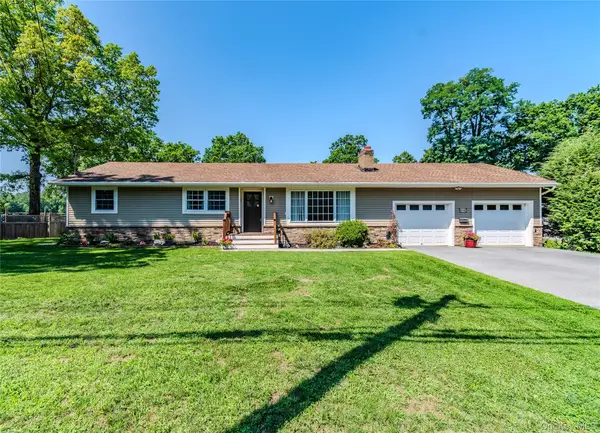 $719,000Active3 beds 2 baths2,312 sq. ft.
19 Closs Drive, Rhinebeck, NY 12572
MLS# 1047112Listed by: CENTURY 21 ALLIANCE REALTY GRP - New
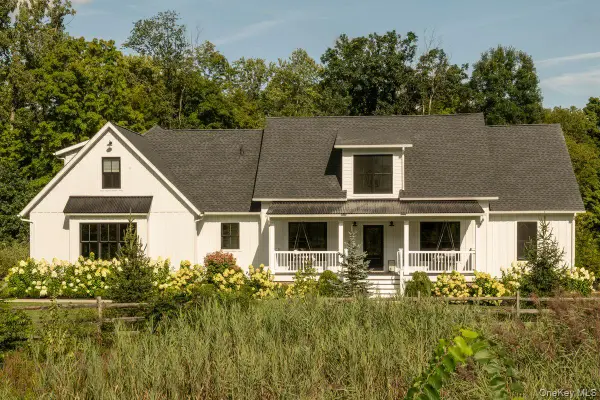 $2,395,000Active4 beds 4 baths4,065 sq. ft.
11 Crimson Hill, Rhinebeck, NY 12572
MLS# 1045717Listed by: FOUR SEASONS SOTHEBYS INTL - New
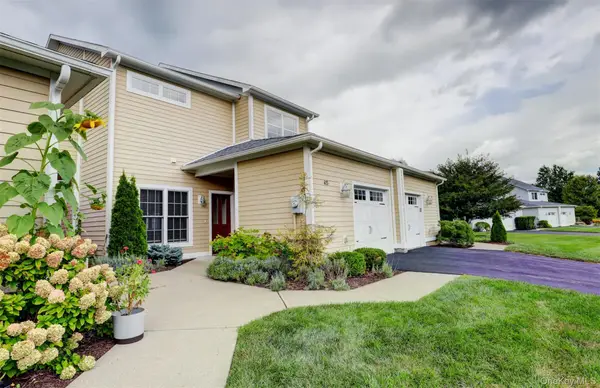 $699,500Active2 beds 3 baths1,495 sq. ft.
415 Gardenia Drive, Rhinebeck, NY 12572
MLS# 1041074Listed by: JOYCE BEYMER REAL ESTATE - New
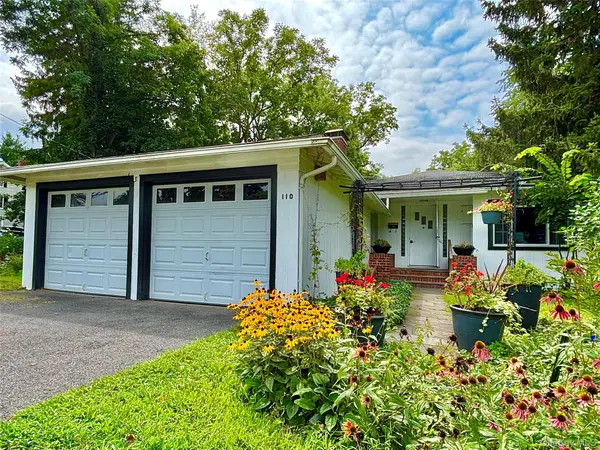 $549,000Active3 beds 2 baths1,633 sq. ft.
110 Montgomery Street, Rhinebeck, NY 12572
MLS# 1025066Listed by: BHHS HUDSON VALLEY PROPERTIES - New
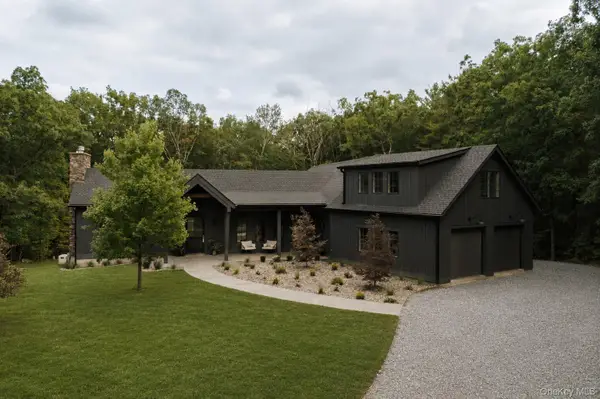 $3,250,000Active3 beds 6 baths5,600 sq. ft.
35 Old Farm Road, Rhinebeck, NY 12572
MLS# 1037641Listed by: COMPASS GREATER NY, LLC 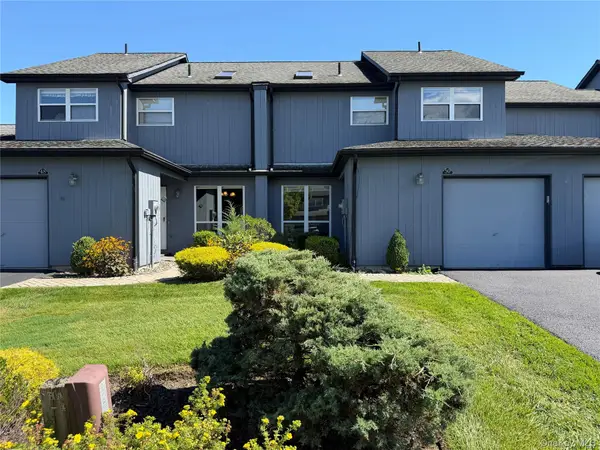 $545,000Active2 beds 3 baths1,472 sq. ft.
50 Pond Drive E, Rhinebeck, NY 12572
MLS# 1042293Listed by: BHHS HUDSON VALLEY PROPERTIES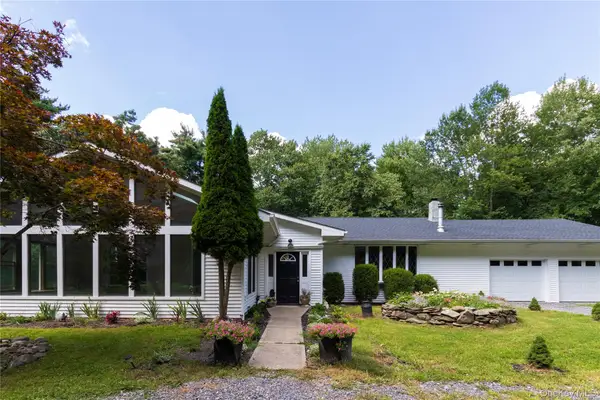 $849,000Active4 beds 3 baths4,480 sq. ft.
17 Molland Drive, Rhinebeck, NY 12572
MLS# 1042046Listed by: ROUSE + CO REAL ESTATE LLC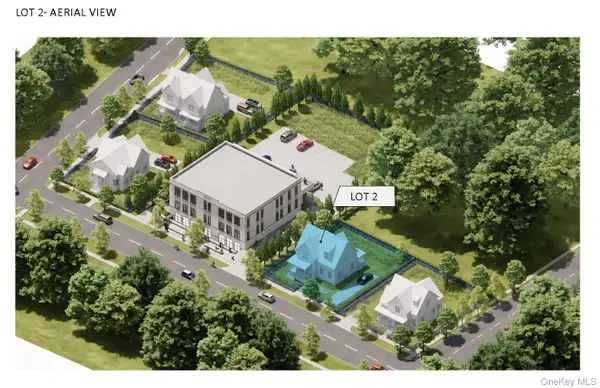 $490,000Active0.18 Acres
6 Mulberry Street, Lot #2, Rhinebeck, NY 12572
MLS# 1041814Listed by: CORCORAN COUNTRY LIVING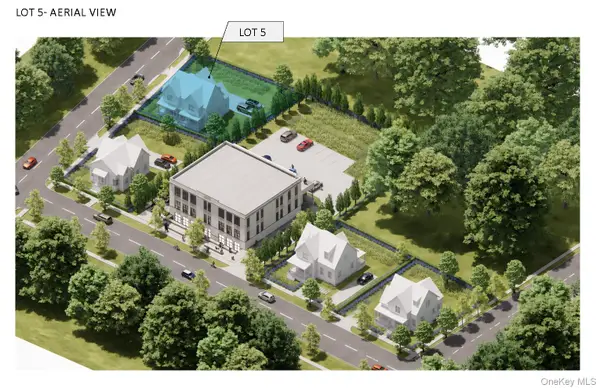 $495,000Active0.21 Acres
6 Mulberry Street, Lot #5, Rhinebeck, NY 12572
MLS# 1040152Listed by: CORCORAN COUNTRY LIVING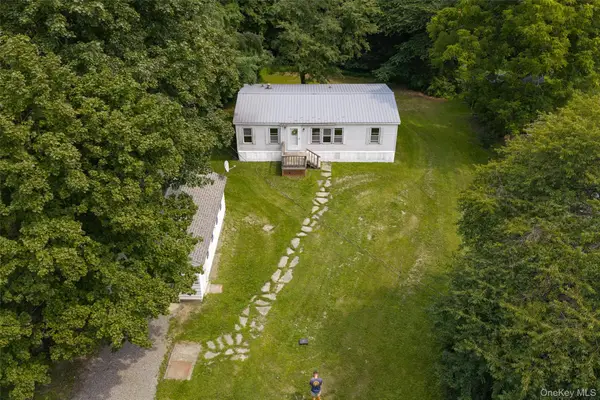 $299,000Active3 beds 2 baths1,107 sq. ft.
532 River Road, Rhinebeck, NY 12572
MLS# 1038233Listed by: MONDELLO UPSTATE PROPERTIES


Protect your home and budget from life's surprises with an Assurant Home Warranty, backed by a partner that supports you through every step of homeownership. Explore Plans.
© 2023 - 2026 ERA Franchise Systems LLC. All rights reserved. ERA Franchise Systems LLC fully supports the principles of the Fair Housing Act and the Equal Opportunity Act. ERA, ERA Real Estate powered, and their respective logos are registered service marks of ERA Franchise Systems LLC. Each office is independently owned and operated.