
3461 Route 9g, Rhinebeck, NY 12572
Local realty services provided by:Bon Anno Realty ERA Powered
3461 Route 9g,Rhinebeck, NY 12572
$4,250,000
- 7 Beds
- 5 Baths
- - sq. ft.
- Single family
- Sold
Listed by: delyse h. berry
Office: upstate down
MLS#:1026060
Source:OneKey MLS
Sorry, we are unable to map this address
Price summary
- Price:$4,250,000
About this home
The Canopy House
Named for the towering canopy of mature trees that defines its landscape, The Canopy House is a home shaped as much by light as by architecture. Here, the forest is not simply the backdrop, it becomes part of daily life. Walls of glass frame the changing seasons while sunlight filters through the leaves, casting shifting patterns across stone, wood, and slate throughout the day.
Set on 10.11 wooded acres just minutes from the heart of Rhinebeck Village, the property offers a rare balance of privacy and connection. Masterfully reidesigned in 2019 by the acclaimed design-build firm The Art of Building, the main residence is a remarkable expression of craftsmanship and thoughtful design. Mid-century modern architecture is complemented by an understated palette of warm woods, natural stone, dark architectural accents, and expansive glass, creating interiors that feel sophisticated, welcoming, and deeply connected to their surroundings. Throughout the home, there is a quiet appreciation for proportion, natural light, and finely crafted detail, reflecting a philosophy of design where beauty is found in simplicity and every space feels intentional.
Designed for effortless single-level living, the home's flowing floor plan balances expansive gathering spaces with private sleeping quarters. The soaring great room is anchored by a dramatic double-sided floor-to-ceiling stone fireplace, while three interconnected living spaces, wrapped in walls of glass, create a seamless connection to the surrounding landscape. The chef's kitchen opens naturally to the adjacent living and dining areas, creating an ideal setting for both intimate evenings and effortless entertaining. The primary suite is a true sanctuary, complete with a soaking tub, walk in shower, and views of the surrounding landscape. Three additional bedrooms are thoughtfully positioned in the main house to provide privacy and exceptional livability.
Privately positioned beyond the main residence, the 1,132-square-foot guest house functions as a home unto itself, offering two bedrooms, a full kitchen, generous living spaces, a wood-burning stove, an attached bonus room ideal as a studio, gym, or office, and its own outdoor living area.
Outside, a 20-by-50 heated gunite pool is nestled among mature trees and layered plantings, creating a private setting and remote setting. Historic stone walls weave throughout the landscape while generous lawns unfold beneath the canopy, reinforcing a setting that feels both timeless and distinctly Hudson Valley.
Located just seven minutes from Rhinebeck Village, twelve minutes from Amtrak, and approximately ten minutes from the future Soho Farmhouse Hudson Valley....
Contact an agent
Home facts
- Year built:1975
- Listing ID #:1026060
- Added:50 day(s) ago
- Updated:September 06, 2026 at 07:07 AM
Rooms and interior
- Bedrooms:7
- Total bathrooms:5
- Full bathrooms:5
- Rooms Total:15
- Bathrooms Description:Double Vanity, Soaking Tub
- Kitchen Description:Chefs Kitchen, Cooktop, Dishwasher, Freezer, Kitchen Island, Pantry, Refrigerator
- Bedroom Description:First Floor Bedroom
- Basement:Yes
- Basement Description:Finished
Heating and cooling
- Cooling:Central Air, Zoned
- Heating:Forced Air, Propane, Radiant
- Central air:Yes
Structure and exterior
- Year built:1975
- Architectural Style:Mid-Century Modern
- Construction Materials:Frame
Schools
- High school:Rhinebeck Senior High School
- Middle school:Bulkeley Middle School
- Elementary school:Chancellor Livingston Elementary Sch
Utilities
- Water:Well
- Sewer:Septic Tank
Finances and disclosures
- Price:$4,250,000
- Tax amount:$27,321 (2025)
Features and amenities
- Appliances:Cooktop, Dishwasher, Dryer, Freezer, Refrigerator, Washer
- Laundry features:Dryer, Washer
- Amenities:Cathedral Ceiling(s), Double Vanity, Entrance Foyer, High Ceilings, Open Floorplan, Walk-In Closet(s)
- Pool features:In Ground
Parking
- Parking description:Attached
- Garage:Yes
- Garage spaces:2
New listings near 3461 Route 9g
- New
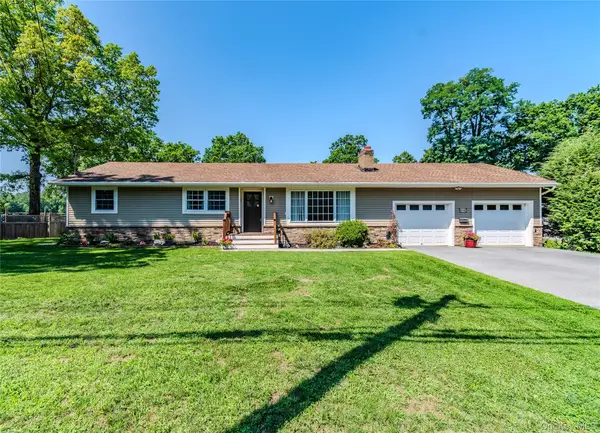 $719,000Active3 beds 2 baths2,312 sq. ft.
19 Closs Drive, Rhinebeck, NY 12572
MLS# 1047112Listed by: CENTURY 21 ALLIANCE REALTY GRP - New
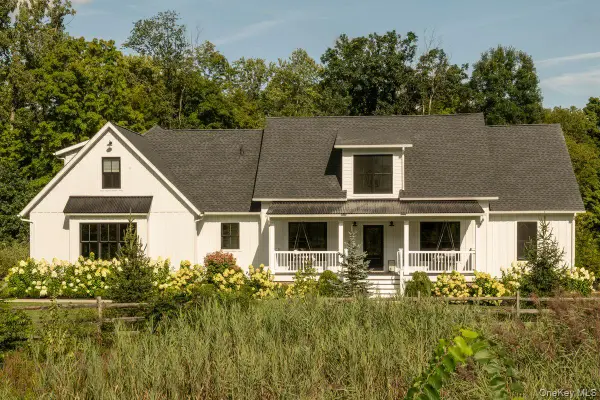 $2,395,000Active4 beds 4 baths4,065 sq. ft.
11 Crimson Hill, Rhinebeck, NY 12572
MLS# 1045717Listed by: FOUR SEASONS SOTHEBYS INTL - New
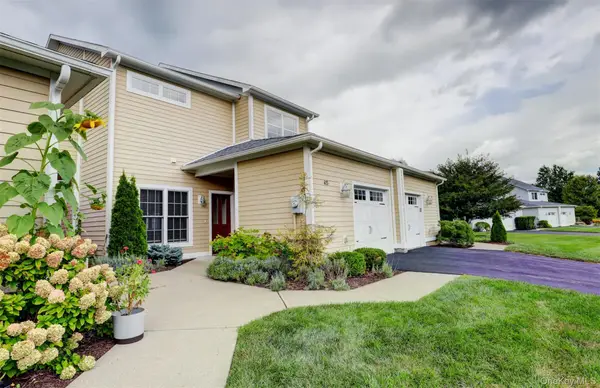 $699,500Active2 beds 3 baths1,495 sq. ft.
415 Gardenia Drive, Rhinebeck, NY 12572
MLS# 1041074Listed by: JOYCE BEYMER REAL ESTATE - New
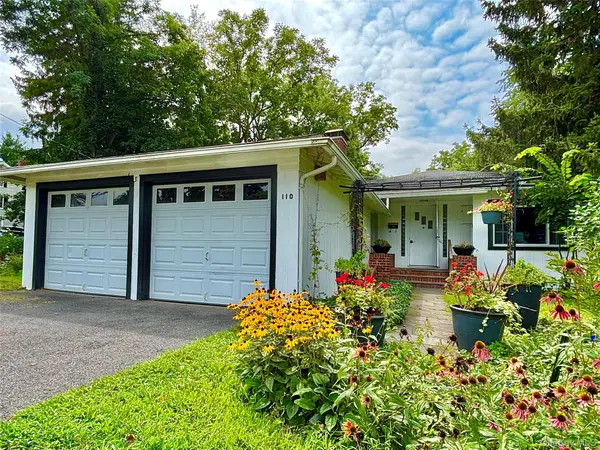 $549,000Active3 beds 2 baths1,633 sq. ft.
110 Montgomery Street, Rhinebeck, NY 12572
MLS# 1025066Listed by: BHHS HUDSON VALLEY PROPERTIES - New
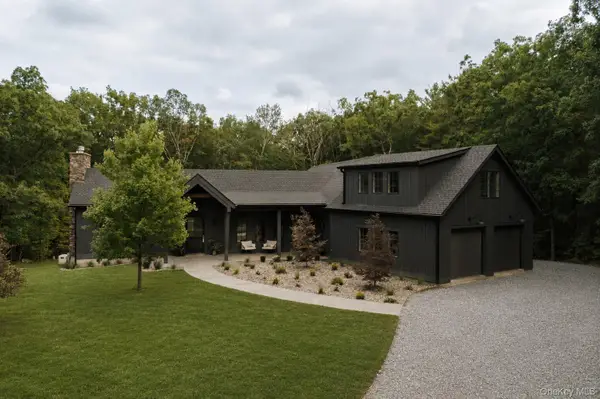 $3,250,000Active3 beds 6 baths5,600 sq. ft.
35 Old Farm Road, Rhinebeck, NY 12572
MLS# 1037641Listed by: COMPASS GREATER NY, LLC 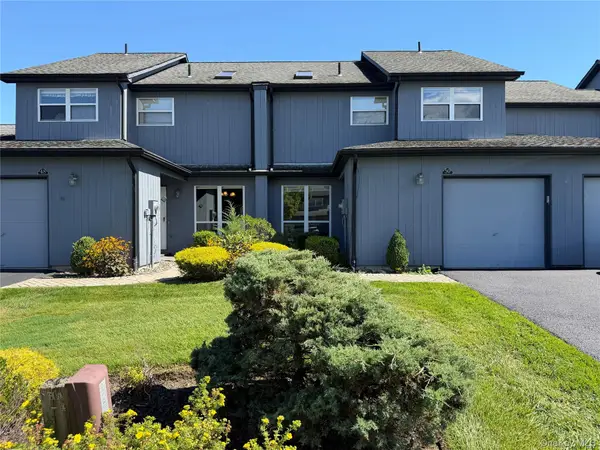 $545,000Active2 beds 3 baths1,472 sq. ft.
50 Pond Drive E, Rhinebeck, NY 12572
MLS# 1042293Listed by: BHHS HUDSON VALLEY PROPERTIES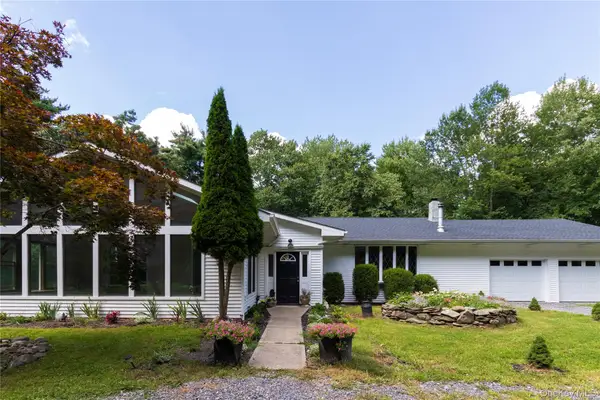 $849,000Active4 beds 3 baths4,480 sq. ft.
17 Molland Drive, Rhinebeck, NY 12572
MLS# 1042046Listed by: ROUSE + CO REAL ESTATE LLC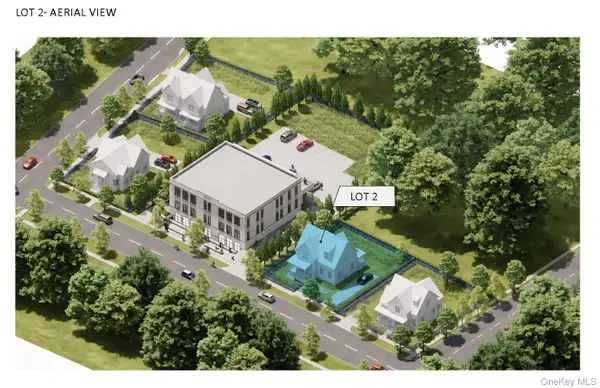 $490,000Active0.18 Acres
6 Mulberry Street, Lot #2, Rhinebeck, NY 12572
MLS# 1041814Listed by: CORCORAN COUNTRY LIVING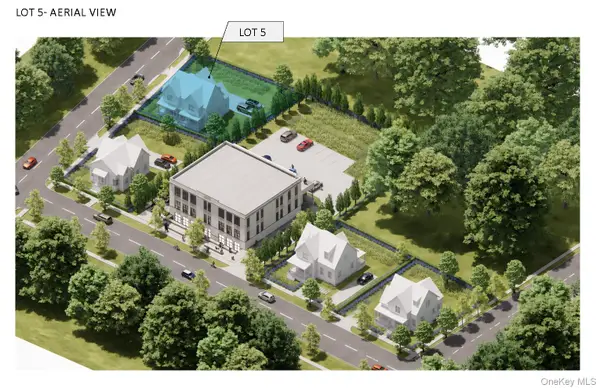 $495,000Active0.21 Acres
6 Mulberry Street, Lot #5, Rhinebeck, NY 12572
MLS# 1040152Listed by: CORCORAN COUNTRY LIVING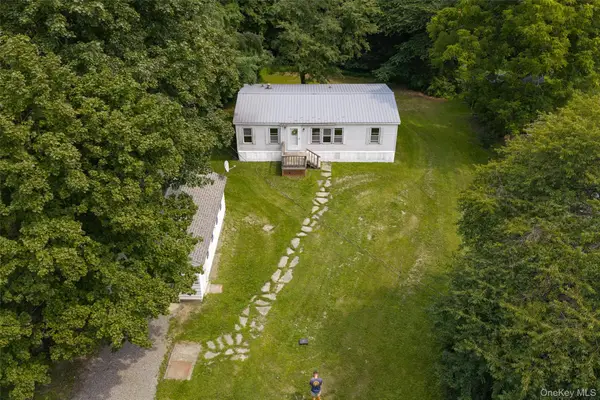 $299,000Active3 beds 2 baths1,107 sq. ft.
532 River Road, Rhinebeck, NY 12572
MLS# 1038233Listed by: MONDELLO UPSTATE PROPERTIES


Protect your home and budget from life's surprises with an Assurant Home Warranty, backed by a partner that supports you through every step of homeownership. Explore Plans.
© 2023 - 2026 ERA Franchise Systems LLC. All rights reserved. ERA Franchise Systems LLC fully supports the principles of the Fair Housing Act and the Equal Opportunity Act. ERA, ERA Real Estate powered, and their respective logos are registered service marks of ERA Franchise Systems LLC. Each office is independently owned and operated.