
60 Camp Drive, Rhinebeck, NY 12572
Local realty services provided by:ERA Top Service Realty
60 Camp Drive,Rhinebeck, NY 12572
$699,000
- 3 Beds
- 3 Baths
- 2,557 sq. ft.
- Single family
- Active
Listed by: rebecca hanlon
Office: corcoran country living
MLS#:987969
Source:OneKey MLS
Price summary
- Price:$699,000
- Price per sq. ft.:$273.37
About this home
*Re-introdusing *this storybook Ranch style home . Tucked away on a quiet dead end road in Clinton and offering an incredible blend of privacy , beauty and flexible living in an unbeatable location . This sundrenched home boast 2557 sq sf with 3 bedrooms, 3 full baths on 2.47 acres of parklike property , mature trees and nature all around as well as exclusive rights to private Long Pond -famed for its pristine waters. A sunlight eat-in kitchen that flows effortlessly to the dining area and opens directly onto the expansive back deck- ideal for summer gatherings or quiet mornings overlooking the beautiful back yard escape. The primary suite offers plently of light with an ensuite bath. Two additional bedrooms and full bath offer versatile space for guest/family. The finished lower level significantly expands your living options with a large rec room / other , full bath , dedicated office /den and laundry room. This level has dual egress points and direct access to a 2 car garage. Outside three large sheds( two equipped w electricity) offer endless potential as creative spaces.
Located in the sought after Rhinebeck school district, just 10 min to the Taconic State Parkway and under 20 min to the shops, dining and culture of both Rhinebeck and Millbrook....
Contact an agent
Home facts
- Year built:1980
- Subdivision & Development:none
- Listing ID #:987969
- Added:45 day(s) ago
- Updated:September 18, 2026 at 11:33 AM
Rooms and interior
- Bedrooms:3
- Total bathrooms:3
- Full bathrooms:3
- Rooms Total:8
- Flooring:Hardwood
- Dining Description:Eat-In Kitchen
- Kitchen Description:Eat-in Kitchen, Oven, Refrigerator
- Basement:Yes
- Basement Description:Full, Partially Finished, Walk-Out Access
- Living area:2,557 sq. ft.
Heating and cooling
- Cooling:Central Air
- Heating:Baseboard, Oil
- Central air:Yes
Structure and exterior
- Year built:1980
- Building area:2,557 sq. ft.
- Lot area:2.47 Acres
- Lot Features:Part Wooded, Private, Views
- Architectural Style:Exp Ranch, Split Ranch
- Construction Materials:Vinyl Siding
Schools
- High school:Rhinebeck Senior High School
- Middle school:Rhinebeck Senior High School
- Elementary school:Chancellor Livingston Elementary Sch
Utilities
- Water:Water Available, Well
- Sewer:Septic Tank
Finances and disclosures
- Price:$699,000
- Price per sq. ft.:$273.37
- Tax amount:$5,689 (2025)
Features and amenities
- Appliances:Oven, Refrigerator
- Laundry features:Washer/Dryer Hookup
- Amenities:Walk-In Closet(s), Wet Bar
Parking
- Total parking spaces:6
- Parking description:Driveway, Garage
- Garage:Yes
- Garage spaces:2
New listings near 60 Camp Drive
- New
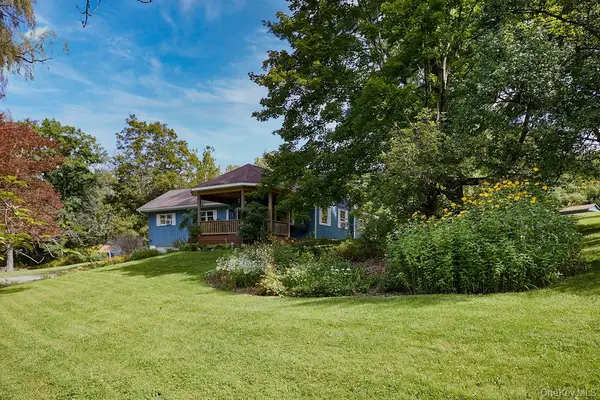 $440,000Active3 beds 2 baths1,330 sq. ft.
10 Burger Road, Rhinebeck, NY 12572
MLS# 1050298Listed by: HOULIHAN LAWRENCE INC. - New
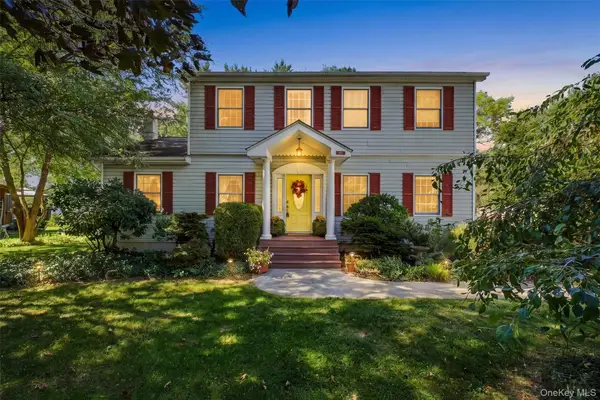 $699,000Active3 beds 3 baths1,950 sq. ft.
413 Sepasco Center Street, Rhinebeck, NY 12572
MLS# 1045253Listed by: KW MIDHUDSON - New
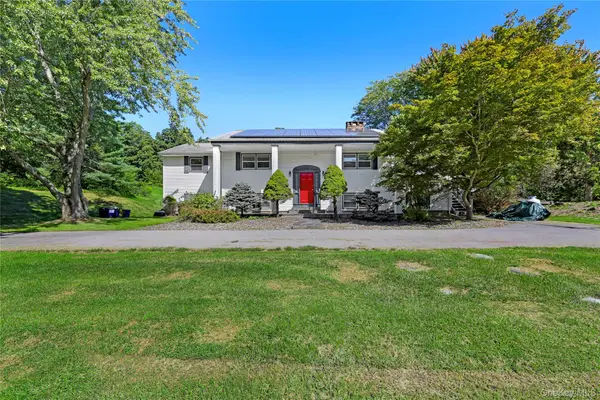 $869,900Active6 beds 4 baths
1 Kerr Road, Rhinebeck, NY 12572
MLS# 1050010Listed by: EXP REALTY - New
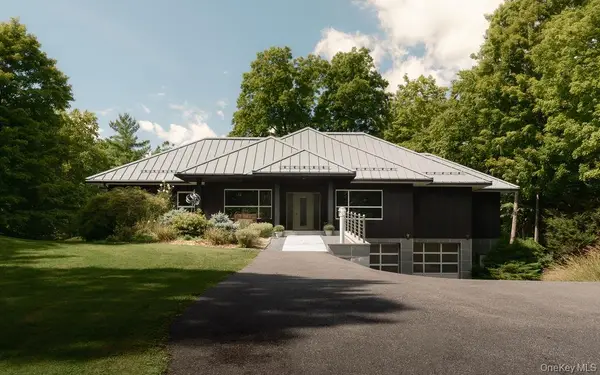 $1,895,000Active4 beds 4 baths3,200 sq. ft.
8 Sarah Court, Rhinebeck, NY 12572
MLS# 1048583Listed by: UPSTATE DOWN - New
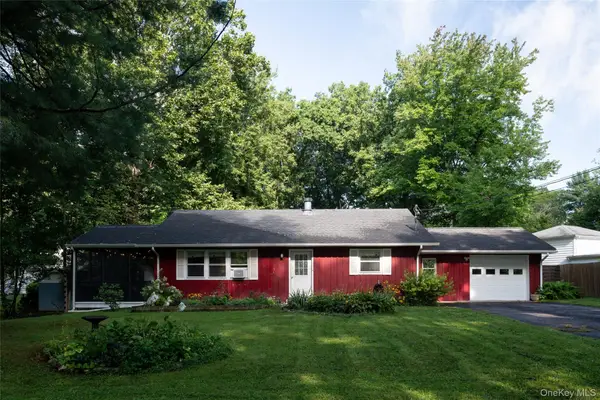 $535,000Active2 beds 2 baths1,534 sq. ft.
303 Sepasco Lake Drive, Rhinebeck, NY 12572
MLS# 1048580Listed by: CORCORAN COUNTRY LIVING - New
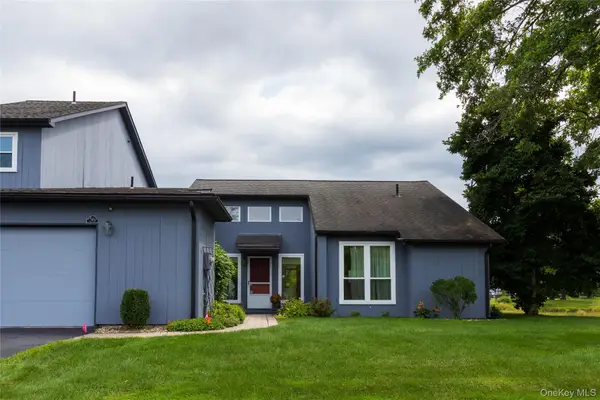 $546,000Active2 beds 2 baths1,348 sq. ft.
56 Pond Drive E, Rhinebeck, NY 12572
MLS# 1048507Listed by: PATRICIA A. HINKEIN REALTY - New
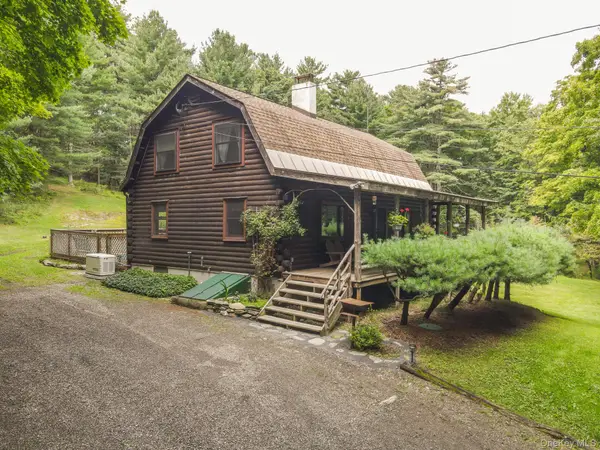 $1,125,000Active4 beds 3 baths1,512 sq. ft.
331 Mountain View Road #325, Rhinebeck, NY 12572
MLS# 1044719Listed by: BHHS HUDSON VALLEY PROPERTIES - New
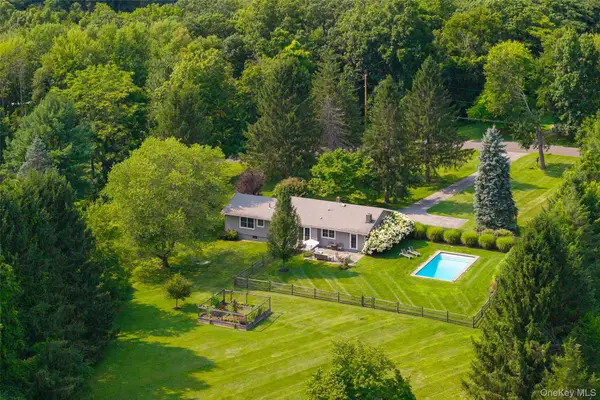 $925,000Active3 beds 2 baths1,392 sq. ft.
62 Frost Road, Rhinebeck, NY 12572
MLS# 1047657Listed by: CORCORAN COUNTRY LIVING 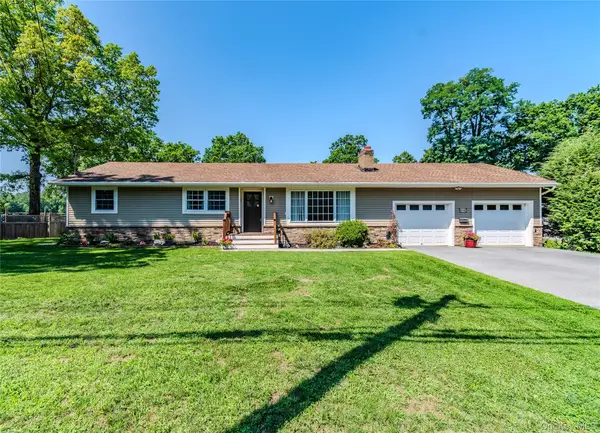 $689,000Active3 beds 2 baths2,312 sq. ft.
19 Closs Drive, Rhinebeck, NY 12572
MLS# 1047112Listed by: CENTURY 21 ALLIANCE REALTY GRP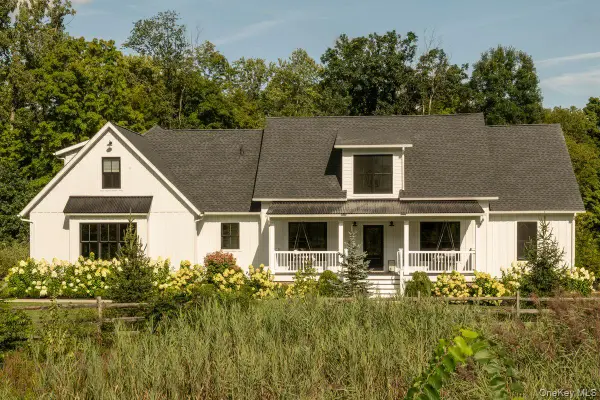 $2,395,000Active4 beds 4 baths4,065 sq. ft.
11 Crimson Hill, Rhinebeck, NY 12572
MLS# 1045717Listed by: FOUR SEASONS SOTHEBYS INTL


Protect your home and budget from life's surprises with an Assurant Home Warranty, backed by a partner that supports you through every step of homeownership. Explore Plans.
© 2023 - 2026 ERA Franchise Systems LLC. All rights reserved. ERA Franchise Systems LLC fully supports the principles of the Fair Housing Act and the Equal Opportunity Act. ERA, ERA Real Estate powered, and their respective logos are registered service marks of ERA Franchise Systems LLC. Each office is independently owned and operated.