
70 Camp Drive, Rhinebeck, NY 12572
Local realty services provided by:ERA Top Service Realty
70 Camp Drive,Rhinebeck, NY 12572
$549,000
- 2 Beds
- 2 Baths
- 1,900 sq. ft.
- Single family
- Active
Listed by: susan todd
Office: bhhs hudson valley properties
MLS#:1026621
Source:OneKey MLS
Price summary
- Price:$549,000
- Price per sq. ft.:$203.33
About this home
This sprawling expanded ranch, set back on a long drive and surrounded by beautifully landscaped grounds, is a rare offering that combines exceptional craftsmanship, thoughtful design, and an unbeatable Hudson Valley location. Quality contractor-owned and meticulously maintained, pride of ownership is evident throughout. The show-stopping living room features dramatic exposed truss-style beams, skylights that fill the space with natural light, and a wood stove set on a cozy brick hearth. A stunning oversized entry foyer showcases 10" wide yellow pine flooring and connects two distinct living areas, creating an ideal floor plan for extended family, multigenerational living, or a private guest, teen, or in-law suite. This 2BR home really lives like a 4BR plus. The oak kitchen is designed for everyday living and entertaining, offering stainless steel appliances, a breakfast bar, breakfast nook, and beautiful, durable terra cotta flooring that opens seamlessly to the great room. Outdoor living is just as impressive with a spectacular three-level multi-tiered deck, delightful bluestone patio with fire pit, and unilock paver accents, perfect for relaxing or entertaining while enjoying the peaceful surroundings. Additional highlights include deeded lake rights, an oversized heated three-car garage with expansive driveway parking, and an immaculate unfinished basement offering abundant storage and incredible potential for future expansion. Ideally located just minutes from the Omega Institute, the Village of Rhinebeck, the Taconic State Parkway, and all the shopping, dining, recreation, and cultural attractions the Hudson Valley has to offer. With sought-after Rhinebeck schools, low taxes, and an incredibly versatile floor plan, this meticulously maintained home offers the perfect blend of comfort, quality, and convenience. Whether you're entertaining a crowd, accommodating extended family, looking for room to grow, or searching for the ideal heated three-car garage for your vehicles, hobbies, or workshop, this exceptional home is designed to meet your needs today and for years to come....
Contact an agent
Home facts
- Year built:2000
- Listing ID #:1026621
- Added:52 day(s) ago
- Updated:September 06, 2026 at 08:52 PM
Rooms and interior
- Bedrooms:2
- Total bathrooms:2
- Full bathrooms:2
- Rooms Total:8
- Flooring:Hardwood
- Dining Description:Eat-In Kitchen
- Kitchen Description:Dishwasher, Eat-in Kitchen, Range, Refrigerator, Stainless Steel Appliance(s)
- Bedroom Description:First Floor Bedroom, Master Downstairs
- Basement:Yes
- Basement Description:Bilco Door(s), Full, Unfinished, Walk-Out Access
- Living area:1,900 sq. ft.
Heating and cooling
- Heating:Baseboard, Hot Water, Oil
Structure and exterior
- Year built:2000
- Building area:1,900 sq. ft.
- Lot area:0.71 Acres
- Lot Features:Level
- Architectural Style:Contemporary, Exp Ranch
- Construction Materials:Frame, Vinyl Siding
- Levels:1 Story
Schools
- High school:Rhinebeck Senior High School
- Middle school:Bulkeley Middle School
- Elementary school:Chancellor Livingston Elementary Sch
Utilities
- Water:Well
- Sewer:Septic Tank
Finances and disclosures
- Price:$549,000
- Price per sq. ft.:$203.33
- Tax amount:$4,731 (2025)
Features and amenities
- Appliances:Dishwasher, Dryer, Refrigerator, Stainless Steel Appliance(s), Washer
- Laundry features:Dryer, Washer, Washer/Dryer Hookup
- Amenities:Cathedral Ceiling(s), Entrance Foyer, High Ceilings, Open Floorplan, Storage
Parking
- Total parking spaces:8
- Parking description:Attached, Driveway, Heated Garage
- Garage:Yes
- Garage spaces:3
New listings near 70 Camp Drive
- New
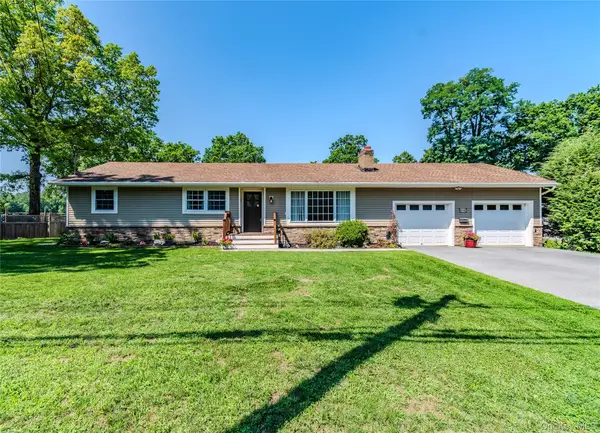 $719,000Active3 beds 2 baths2,312 sq. ft.
19 Closs Drive, Rhinebeck, NY 12572
MLS# 1047112Listed by: CENTURY 21 ALLIANCE REALTY GRP - New
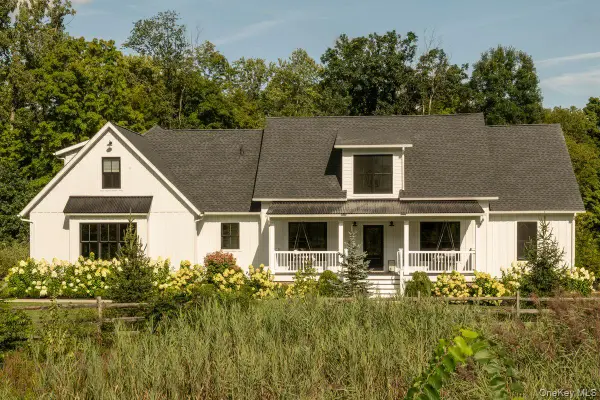 $2,395,000Active4 beds 4 baths4,065 sq. ft.
11 Crimson Hill, Rhinebeck, NY 12572
MLS# 1045717Listed by: FOUR SEASONS SOTHEBYS INTL - New
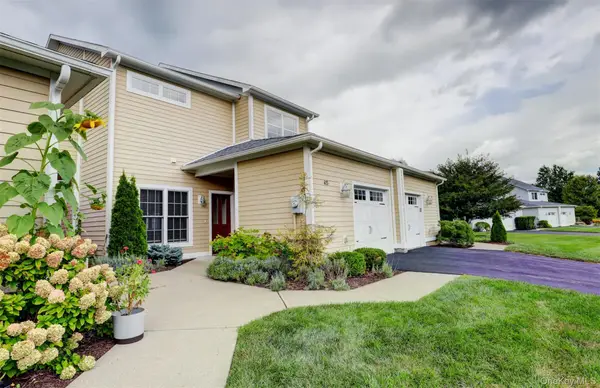 $699,500Active2 beds 3 baths1,495 sq. ft.
415 Gardenia Drive, Rhinebeck, NY 12572
MLS# 1041074Listed by: JOYCE BEYMER REAL ESTATE - New
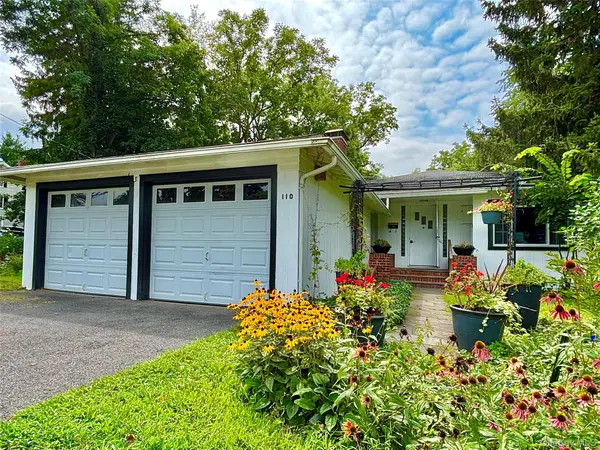 $549,000Active3 beds 2 baths1,633 sq. ft.
110 Montgomery Street, Rhinebeck, NY 12572
MLS# 1025066Listed by: BHHS HUDSON VALLEY PROPERTIES 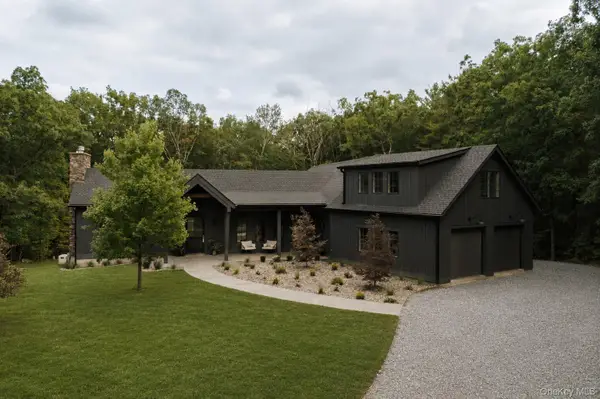 $3,250,000Active3 beds 6 baths5,600 sq. ft.
35 Old Farm Road, Rhinebeck, NY 12572
MLS# 1037641Listed by: COMPASS GREATER NY, LLC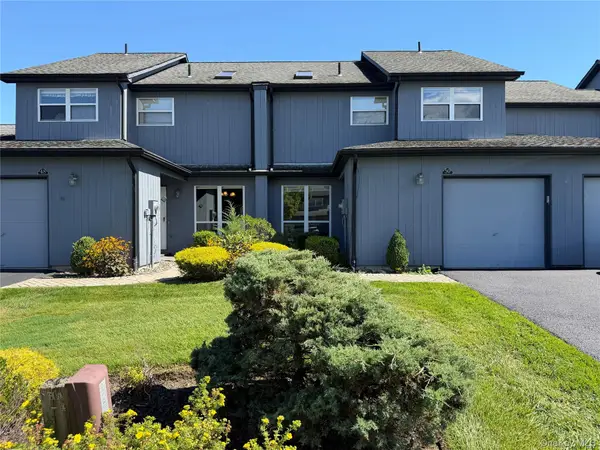 $545,000Active2 beds 3 baths1,472 sq. ft.
50 Pond Drive E, Rhinebeck, NY 12572
MLS# 1042293Listed by: BHHS HUDSON VALLEY PROPERTIES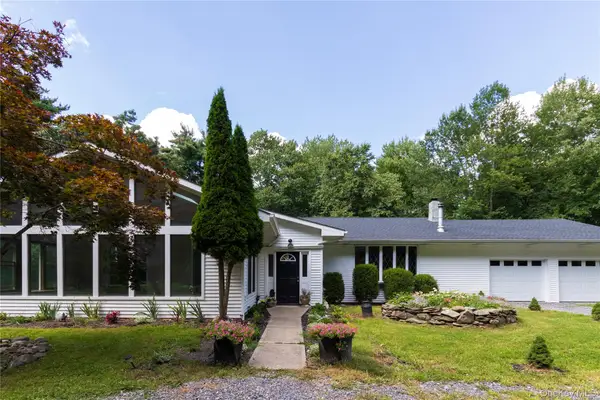 $849,000Active4 beds 3 baths4,480 sq. ft.
17 Molland Drive, Rhinebeck, NY 12572
MLS# 1042046Listed by: ROUSE + CO REAL ESTATE LLC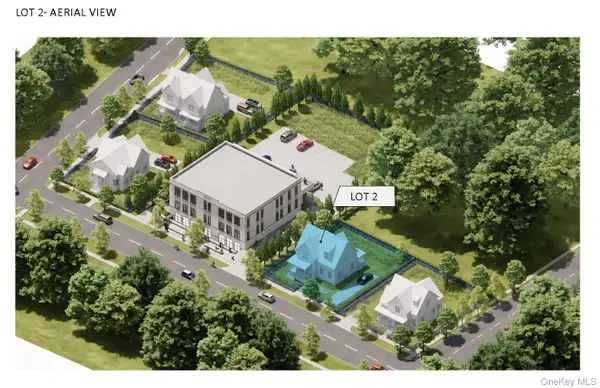 $490,000Active0.18 Acres
6 Mulberry Street, Lot #2, Rhinebeck, NY 12572
MLS# 1041814Listed by: CORCORAN COUNTRY LIVING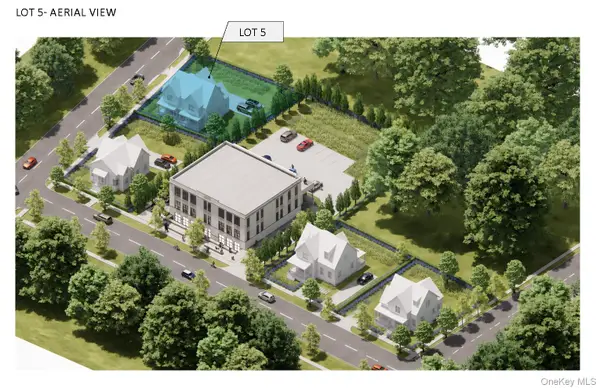 $495,000Active0.21 Acres
6 Mulberry Street, Lot #5, Rhinebeck, NY 12572
MLS# 1040152Listed by: CORCORAN COUNTRY LIVING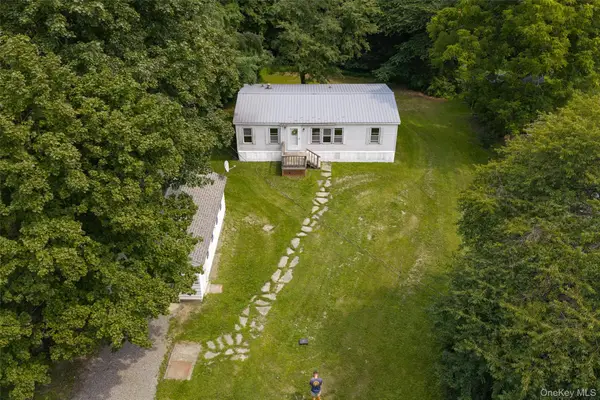 $299,000Active3 beds 2 baths1,107 sq. ft.
532 River Road, Rhinebeck, NY 12572
MLS# 1038233Listed by: MONDELLO UPSTATE PROPERTIES


Protect your home and budget from life's surprises with an Assurant Home Warranty, backed by a partner that supports you through every step of homeownership. Explore Plans.
© 2023 - 2026 ERA Franchise Systems LLC. All rights reserved. ERA Franchise Systems LLC fully supports the principles of the Fair Housing Act and the Equal Opportunity Act. ERA, ERA Real Estate powered, and their respective logos are registered service marks of ERA Franchise Systems LLC. Each office is independently owned and operated.