
14 Lakeview Avenue, Richfield Springs, NY 13439
Local realty services provided by:ERA Team VP Real Estate
Listed by: trevor worden
Office: coldwell banker faith properties
MLS#:S1701097
Source:NY_GENRIS
Price summary
- Price:$174,900
- Price per sq. ft.:$70.1
About this home
Step into the charm and character of this spacious 1880 home, where timeless craftsmanship meets the opportunity to make it your own. Offering 2,495 square feet, 5 bedrooms, and 1.5 bathrooms, 14 Lakeview Avenue provides the space, flexibility, and historic details that buyers searching for a classic village home will appreciate.
Inside, you'll be greeted by beautiful original woodwork, hardwood floors, and generous living spaces designed to suit your lifestyle. The kitchen features a center island and walk-in pantry, while the adjoining family room offers a cozy gathering space for everyday living. An office area provides a dedicated workspace, and an additional room can serve as a formal dining area, hobby space, or whatever best fits your needs.
Outside, enjoy your morning coffee on the welcoming front porch or relax on the patio overlooking the spacious village lot—perfect for outdoor entertaining, gardening, or simply enjoying the open space. The detached one-stall garage includes a workshop area and a loft, offering excellent storage and endless possibilities for projects, hobbies, or a creative workspace. A newer furnace (about 9 years old) provides added peace of mind.
Located just a short walk from the center of Richfield Springs, you'll have easy access to local restaurants, the public library, school, hardware store, and bank. Outdoor recreation is always nearby, with the Canadarago Lake boat launch just six minutes away, Gimmerglass State Park roughly 23 minutes away, Cooperstown 25 minutes away, and the highly regarded Leatherstocking Golf Course close by.
If you've been searching for a home filled with historic charm, ample living space, and the chance to add your personal touch, this is one you won't want to miss. Schedule your private tour today and discover everything 14 Lakeview Avenue has to offer....
Contact an agent
Home facts
- Year built:1880
- Listing ID #:S1701097
- Added:64 day(s) ago
- Updated:September 18, 2026 at 07:52 AM
Rooms and interior
- Bedrooms:5
- Total bathrooms:2
- Full bathrooms:1
- Half bathrooms:1
- Rooms Total:10
- Flooring:Carpet, Hardwood, Laminate, Tile, Varies
- Dining Description:Separate Formal Dining Room
- Kitchen Description:Country Kitchen, Dishwasher, Kitchen Island, Microwave, Pantry, Refrigerator, Walk In Pantry
- Basement:Yes
- Basement Description:Full, Sump Pump
- Living area:2,495 sq. ft.
Heating and cooling
- Heating:Forced Air, Gas
Structure and exterior
- Roof:Shingle
- Year built:1880
- Building area:2,495 sq. ft.
- Lot area:0.67 Acres
- Lot Features:Rectangular, Residential Lot
- Architectural Style:Historic Antique, Two Story
- Construction Materials:Cedar, Wood Siding
- Exterior Features:Patio, Porch
- Foundation Description:Block, Stone
- Levels:2 Stories
Utilities
- Water:Connected, Public, Water Connected
- Sewer:Connected, Sewer Connected
Finances and disclosures
- Price:$174,900
- Price per sq. ft.:$70.1
- Tax amount:$5,582
Features and amenities
- Appliances:Dishwasher, Dryer, Microwave, Refrigerator, Washer
- Laundry features:Dryer, Main Level, Washer
- Amenities:int_feat_Den
Parking
- Parking description:Detached, Garage, Storage
- Garage:Yes
- Garage spaces:1
New listings near 14 Lakeview Avenue
- New
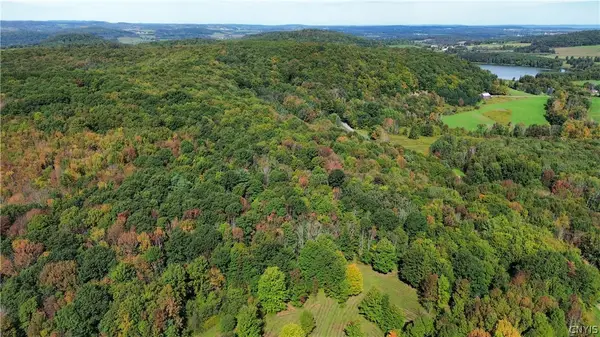 $91,000Active17.3 Acres
Lot 21 Buddle Road, Richfield Springs, NY 13439
MLS# S1717078Listed by: RIVER HILLS PROPERTIES LLC LF  $1,175,000Active6 beds 9 baths6,168 sq. ft.
3939 State Highway 20, Richfield Springs, NY 13439
MLS# S1710717Listed by: RIVER HILLS PROPERTIES LLC LF $230,000Active13.02 Acres
L27.01 Lakeview Drive, Richfield Springs, NY 13439
MLS# 202624733Listed by: FOUR SEASONS SOTHEBYS INTERNATIONAL REALTY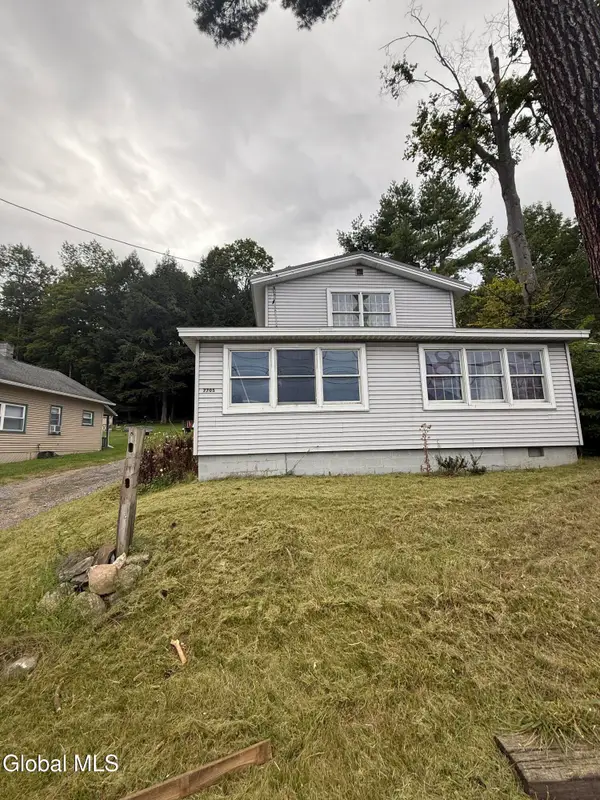 $139,999Pending2 beds 2 baths1,088 sq. ft.
7705 State Highway 28, Richfield Springs, NY 13439
MLS# 202624712Listed by: WOLF RIVER REAL ESTATE LLC $935,900Active4 beds 3 baths1,955 sq. ft.
7692 New York 28, Richfield Springs, NY 13439
MLS# 202624687Listed by: PREISMAN REALTY INC $765,000Pending5 beds 2 baths1,816 sq. ft.
177 & 179 Marble Road, Richfield Springs, NY 13439
MLS# R1706092Listed by: COOPERSTOWN BROKERS, LLC- Open Sat, 12 to 2pm
 $180,000Active3 beds 1 baths1,344 sq. ft.
46 Prospect Street, Richfield Springs, NY 13439
MLS# S1705516Listed by: RIVER HILLS PROPERTIES LLC LF  $127,500Active5 beds 2 baths2,474 sq. ft.
17 W James Street, Richfield Springs, NY 13439
MLS# S1704604Listed by: RIVER HILLS PROPERTIES LLC LF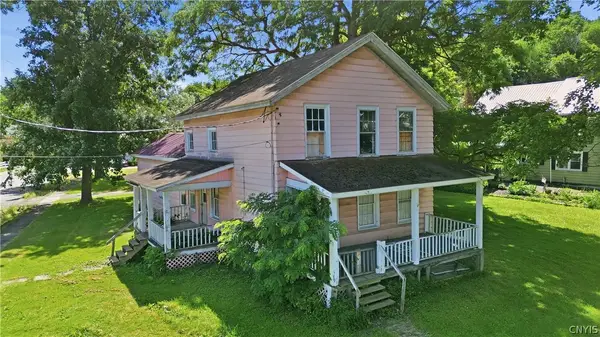 $64,900Active3 beds 2 baths1,756 sq. ft.
37 Lake Street, Richfield Springs, NY 13439
MLS# S1699767Listed by: RIVER HILLS PROPERTIES LLC LF


Protect your home and budget from life's surprises with an Assurant Home Warranty, backed by a partner that supports you through every step of homeownership. Explore Plans.
© 2023 - 2026 ERA Franchise Systems LLC. All rights reserved. ERA Franchise Systems LLC fully supports the principles of the Fair Housing Act and the Equal Opportunity Act. ERA, ERA Real Estate powered, and their respective logos are registered service marks of ERA Franchise Systems LLC. Each office is independently owned and operated.