
7 Warren Street Extension, Richfield Springs, NY 13439
Local realty services provided by:HUNT Real Estate ERA
7 Warren Street Extension,Richfield Springs, NY 13439
$149,000
- 3 Beds
- 2 Baths
- 1,452 sq. ft.
- Single family
- Active
Upcoming open houses
- Sun, Nov 2201:00 pm - 03:00 pm
Listed by: stacey l. camilleri
Office: keller williams upstate ny properties
MLS#:R1729276
Source:NY_GENRIS
Price summary
- Price:$149,000
- Price per sq. ft.:$102.62
About this home
Offered at a great price, this home sits on a level half-acre lot just outside the village of Richfield Springs.
Step inside through the enclosed porch/mudroom into a welcoming, spacious living room framed by hardwood floors, large windows, and built-in shelving. The layout flows easily into a family room, or formal dining room, where you can get cozy around the pellet stove. Just off the family room, a main-floor bedroom offers flexible options for guests, a home office, or single-level living. The kitchen features warm wood cabinetry, Corian countertops, ample room for a full dining table, and a dedicated spot for your coffee station. Just beyond, a discreet half bath is tucked behind a pocket door, while the first-floor laundry sits to the right, right before the back enclosed porch leading out to the yard and shed with a lean-to.
Upstairs, two comfortable bedrooms share a full bath with a double vanity and extra storage, plus convenient attic access via a full-size door off the bathroom.
Outside, the expansive corner lot offers a sense of privacy and plenty of room to entertain or garden. The yard is shaded by mature trees and equipped with a handy storage shed and covered carport for tools and equipment.
Located just a short drive from Canadarago Lake and roughly 20 minutes from Cooperstown and Otsego Lake, this property gives you room to gather, space to spread out, and open land to call your own....
Contact an agent
Home facts
- Year built:1960
- Listing ID #:R1729276
- Added:1 day(s) ago
- Updated:November 18, 2026 at 12:44 PM
Rooms and interior
- Bedrooms:3
- Total bathrooms:2
- Full bathrooms:1
- Half bathrooms:1
- Rooms Total:8
- Flooring:Hardwood, Laminate, Varies
- Kitchen Description:Refrigerator
- Basement:Yes
- Basement Description:Walk Out Access
- Living area:1,452 sq. ft.
Heating and cooling
- Heating:Forced Air, Oil
Structure and exterior
- Roof:Asphalt, Shingle
- Year built:1960
- Building area:1,452 sq. ft.
- Lot area:0.52 Acres
- Lot Features:Rectangular
- Architectural Style:Historic Antique, Two Story
- Construction Materials:Frame, Wood Siding
- Foundation Description:Block, Stone
- Levels:2 Stories
Utilities
- Water:Connected, Public, Water Connected
- Sewer:Septic Tank
Finances and disclosures
- Price:$149,000
- Price per sq. ft.:$102.62
- Tax amount:$3,417
Features and amenities
- Appliances:Dryer, Refrigerator, Washer
- Laundry features:Dryer, Electric Water Heater, Main Level, Washer
Parking
- Parking description:No Garage
New listings near 7 Warren Street Extension
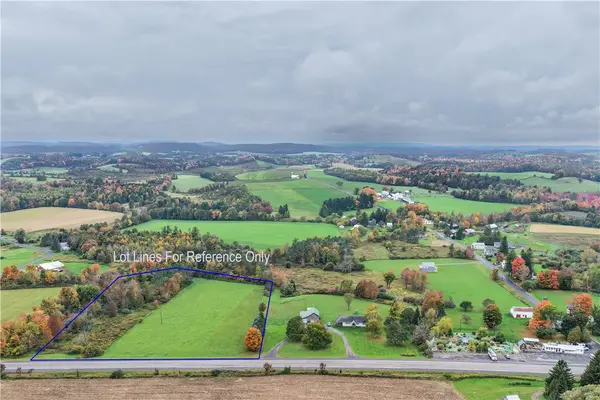 $75,000Active6.8 Acres
623 State Highway 28, Richfield Springs, NY 13439
MLS# R1720145Listed by: COOPERSTOWN BROKERS, LLC $750,000Active3 beds 3 baths2,254 sq. ft.
2199 County Highway 22, Richfield Springs, NY 13439
MLS# R1718941Listed by: KELLER WILLIAMS UPSTATE NY PROPERTIES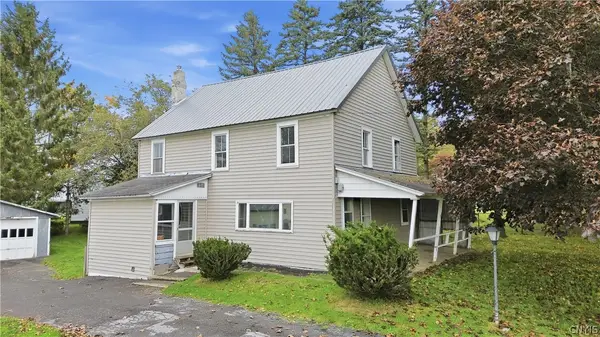 $139,900Pending4 beds 1 baths1,836 sq. ft.
40 Union Street, Richfield Springs, NY 13439
MLS# S1718837Listed by: RIVER HILLS PROPERTIES LLC LF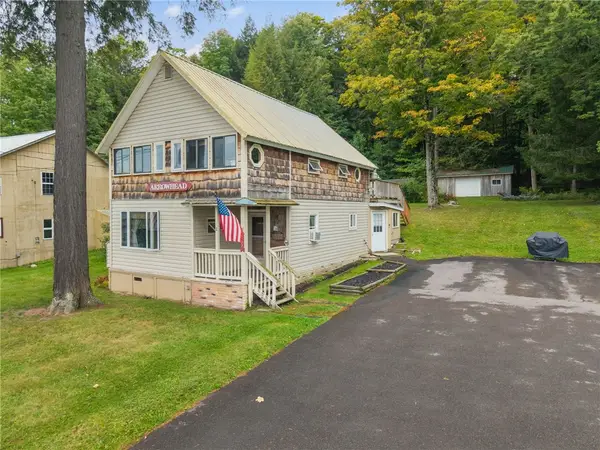 $339,900Pending3 beds 2 baths1,064 sq. ft.
7711 State Highway 28, Richfield Springs, NY 13439
MLS# R1717125Listed by: COUNTRY BOY REALTY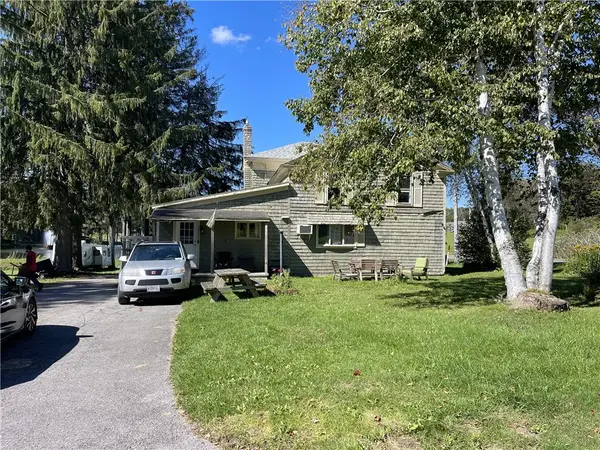 $85,000Pending4 beds 2 baths2,300 sq. ft.
3636 Us Highway 20, Richfield Springs, NY 13439
MLS# R1716346Listed by: HOWARD HANNA $91,000Active17.3 Acres
Lot 21 Buddle Road, Richfield Springs, NY 13439
MLS# S1717078Listed by: RIVER HILLS PROPERTIES LLC LF $850,000Active6 beds 9 baths6,168 sq. ft.
3939 State Highway 20, Richfield Springs, NY 13439
MLS# S1710717Listed by: RIVER HILLS PROPERTIES LLC LF $199,990Active13.02 Acres
L27.01 Lakeview Drive, Richfield Springs, NY 13439
MLS# 202624733Listed by: FOUR SEASONS SOTHEBYS INTERNATIONAL REALTY $765,000Pending5 beds 2 baths1,816 sq. ft.
177 & 179 Marble Road, Richfield Springs, NY 13439
MLS# R1706092Listed by: COOPERSTOWN BROKERS, LLC


Protect your home and budget from life's surprises with an Assurant Home Warranty, backed by a partner that supports you through every step of homeownership. Explore Plans.
© 2023 - 2026 ERA Franchise Systems LLC. All rights reserved. ERA Franchise Systems LLC fully supports the principles of the Fair Housing Act and the Equal Opportunity Act. ERA, ERA Real Estate powered, and their respective logos are registered service marks of ERA Franchise Systems LLC. Each office is independently owned and operated.