
3691 Us Route 11, Richland, NY 13142
Local realty services provided by:HUNT Real Estate ERA
Listed by:
 Chip Hodgkins(315) 569 - 7100HUNT Real Estate ERA
Office: hunt real estate era
MLS#:S1728441
Source:NY_GENRIS
Price summary
- Price:$580,000
- Price per sq. ft.:$191.04
About this home
Set on an impressive 41.63-acre property, this spacious 5-bedroom ranch-style home offers a rare combination of privacy, versatility, and country living. With over 3,000 square feet of living space, the home features a flexible floor plan with multiple living areas, a first-floor primary suite, additional first-floor bedroom, and three more bedrooms in the finished walkout lower level. The eat-in kitchen offers a walk-in pantry and opens to a family room, while a formal dining room and living room provide additional space for entertaining. A bonus room, office, den, and workshop offer plenty of options for working from home, hobbies, or additional living space. Enjoy the outdoors from the deck, patio, or open porch, with an in-ground pool adding to the appeal. The property also includes a barn/outbuilding, shed, and an impressive garage setup featuring attached and detached garages with a total of nine bays, including heated space, electrical service, and storage. With wooded acreage, room for horses, and convenient access to public trails, this unique property offers endless possibilities for those seeking space, privacy, and a country lifestyle....
Contact an agent
Home facts
- Year built:1975
- Listing ID #:S1728441
- Added:8 day(s) ago
- Updated:November 20, 2026 at 04:37 PM
Rooms and interior
- Bedrooms:5
- Total bathrooms:3
- Full bathrooms:3
- Rooms Total:11
- Flooring:Carpet, Ceramic Tile, Tile, Varies
- Dining Description:Living Dining Room, Separate Formal Dining Room
- Kitchen Description:Dishwasher, Disposal, Kitchen Family Room Combo, Microwave, Oven, Refrigerator, Walk In Pantry
- Basement:Yes
- Basement Description:Finished, Full, Sump Pump, Walk Out Access
- Living area:3,036 sq. ft.
Heating and cooling
- Cooling:Window Units, Zoned
- Heating:Baseboard, Hot Water, Propane, Zoned
Structure and exterior
- Roof:Asphalt, Pitched, Shingle
- Year built:1975
- Building area:3,036 sq. ft.
- Lot area:41.63 Acres
- Lot Features:Agricultural, Irregular Lot, Wooded
- Architectural Style:Ranch, Split Level
- Construction Materials:Copper Plumbing, Vinyl Siding
- Exterior Features:Deck, Fence, Open, Patio, Pool, Porch
- Foundation Description:Block
Utilities
- Water:Connected, Public, Water Connected
- Sewer:Septic Tank
Finances and disclosures
- Price:$580,000
- Price per sq. ft.:$191.04
- Tax amount:$11,647
Features and amenities
- Appliances:Dishwasher, Disposal, Free Standing Range, Gas Range, Generator, Microwave, Oven, Refrigerator
- Laundry features:Main Level
- Amenities:Deck, Drapes, Fence, Skylights, int_feat_Den, int_feat_Workshop
- Pool features:In Ground
Parking
- Parking description:Attached, Detached, Driveway, Garage, Garage Door Opener, Heated Garage, Storage, Water Available
- Garage:Yes
- Garage spaces:9
New listings near 3691 Us Route 11
- New
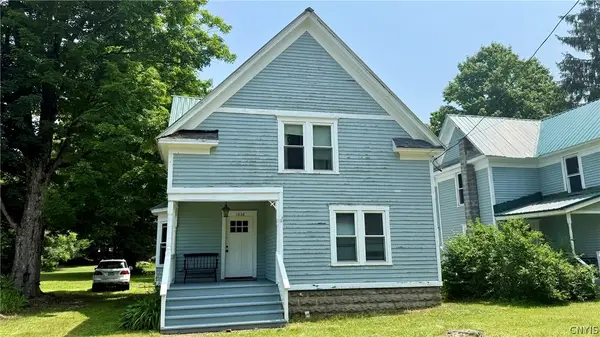 $119,000Active3 beds 2 baths1,538 sq. ft.
1036 County Route 48, Richland, NY 13144
MLS# S1730066Listed by: ADOLFI REAL ESTATE, INC. - New
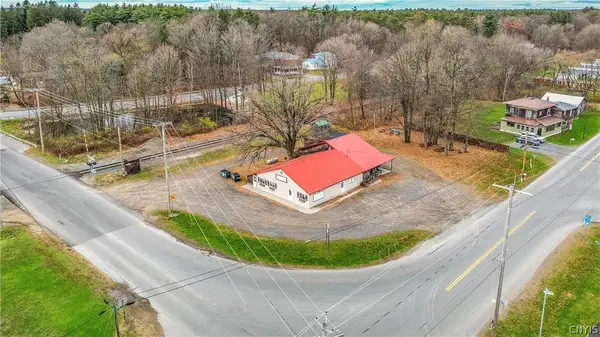 $359,900Active2 beds 2 baths4,366 sq. ft.
2624 County Route 2, Richland, NY 13144
MLS# S1729394Listed by: 12 NORTH REALTY - New
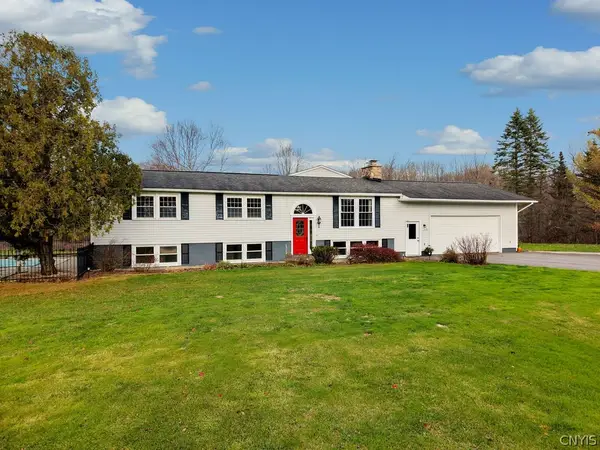 Listed by ERA$580,000Active5 beds 3 baths3,036 sq. ft.
3691 Us Route 11, Richland, NY 13142
MLS# S1728441Listed by: HUNT REAL ESTATE ERA - New
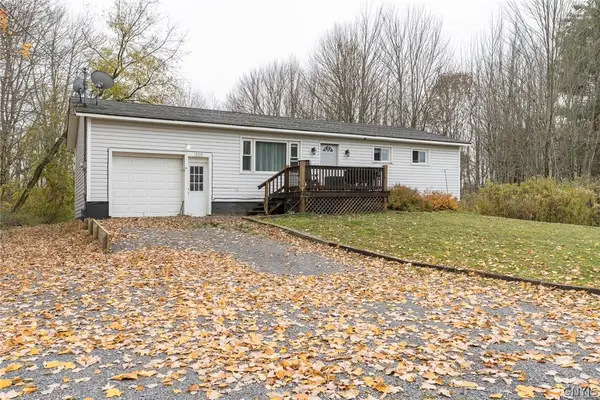 $169,000Active3 beds 1 baths1,296 sq. ft.
3119 County Route 2, Richland, NY 13142
MLS# S1728197Listed by: BRIDGEVIEW REAL ESTATE 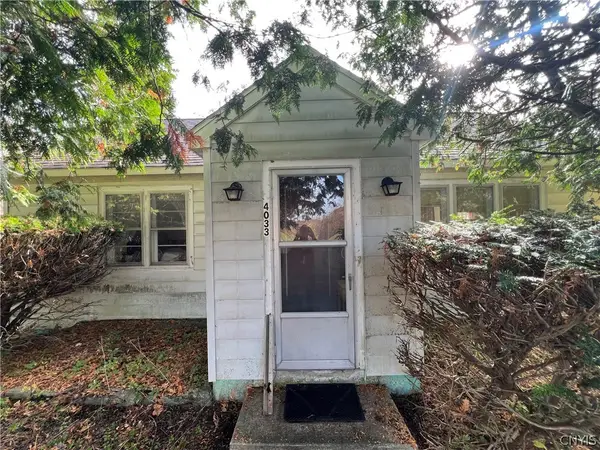 $119,000Pending2 beds 1 baths998 sq. ft.
4033 Port Street, Pulaski, NY 13142
MLS# S1726940Listed by: BERKSHIRE HATHAWAY CNY REALTY Listed by ERA$199,900Active4 beds 2 baths1,888 sq. ft.
10 Hill Street, Pulaski, NY 13142
MLS# S1726363Listed by: HUNT REAL ESTATE ERA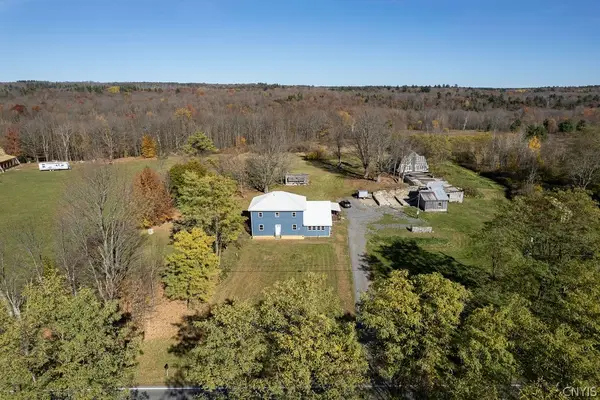 $435,000Active5 beds 2 baths2,778 sq. ft.
3080 County Route 22, Richland, NY 13144
MLS# S1725763Listed by: KELLER WILLIAMS SYRACUSE $225,000Active1 beds 1 baths1,007 sq. ft.
69 Club Dr., Pulaski, NY 13142
MLS# S1724919Listed by: LAND & TRUST REALTY $85,000Active1 beds 1 baths475 sq. ft.
18 Glen Avenue, Pulaski, NY 13142
MLS# S1723253Listed by: HOWARD HANNA REAL ESTATE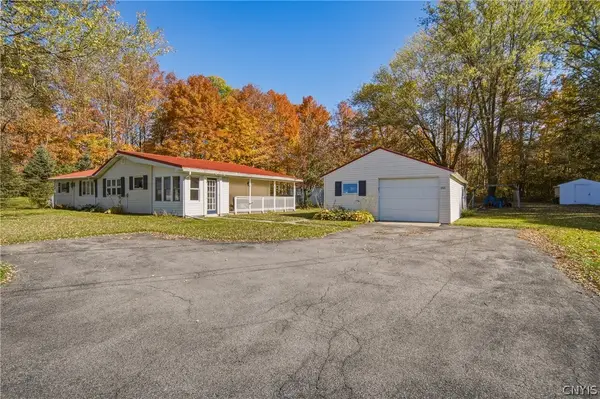 $159,900Pending3 beds 1 baths1,000 sq. ft.
114 North Street, Pulaski, NY 13142
MLS# S1723354Listed by: COLDWELL BANKER PRIME PROP,INC


Protect your home and budget from life's surprises with an Assurant Home Warranty, backed by a partner that supports you through every step of homeownership. Explore Plans.
© 2023 - 2026 ERA Franchise Systems LLC. All rights reserved. ERA Franchise Systems LLC fully supports the principles of the Fair Housing Act and the Equal Opportunity Act. ERA, ERA Real Estate powered, and their respective logos are registered service marks of ERA Franchise Systems LLC. Each office is independently owned and operated.