
8613 124th Street, Richmond Hill, NY 11418
Local realty services provided by:Bon Anno Realty ERA Powered
8613 124th Street,Richmond Hill, NY 11418
$1,698,000
- 7 Beds
- 5 Baths
- - sq. ft.
- Multi-family
- Active
Upcoming open houses
- Sun, Oct 1801:30 pm - 02:45 pm
Listed by: gabriel kashi, albert yusupov
Office: keystone realty usa corp
MLS#:1063494
Source:OneKey MLS
Price summary
- Price:$1,698,000
About this home
Calling all savvy real estate investors! Opportunity Knocks!
Brand new construction legal 3 family situated on a beautiful tree lined street of The Richmond Hill/ Kew Gardens border.
Ideal for savvy investors/ primary home owners looking for income generating rental property.
Private driveway & indoor garage.
Each unit enjoys expansive, sun drenched, modern, open concept living/dining areas which provide great space for entertaining. Chefs granite kitchens equipped with floor to ceiling cabinetry & a full fleet of stainless steel appliances. Spacious bedrooms with ample closet space. Fully tiled bathrooms adorned with state of the art wall & floor tiles.
Brand new select flooring, recessed lighting, energy efficient split unit systems, floor to ceiling windows, electrical, heating and plumbing systems throughout.
Conveniently located with close proximity to major transportation, schools, shopping centers, restaurants, cafes, parks, Jamaica Hospital Medical Center and many other vibrant neighborhood amenities.
Just off Hillside Avenue, Jamaica Avenue, Lefferts Blvd, Metropolitan avenue....
Contact an agent
Home facts
- Year built:2018
- Listing ID #:1063494
- Added:1 day(s) ago
- Updated:October 17, 2026 at 04:37 PM
Rooms and interior
- Bedrooms:7
- Total bathrooms:5
- Full bathrooms:5
- Kitchen Description:Chefs Kitchen
- Bedroom Description:First Floor Bedroom
- Basement:Yes
- Basement Description:Finished, Full
Heating and cooling
- Cooling:ENERGY STAR Qualified Equipment
- Heating:ENERGY STAR Qualified Equipment
Structure and exterior
- Year built:2018
- Lot area:0.05 Acres
- Construction Materials:Stucco
Schools
- High school:Contact Agent
- Middle school:Call Listing Agent
- Elementary school:Contact Agent
Utilities
- Water:Public
- Sewer:Public Sewer
Finances and disclosures
- Price:$1,698,000
- Tax amount:$16,262 (2026)
Parking
- Parking description:Driveway, Garage, Private
- Garage:Yes
- Garage spaces:1
New listings near 8613 124th Street
- Coming Soon
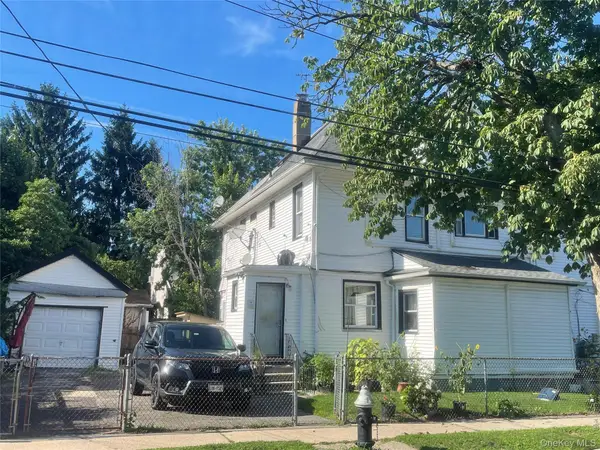 $990,000Coming Soon5 beds 2 baths1,608 sq. ft.
85-56 106th Street, Richmond Hill, NY 11418
MLS# 1034318Listed by: REAL BROKER NY LLC - Coming Soon
 $1,150,000Coming Soon7 beds 3 baths
89-10 133rd Street, Richmond Hill, NY 11418
MLS# ONE3589317Listed by: COLDWELL BANKER AMERICAN HOMES - New
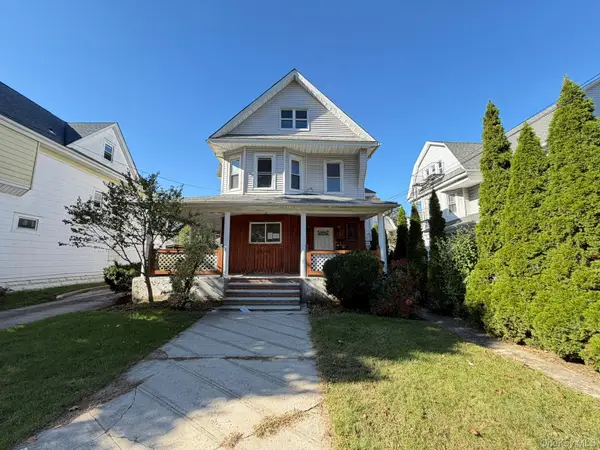 $830,000Active5 beds 2 baths2,240 sq. ft.
8658 110th Street, Richmond Hill, NY 11418
MLS# 1062920Listed by: VYLLA HOME - New
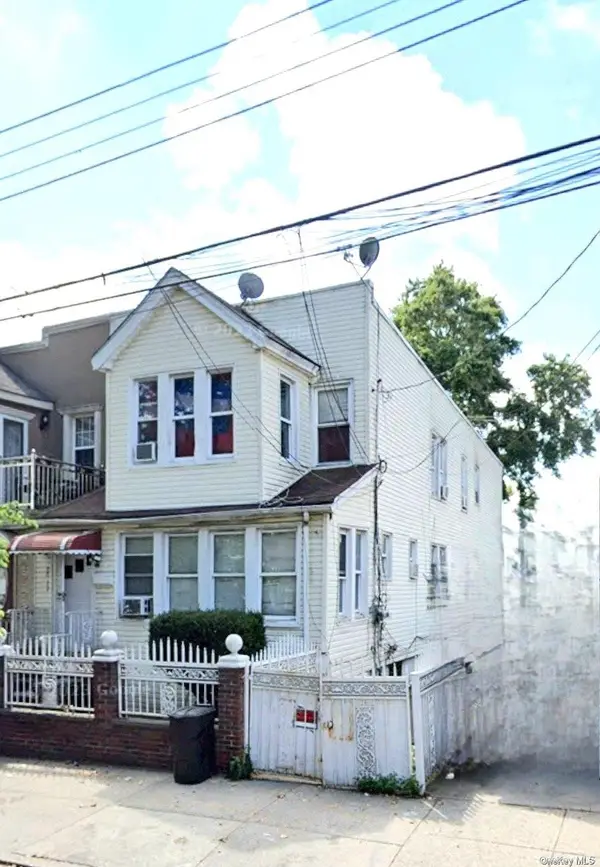 $1,225,000Active-- beds -- baths2,200 sq. ft.
86-12 123rd Street, Richmond Hill North, NY 11418
MLS# 1062684Listed by: WINZONE REALTY INC - New
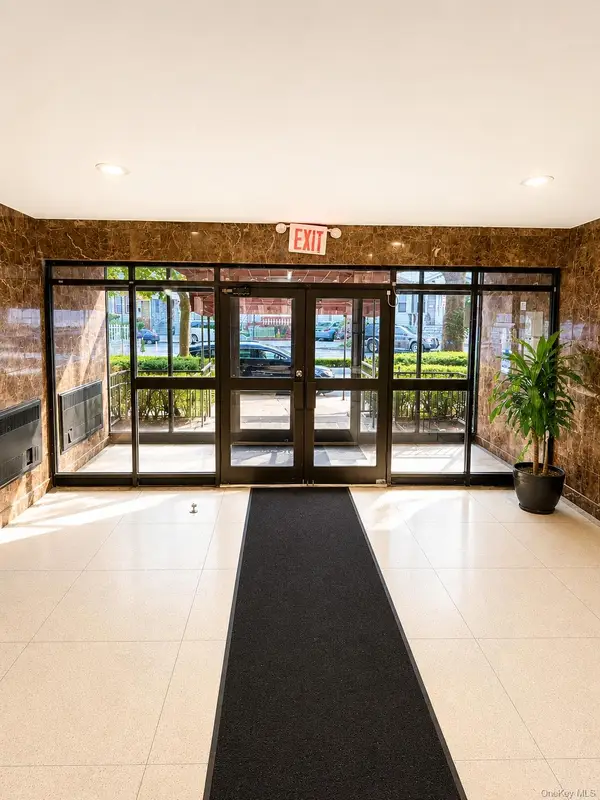 $299,000Active2 beds 2 baths1,000 sq. ft.
131-11 Kew Gardens Road #4H, Richmond Hill, NY 11418
MLS# 1062554Listed by: ASTOR BROKERAGE LTD - Open Sun, 1 to 3pmNew
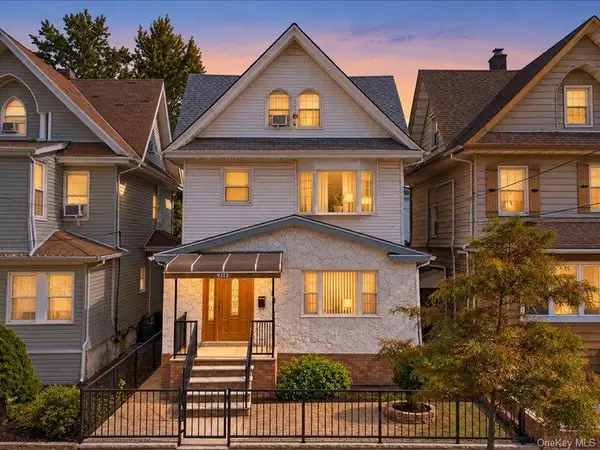 $1,050,000Active7 beds 5 baths1,971 sq. ft.
93-13 107th Street, Richmond Hill, NY 11418
MLS# 1061846Listed by: EXIT REALTY ACHIEVE - New
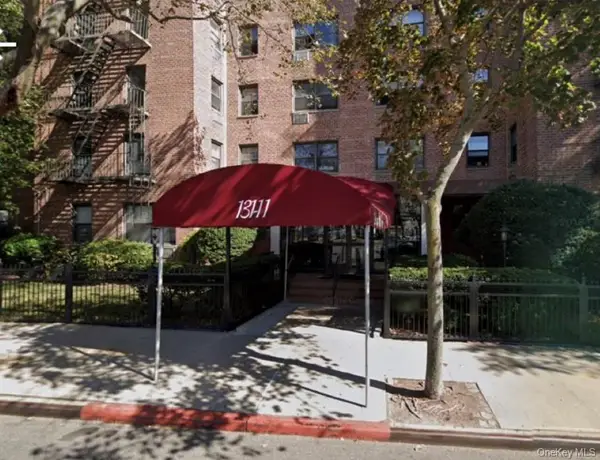 $310,000Active2 beds 1 baths875 sq. ft.
131-11 Kew Gardens Road #1-D, Kew Gardens, NY 11418
MLS# 1060072Listed by: HOMESMART CROSSISLAND - Open Sat, 12 to 2pmNew
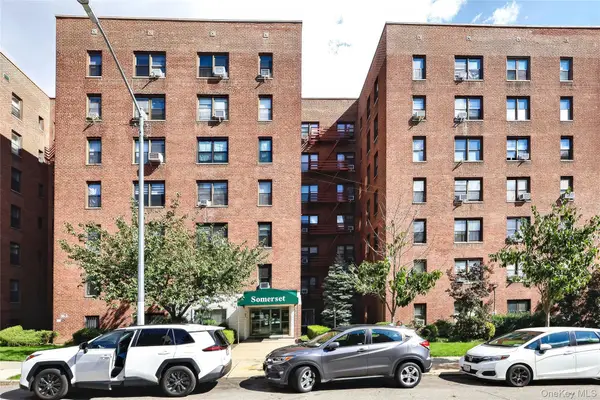 $549,000Active2 beds 1 baths821 sq. ft.
83-85 116th Street #6D, Kew Gardens, NY 11415
MLS# 1058815Listed by: EXP REALTY  $238,000Active1 beds 1 baths
115-25 Metropolitan Avenue #224, Kew Gardens, NY 11418
MLS# 1056295Listed by: VORO LLC


Protect your home and budget from life's surprises with an Assurant Home Warranty, backed by a partner that supports you through every step of homeownership. Explore Plans.
© 2023 - 2026 ERA Franchise Systems LLC. All rights reserved. ERA Franchise Systems LLC fully supports the principles of the Fair Housing Act and the Equal Opportunity Act. ERA, ERA Real Estate powered, and their respective logos are registered service marks of ERA Franchise Systems LLC. Each office is independently owned and operated.