
145 Three Track Mtn Road, Richmondville, NY 12187
Local realty services provided by:HUNT Real Estate ERA
Listed by: emilie reimer
Office: country boy realty
MLS#:202620657
Source:Global MLS
Price summary
- Price:$329,900
- Price per sq. ft.:$196.37
About this home
OPEN HOUSE Thursday, July 9th from 6-8pm. Solid, maintained, truly move-in ready and now offered for sale for the very first time. This 2003, 3-bedroom, 2-bath home sits on just shy of 3.5 acres on a quiet, town-maintained road in the Cobleskill-Richmondville School District. Step into a versatile entry area complete with a laundry closet, perfect as a mudroom, coat drop zone, or a sunny breakfast nook centered around the large bow window. The functional floor plan also includes an updated kitchen, spacious dining area, inviting living room, and a sliding glass door leading to the back deck, connecting the indoor space seamlessly with summer nights outside. The primary bedroom has large double closet space and an ensuite with a soaking tub. Recent updates include brand-new quartz countertops, luxury vinyl plank flooring throughout the home, paint, and bedroom carpeting all complete in 2026. The roof, central air system and heat pump are all under 10 years of age. A high-producing drilled well is complemented by an owned water treatment system, and for the outdoor enthusiasts, a 30-amp RV hookup makes it easy to host guests or prepare for your next camping adventure. The full basement offers 9-foot ceilings, interior access, and walk-out french doors to the backyard, providing excellent potential for additional finished living space, game nights or plenty of storage. Enjoy a beautifully landscaped corner lot with a blend of open lawn and mature woods, creating privacy without sacrificing usable space. With the major improvements already completed and plenty of opportunity to make it your own, this turnkey home is ready for its next chapter. Come see it for yourself!...
Contact an agent
Home facts
- Year built:2003
- Listing ID #:202620657
- Added:52 day(s) ago
- Updated:August 20, 2026 at 07:52 AM
Rooms and interior
- Bedrooms:3
- Total bathrooms:2
- Full bathrooms:2
- Rooms Total:10
- Flooring:Carpet, Vinyl
- Kitchen Description:Dishwasher, Gas Oven, Microwave, Oven, Range, Range Hood, Refrigerator
- Basement Description:Exterior Entry, Full, Interior Entry, Walk-Out Access
- Living area:1,680 sq. ft.
Heating and cooling
- Cooling:Central Air
- Heating:Forced Air, Heat Pump, Oil
- Central air:Yes
Structure and exterior
- Roof:Asphalt, Shingle
- Year built:2003
- Building area:1,680 sq. ft.
- Lot area:3.24 Acres
- Lot Features:Cleared, Corner Lot, Level, Road Frontage, Rolling Slope, Secluded
- Architectural Style:Ranch
- Construction Materials:Vinyl Siding
- Exterior Features:Composite Deck, Covered, Deck, Front Porch, Rear Porch, Side Porch
- Foundation Description:Concrete Perimeter
Utilities
- Sewer:Septic Tank
Finances and disclosures
- Price:$329,900
- Price per sq. ft.:$196.37
- Tax amount:$5,323
Features and amenities
- Laundry features:Common Area, Dryer, Gas Dryer Hookup, Laundry Closet, Main Level, Washer
- Amenities:ENERGY STAR Qualified Windows, High Speed Internet, Other, Paddle Fan
Parking
- Total parking spaces:10
- Parking description:Driveway, Off Street, Stone
New listings near 145 Three Track Mtn Road
- New
 $280,000Active5 beds 1 baths1,984 sq. ft.
437 Karas Road, Richmondville, NY 12149
MLS# 202623902Listed by: HOWARD HANNA CAPITAL INC - New
 $89,900Active5.6 Acres
457 Dodge Lodge Road, Richmondville, NY 12149
MLS# 202623651Listed by: COUNTRY BOY REALTY - New
 $275,000Active4 beds 3 baths1,288 sq. ft.
121 Himmel Lane, Richmondville, NY 12149
MLS# 202623605Listed by: UNITED COUNTRY REAL ESTATE NEW YORK LIVING 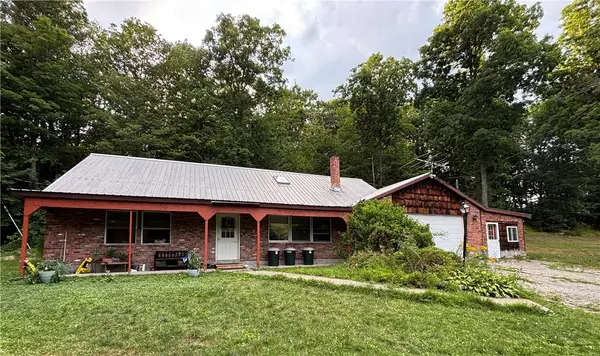 $229,000Active6 beds 4 baths2,200 sq. ft.
641 Furnaceville, Richmondville, NY 12149
MLS# R1701632Listed by: KELLER WILLIAMS UPSTATE NY PROPERTIES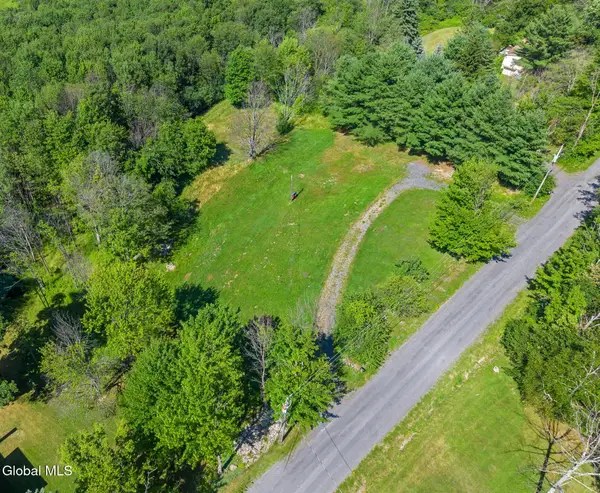 $84,998Active2.16 Acres
189 Three Track Mountain Road, Richmondville, NY 12149
MLS# 202622730Listed by: COUNTRY BOY REALTY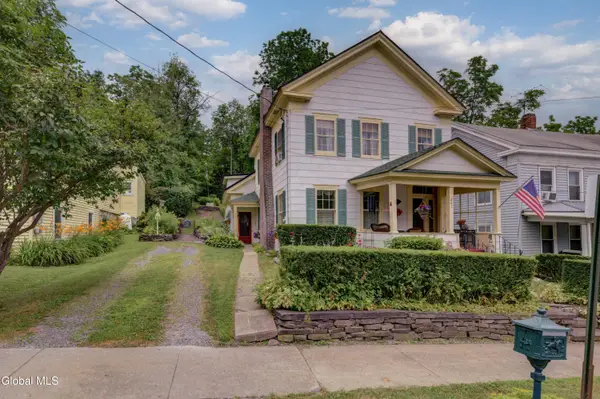 $289,000Active4 beds 2 baths2,876 sq. ft.
261 Summit Street, Richmondville, NY 12149
MLS# 202622576Listed by: HOWARD HANNA CAPITAL INC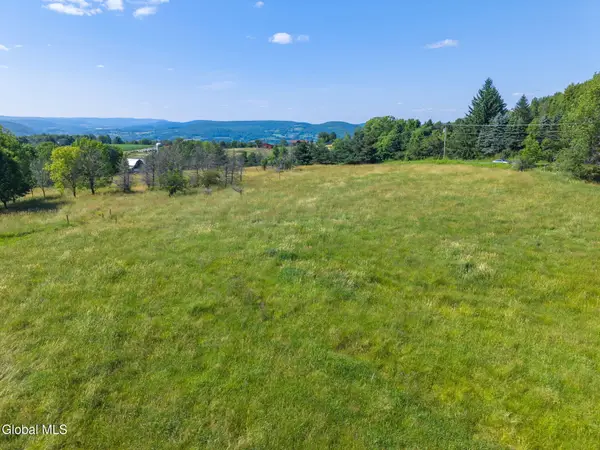 $85,000Active9.35 Acres
L57-L58 W Fulton Road, Richmondville, NY 12187
MLS# 202622397Listed by: COUNTRY BOY REALTY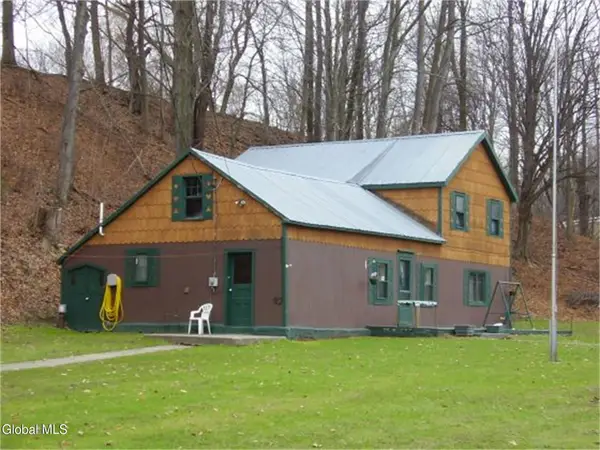 $159,900Active4 beds 2 baths1,982 sq. ft.
178 Palmer Road, Richmondville, NY 12149
MLS# 202621894Listed by: HOWARD HANNA CAPITAL INC $25,000Active3.35 Acres
153 Richmond Heights, Richmondville, NY 12149
MLS# 202620729Listed by: COUNTRY BOY REALTY


Protect your home and budget from life's surprises with an Assurant Home Warranty, backed by a partner that supports you through every step of homeownership. Explore Plans.
© 2023 - 2026 ERA Franchise Systems LLC. All rights reserved. ERA Franchise Systems LLC fully supports the principles of the Fair Housing Act and the Equal Opportunity Act. ERA, ERA Real Estate powered, and their respective logos are registered service marks of ERA Franchise Systems LLC. Each office is independently owned and operated.