
121 Himmel Lane, Richmondville, NY 12149
Local realty services provided by:HUNT Real Estate ERA
Listed by: scot k wentworth
Office: united country real estate new york living
MLS#:202623605
Source:Global MLS
Price summary
- Price:$275,000
- Price per sq. ft.:$213.51
About this home
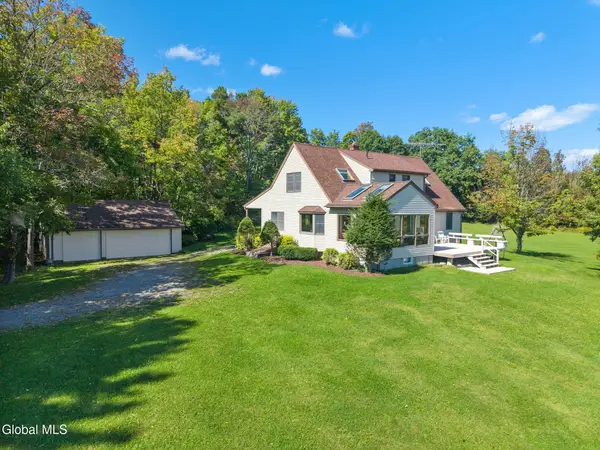
Are you looking for an absolutely fascinating property that you can build tremendous sweat equity in? Set on a very private 19 acres in beautiful upstate New York in a small town, this custom 4 bedroom, 3 bath chalet with over 2,000 square feet of finished living space and approximately 2,700 square feet (yes, 2,700) attached garage space. The house, although completely habitable and in use just last week, is in need of some delayed maintenance to be taken care of by the new owners. Sellers are offering a $25,000 SELLER CONCESSION AT CLOSING for a roof replacement. The home is set in the middle of the 3 contiguous parcels giving you privacy for as long as you decide to keep it. Himmel Lane is a private road owned by the sellers, who live next door. Himmel Lane is a short private road with only four homes on it so there is NO TRAFFIC. You cannot come close to even seeing Himmel Lane or other houses from the home. Check out the NO AI photos because this property offers too much to list. With a $250,000 NET asking price after the seller concession, this property is a bargain for someone with energy and knowledge to bring this property back to life!...
Contact an agent
Home facts
- Year built:1975
- Listing ID #:202623605
- Added:51 day(s) ago
- Updated:September 30, 2026 at 09:22 AM
Rooms and interior
- Bedrooms:4
- Total bathrooms:3
- Full bathrooms:2
- Half bathrooms:1
- Rooms Total:14
- Flooring:Carpet, Linoleum
- Dining Description:Eat-in Kitchen, Kitchen Island
- Kitchen Description:Electric Oven, Microwave, Oven, Range, Range Hood, Refrigerator
- Basement Description:Exterior Entry, Finished, Full, Heated, Interior Entry
- Living area:1,288 sq. ft.
Heating and cooling
- Cooling:AC Pump, Ductless, Wall Unit(s)
- Heating:Baseboard, Ductless, Electric, Hot Water, Oil
Structure and exterior
- Roof:Asphalt, Rubber
- Year built:1975
- Building area:1,288 sq. ft.
- Lot area:19 Acres
- Lot Features:Cleared, Level, Private, Rolling Slope, Secluded, Sloped, Views, Wooded
- Architectural Style:Chalet
- Construction Materials:Block, Wood Siding
- Exterior Features:Deck, Pressure Treated Deck, Wrap Around
- Foundation Description:Block
Utilities
- Sewer:Septic Tank
Finances and disclosures
- Price:$275,000
- Price per sq. ft.:$213.51
- Tax amount:$6,869
Features and amenities
- Laundry features:In Basement, Laundry Room, Washer/Dryer
- Amenities:Cathedral Ceiling(s), Eat-in Kitchen, Kitchen Island, Paddle Fan
Parking
- Total parking spaces:20
- Parking description:Attached, Driveway, Storage, Under Residence, Workshop in Garage
- Garage:Yes
- Garage spaces:5
New listings near 121 Himmel Lane
 $599,000Active4 beds 3 baths2,646 sq. ft.
124 Franzen Road, Richmondville, NY 12149
MLS# 202626110Listed by: UNITED COUNTRY REAL ESTATE NEW YORK LIVING $279,900Pending3 beds 1 baths1,176 sq. ft.
113 Last Chance Lane, Richmondville, NY 12149
MLS# 202625483Listed by: COUNTRY BOY REALTY $379,900Pending3 beds 4 baths2,688 sq. ft.
128 Himmel Lane, Richmondville, NY 12149
MLS# 202625454Listed by: COUNTRY BOY REALTY $320,000Pending2 beds 2 baths1,181 sq. ft.
148 Richmond Heights, Richmondville, NY 12149
MLS# 202625208Listed by: COUNTRY BOY REALTY $120,000Pending21.37 Acres
198 Otte Road, Richmondville, NY 12149
MLS# R1706955Listed by: CHARLOTTEVILLE REALTY, LLC $59,000Pending1 beds 1 baths352 sq. ft.
414 Cross Hill Road, Richmondville, NY 12149
MLS# 202624938Listed by: BETTER SPACES REALTY $280,000Pending5 beds 1 baths1,984 sq. ft.
437 Karas Road, Richmondville, NY 12149
MLS# 202623902Listed by: HOWARD HANNA CAPITAL INC $89,900Active5.6 Acres
457 Dodge Lodge Road, Richmondville, NY 12149
MLS# 202623651Listed by: COUNTRY BOY REALTY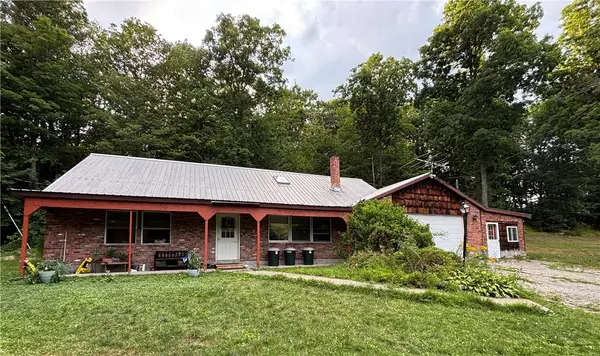 $189,000Active6 beds 4 baths2,200 sq. ft.
641 Furnaceville Road, Richmondville, NY 12149
MLS# R1701632Listed by: KELLER WILLIAMS UPSTATE NY PROPERTIES


Protect your home and budget from life's surprises with an Assurant Home Warranty, backed by a partner that supports you through every step of homeownership. Explore Plans.
© 2023 - 2026 ERA Franchise Systems LLC. All rights reserved. ERA Franchise Systems LLC fully supports the principles of the Fair Housing Act and the Equal Opportunity Act. ERA, ERA Real Estate powered, and their respective logos are registered service marks of ERA Franchise Systems LLC. Each office is independently owned and operated.