
148 Richmond Heights, Richmondville, NY 12149
Local realty services provided by:HUNT Real Estate ERA
148 Richmond Heights,Richmondville, NY 12149
$320,000
- 2 Beds
- 2 Baths
- - sq. ft.
- Single family
- Sold
Listed by: matthew loder
Office: country boy realty
MLS#:202625208
Source:Global MLS
Sorry, we are unable to map this address
Price summary
- Price:$320,000
About this home
Welcome home to 148 Richmond Heights! Built in 2025, this pristine 2-bedroom, 2-full-bathroom ranch offers effortless main-floor living on a private 2.74-acre lot at a quiet, end-of-road setting.
Step inside to an inviting open floor plan highlighted by a light-filled kitchen complete with elegant quartz countertops and modern appliances, plus a living area featuring a ready-to-use propane fireplace hookup. Out back, relax on your private covered deck and take in tranquil views overlooking a scenic pond. The home also features an oversized two-car garage, ideal for parking and extra storage, along with existing electric fencing around the grounds. Move-in ready with high-end, contemporary finishes throughout--a true must-see!
Prime Regional Proximity:
• Parks & Outdoor Recreation: Minutes to Mallet Pond State Forest, Coby Lookout, and SUNY Cobleskill.
• Skiing: Approx. 45-55 minutes to Windham Mountain Club and Hunter Mountain Resort.
• Capital District & NYC Metro: ~45 minutes to Albany & Albany International Airport (via convenient I-88 access); under 3 hours to the NYC metro area....
Contact an agent
Home facts
- Year built:2025
- Listing ID #:202625208
- Added:53 day(s) ago
- Updated:October 25, 2026 at 06:40 AM
Rooms and interior
- Bedrooms:2
- Total bathrooms:2
- Full bathrooms:2
- Rooms Total:10
- Flooring:Carpet, Vinyl
- Dining Description:Eat-in Kitchen, Kitchen Island
- Kitchen Description:Dishwasher, Range, Refrigerator
- Basement Description:Slab
Heating and cooling
- Heating:Baseboard, Electric
Structure and exterior
- Roof:Metal
- Year built:2025
- Lot Features:Cul-De-Sac, Landscaped, Level, Private, Road Frontage, Views
- Architectural Style:Ranch
- Construction Materials:Wood Siding
- Exterior Features:Covered, Deck
- Foundation Description:Concrete Perimeter
Utilities
- Sewer:Septic Tank
Finances and disclosures
- Price:$320,000
- Tax amount:$5,316
Features and amenities
- Laundry features:Laundry Room
- Amenities:Cathedral Ceiling(s), Eat-in Kitchen, High Speed Internet, Kitchen Island, Walk-In Closet(s)
Parking
- Total parking spaces:10
- Parking description:Driveway
- Garage:Yes
- Garage spaces:2
New listings near 148 Richmond Heights
- New
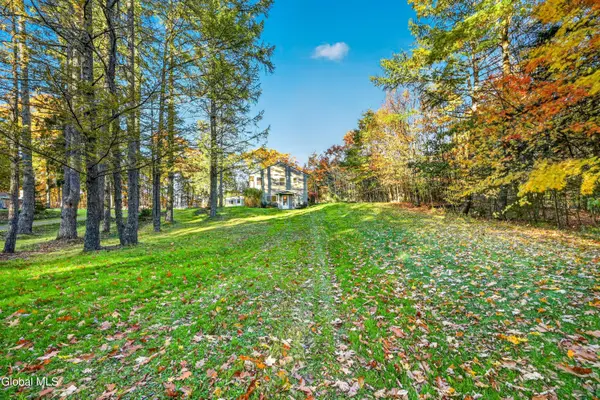 $199,000Active2 beds 1 baths1,520 sq. ft.
111 Havens Lane, Richmondville, NY 12149
MLS# 202628914Listed by: CHARLOTTEVILLE REALTY LLC 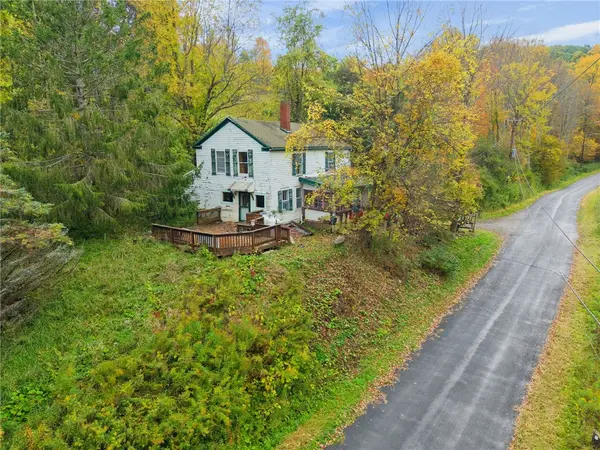 $249,900Active3 beds 2 baths1,572 sq. ft.
265 Podpadic Road, Richmondville, NY 12149
MLS# R1717238Listed by: COUNTRY BOY REALTY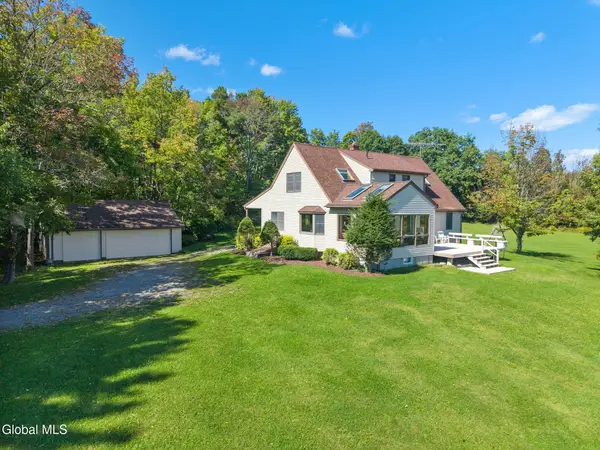 $539,000Active4 beds 3 baths2,646 sq. ft.
124 Franzen Road, Richmondville, NY 12149
MLS# 202626110Listed by: UNITED COUNTRY REAL ESTATE NEW YORK LIVING $379,900Pending3 beds 4 baths2,688 sq. ft.
128 Himmel Lane, Richmondville, NY 12149
MLS# 202625454Listed by: COUNTRY BOY REALTY $120,000Pending21.37 Acres
198 Otte Road, Richmondville, NY 12149
MLS# R1706955Listed by: CHARLOTTEVILLE REALTY, LLC $280,000Pending5 beds 1 baths1,984 sq. ft.
437 Karas Road, Richmondville, NY 12149
MLS# 202623902Listed by: HOWARD HANNA CAPITAL INC $89,900Active5.6 Acres
457 Dodge Lodge Road, Richmondville, NY 12149
MLS# 202623651Listed by: COUNTRY BOY REALTY $275,000Pending4 beds 3 baths1,288 sq. ft.
121 Himmel Lane, Richmondville, NY 12149
MLS# 202623605Listed by: UNITED COUNTRY REAL ESTATE NEW YORK LIVING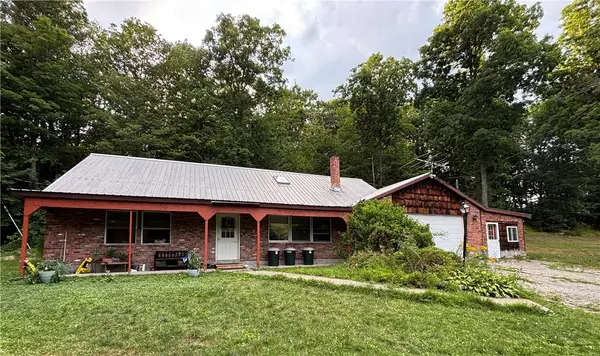 $189,000Active6 beds 4 baths2,200 sq. ft.
641 Furnaceville Road, Richmondville, NY 12149
MLS# R1701632Listed by: KELLER WILLIAMS UPSTATE NY PROPERTIES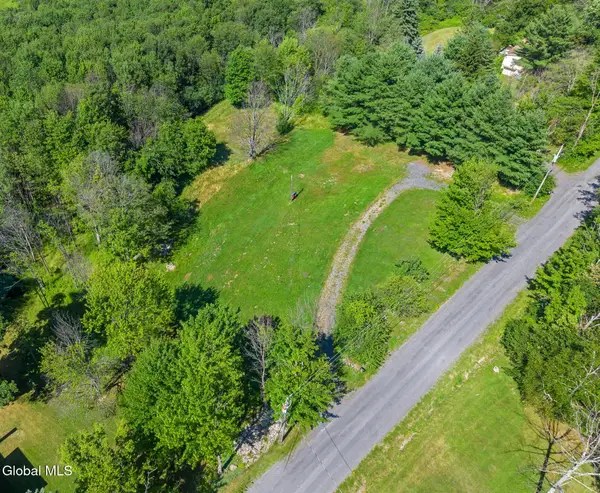 $84,998Active2.16 Acres
189 Three Track Mountain Road, Richmondville, NY 12149
MLS# 202622730Listed by: COUNTRY BOY REALTY


Protect your home and budget from life's surprises with an Assurant Home Warranty, backed by a partner that supports you through every step of homeownership. Explore Plans.
© 2023 - 2026 ERA Franchise Systems LLC. All rights reserved. ERA Franchise Systems LLC fully supports the principles of the Fair Housing Act and the Equal Opportunity Act. ERA, ERA Real Estate powered, and their respective logos are registered service marks of ERA Franchise Systems LLC. Each office is independently owned and operated.